**HOME IS UNDER CONSTRUCTION** Welcome to this modern 3-bedroom, 2.5-bath home featuring a versatile upstairs flex space, perfect for a second living area, home office, or playroom. The primary suite features two closets and a well-appointed bathroom with double sinks, a walk-in shower, a relaxing garden tub, and a spacious walk-in closet, designed for both comfort and functionality. The home includes a convenient walk-in laundry room as well. Model home address: 2313 Via Laura Ln, Houston, TX 77051. OPEN: Wednesday - Sunday, 11am - 5pm. By appointment only on Monday and Tuesday.
New construction
$420,000
2223 Via Isa Ln, Houston, TX 77051
3beds
2,150sqft
Single Family Residence
Built in 2026
-- sqft lot
$408,400 Zestimate®
$195/sqft
$83/mo HOA
What's special
Spacious walk-in closetVersatile upstairs flex spaceWell-appointed bathroomConvenient walk-in laundry roomDouble sinksPrimary suiteWalk-in shower
- 59 days
- 123
- 14
Zillow last checked:
Listing updated:
Listed by:
Thalina Garcia TREC #0641210 713-444-9046,
Nan & Company Properties - Corporate Office (Heights)
Source: HAR,MLS#: 61756667
Facts & features
Interior
Bedrooms & bathrooms
- Bedrooms: 3
- Bathrooms: 3
- Full bathrooms: 2
- 1/2 bathrooms: 1
Primary bedroom
- Level: Second
- Area: 221
- Dimensions: 13'-3" x 17'-0"
Bedroom
- Level: Second
- Area: 132
- Dimensions: 11'-6" x 12'-4"
Bedroom
- Level: Second
- Area: 132
- Dimensions: 11'-6" x 12'-4"
Dining room
- Level: First
- Area: 96
- Dimensions: 8'-0" x 12'-6"
Kitchen
- Level: First
- Area: 176
- Dimensions: 11'-4" x 16'-0"
Living room
- Level: First
- Area: 180
- Dimensions: 12'-8" x 15'-0"
Media room
- Level: Second
Heating
- Natural Gas
Cooling
- Ceiling Fan(s), Electric
Appliances
- Included: ENERGY STAR Qualified Appliances, Water Heater, Disposal, Gas Oven, Microwave, Gas Cooktop, Dishwasher
- Laundry: Electric Dryer Hookup, Gas Dryer Hookup, Washer Hookup
Features
- High Ceilings, All Bedrooms Up, En-Suite Bath, Primary Bed - 2nd Floor, Walk-In Closet(s)
- Flooring: Carpet, Tile, Vinyl
Interior area
- Total structure area: 2,150
- Total interior livable area: 2,150 sqft
Property
Parking
- Total spaces: 2
- Parking features: Electric Gate, Attached, Garage Door Opener, Double-Wide Driveway
- Attached garage spaces: 2
Features
- Stories: 2
- Patio & porch: Covered, Patio/Deck
- Fencing: Back Yard,Full
Lot
- Features: Back Yard, Corner Lot, Subdivided, 0 Up To 1/4 Acre
Construction
Type & style
- Home type: SingleFamily
- Architectural style: Contemporary
- Property subtype: Single Family Residence
Materials
- Brick, Cement Siding
- Foundation: Slab
- Roof: Composition
Condition
- New construction: Yes
- Year built: 2026
Details
- Builder name: Contempo
Utilities & green energy
- Sewer: Public Sewer
- Water: Public
Green energy
- Energy efficient items: Thermostat, HVAC
Community & HOA
Community
- Subdivision: Piccolina
HOA
- Has HOA: Yes
- Amenities included: Controlled Access, Dog Park, Jogging Path, Pond
- HOA fee: $1,000 annually
Location
- Region: Houston
Financial & listing details
- Price per square foot: $195/sqft
- Date on market: 7/26/2026
- Listing terms: Cash,Conventional,FHA,VA Loan
- Ownership: Full Ownership
Estimated market value
$408,400
$388,000 - $429,000
$2,447/mo
Price history
| Date | Event | Price |
|---|---|---|
| 7/26/2026 | Listed for sale | $420,000$195/sqft |
Source:  HAR #61756667 Report a problem HAR #61756667 Report a problem | ||
Public tax history
Tax history is unavailable.
Monthly payment
Est. payment
Payment breakdown
Explore the cost of this home by adjusting the details. Changes won't be saved.Climate risks
Neighborhood: Central Southwest
Nearby schools
Schools provided by the listing agent
- Elementary: Young Elementary School (Houston)
- Middle: Attucks Middle School
- High: Worthing High School
Source: HAR. This data may not be complete. We recommend contacting the local school district to confirm school assignments for this home.
Similar homes
- $375,0003 bd3 ba2.3k sqft9028 Scott St, Houston, TX 77051New Construction
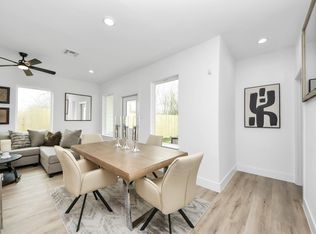 MLS ID #82103368, Willie Ervin Jr., House Hunter Houston, Inc. HAR
 - $390,0003 bd3 ba2.4k sqft6818 Avenue F #A, Houston, TX 77011New Construction
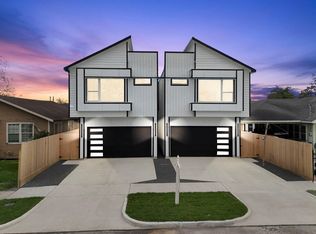 MLS ID #25292504, Waldina Galeano, The Agency Team. HAR
 - $429,9003 bd4 ba1.9k sqft756 Curtin St, Houston, TX 77018New Construction
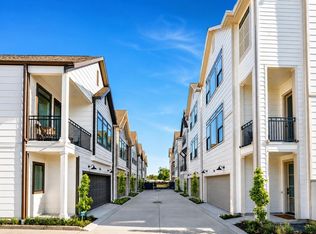 MLS ID #54694585, Christian Martin, Riverway Properties. HAR
 - $369,0003 bd2 ba2.5k sqft11003 Bellbrook Dr, Houston, TX 77096For Sale
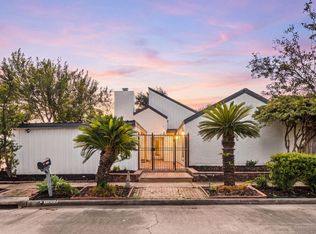 MLS ID #41693597, Thao Nguyen, eXp Realty LLC. HAR
