Tucked away at the end of a cul-de-sac in desirable Forest Hill, this impressive 5-bedroom, 4.5-bath Colonial sits on 3.69-acres, offering peaceful views and exceptional privacy. As soon as you walk in, you'll notice the character of the original hardwood floors and the spacious layout that makes this home both comfortable and functional. The main level features a beautifully updated kitchen completed in 2024, showcasing new cabinetry, countertops, backsplash, flooring, and fresh paint. Stainless steel appliances and generous prep space make this kitchen ideal for both everyday living and entertaining. Just beyond the kitchen, the three-season room opens to a large deck overlooking the backyard and surrounding wooded views. Upstairs, the primary suite offers a private sitting area, walk-in closet, and en-suite bath that features a new shower installed in 2026. Additional improvements include new carpet throughout (2023), fresh paint in all bedrooms, dining room, and family room (2023), custom trim and crown molding in the primary bedroom (2023), and new luxury vinyl plank flooring in the basement (2024). Major system improvements include the Dual HVAC systems that were installed in 2022 and a newer roof, oil tank, and water treatment systems. This exceptional property offers a rare opportunity to enjoy country-like privacy while remaining convenient to everything Forest Hill has to offer.
Under contract
$775,000
2224 Warfield Dr, Forest Hill, MD 21050
5beds
3,682sqft
:
Get pre-qualified$5,525/mo
Single Family Residence
Built in 1995
3.69 Acres Lot
$778,500 Zestimate®
$210/sqft
$-- HOA
What's special
Country-like privacyWalk-in closetBeautifully updated kitchenPeaceful viewsExceptional privacyStainless steel appliancesNewer roof
- 40 days |
- 113 |
- 0 |
Likely to sell faster than
Zillow last checked:
Listing updated:
Listed by:
Lauren Marchitelli 443-807-7061,
Cummings & Co. Realtors (410) 823-0033,
Listing Team: The Bollack Team, Co-Listing Team: The Bollack Team,Co-Listing Agent: Robert Bollack 443-299-7994,
Cummings & Co. Realtors
Source: Bright MLS,MLS#: MDHR2056768
Facts & features
Interior
Bedrooms & bathrooms
- Bedrooms: 5
- Bathrooms: 5
- Full bathrooms: 4
- 1/2 bathrooms: 1
- Main level bathrooms: 1
Basement
- Area: 1104
Heating
- Heat Pump, Baseboard, Electric, Oil
Cooling
- Central Air, Ceiling Fan(s), Electric
Appliances
- Included: Water Heater
Features
- Dry Wall
- Flooring: Hardwood, Carpet
- Basement: Finished,Walk-Out Access
- Number of fireplaces: 1
Interior area
- Total structure area: 3,974
- Total interior livable area: 3,682 sqft
- Finished area above ground: 2,870
- Finished area below ground: 812
Property
Parking
- Total spaces: 2
- Parking features: Garage Faces Side, Garage Door Opener, Inside Entrance, Asphalt, Attached, Driveway
- Attached garage spaces: 2
- Has uncovered spaces: Yes
Accessibility
- Accessibility features: None
Features
- Levels: Three
- Stories: 3
- Patio & porch: Deck, Patio, Screened
- Pool features: None
Lot
- Size: 3.69 Acres
Details
- Additional structures: Above Grade, Below Grade
- Parcel number: 1303268357
- Zoning: RR
- Special conditions: Standard
Construction
Type & style
- Home type: SingleFamily
- Architectural style: Colonial,Traditional
- Property subtype: Single Family Residence
Materials
- Vinyl Siding, Brick
- Foundation: Block
- Roof: Architectural Shingle
Condition
- New construction: No
- Year built: 1995
Utilities & green energy
- Sewer: On Site Septic
- Water: Well
Community & HOA
Community
- Subdivision: None Available
HOA
- Has HOA: No
Location
- Region: Forest Hill
Financial & listing details
- Price per square foot: $210/sqft
- Tax assessed value: $625,767
- Annual tax amount: $6,557
- Date on market: 6/27/2026
- Listing agreement: Exclusive Right To Sell
- Ownership: Fee Simple
Estimated market value
$778,500
$740,000 - $817,000
$4,501/mo
Price history
| Date | Event | Price |
|---|---|---|
| 7/2/2026 | Contingent | $775,000$210/sqft |
Source:  Bright MLS #MDHR2056768 Report a problem Bright MLS #MDHR2056768 Report a problem | ||
| 6/27/2026 | Listed for sale | $775,000+16.5%$210/sqft |
Source: Bright MLS #MDHR2056768 Report a problem | ||
| 8/7/2023 | Sold | $665,000-1.5%$181/sqft |
Source: Bright MLS #MDHR2023186 Report a problem | ||
| 7/11/2023 | Pending sale | $675,000$183/sqft |
Source: Bright MLS #MDHR2023186 Report a problem | ||
| 6/29/2023 | Listed for sale | $675,000+837.5%$183/sqft |
Source: Bright MLS #MDHR2023186 Report a problem | ||
| 10/28/1994 | Sold | $72,000$20/sqft |
Source: Public Record Report a problem | ||
Public tax history
| Year | Property taxes | Tax assessment |
|---|---|---|
| 2025 | $6,617 +5.7% | $601,600 +4.7% |
| 2024 | $6,261 +5% | $574,433 +5% |
| 2023 | $5,965 +5.2% | $547,267 +5.2% |
| 2022 | $5,669 -0.5% | $520,100 +4% |
| 2021 | $5,697 +2.8% | $500,167 +4.2% |
| 2020 | $5,542 +4.3% | $480,233 +4.3% |
| 2019 | $5,312 +3.6% | $460,300 +3.6% |
| 2018 | $5,126 -3.5% | $444,200 -3.5% |
| 2017 | $5,312 | $460,300 +11.7% |
| 2016 | -- | $412,000 |
| 2015 | -- | $412,000 |
| 2014 | $5,374 | $412,000 -11.8% |
| 2013 | -- | $467,300 |
| 2012 | -- | $467,300 |
| 2011 | -- | $467,300 -22.5% |
| 2010 | -- | $603,340 +12.2% |
| 2009 | -- | $537,706 +13.9% |
| 2008 | -- | $472,073 +16.1% |
| 2007 | -- | $406,440 +9.1% |
| 2006 | -- | $372,530 +10% |
| 2005 | -- | $338,620 +11.1% |
| 2004 | -- | $304,710 +5.7% |
| 2003 | -- | $288,342 +6% |
| 2002 | -- | $271,976 +6.4% |
| 2001 | -- | $255,610 |
Find assessor info on the county website
Monthly payment
Est. payment
Payment breakdown
Explore the cost of this home by adjusting the details. Changes won't be saved.Climate risks
Neighborhood: 21050
Nearby schools
GreatSchools rating
- 8/10Forest Hill Elementary SchoolGrades: K-5Distance: 0.8 mi
- 6/10North Harford Middle SchoolGrades: 6-8Distance: 6.8 mi
- 6/10North Harford High SchoolGrades: 9-12Distance: 6.8 mi
Schools provided by the listing agent
- District: Harford County Public Schools
Source: Bright MLS. This data may not be complete. We recommend contacting the local school district to confirm school assignments for this home.
- $798,300-- bd2 ba3.1k sqft2225 Warfield Dr, Forest Hill, MD 21050Off Market
- $650,0004 bd3 ba2.8k sqft2226 Warfield Dr, Forest Hill, MD 21050Sold
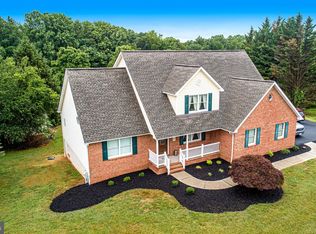
- $767,8004 bd2 ba3.9k sqft2228 Warfield Dr, Forest Hill, MD 21050Off Market
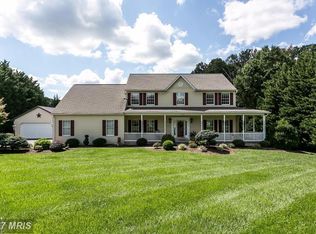
- $671,3004 bd3 ba2.5k sqft2231 Warfield Dr, Forest Hill, MD 21050Off Market
- $526,400-- bd3 ba2.5k sqft2230 Warfield Dr, Forest Hill, MD 21050Off Market
- $912,3004 bd5 ba3.1k sqft2227 Warfield Dr, Forest Hill, MD 21050Off Market
- $517,9003 bd2 ba1.8k sqft2233 Warfield Dr, Forest Hill, MD 21050Off Market
- $592,0004 bd5 ba3k sqft2232 Warfield Dr, Forest Hill, MD 21050Off Market
A local agent can set up tours, give advice and negotiate with sellers.
Similar homes
- $825,0004 bd5 ba4.1k sqftNone Available, Forest Hill, MD 21050For Sale

 MLS ID #MDHR2054198, Lee Tessier, EXP Realty, LLC. Bright MLS
 - $900,0004 bd4 ba4.3k sqft1208 Shop View Ct, Forest Hill, MD 21050For Sale
 MLS ID #MDHR2057492, Kim Parsons, American Premier Realty, LLC. Bright MLS
 - $725,0005 bd4 ba3.5k sqft805 Delray Ct, Forest Hill, MD 21050For Sale
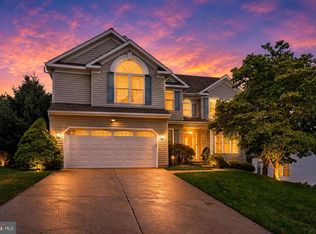 MLS ID #MDHR2057496, James Weiskerger, Next Step Realty. Bright MLS
 - $725,0004 bd3 ba3.2k sqft3207 Cool Branch Rd, Churchville, MD 21028For Sale
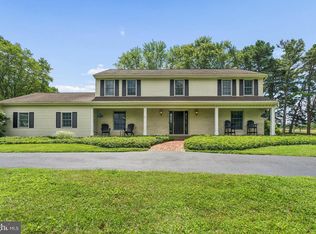 MLS ID #MDHR2058502, Amy Birmingham, Cummings & Co. Realtors. Bright MLS
 - $750,0004 bd3 ba3.8k sqft1509 Rolling Rd, Bel Air, MD 21014For SaleMLS ID #MDHR2058004, Jonathan Waterhouse, Keller Williams Gateway LLC. Bright MLS
- $700,0005 bd4 ba4.1k sqft2708 Raynham Ct, Baldwin, MD 21013For SaleMLS ID #MDHR2057472, Barbara Hickman, Long & Foster Real Estate, Inc.. Bright MLS
- $799,9005 bd4 ba4.6k sqft2919 Nelson Ln, Fallston, MD 21047For SaleMLS ID #MDHR2056618, Kim Parsons, American Premier Realty, LLC. Bright MLS
- $800,0004 bd3 ba3.4k sqft3828 Justin Rd, Monkton, MD 21111For SaleMLS ID #MDHR2055298, Travis Forsyth, Forsyth Real Estate Group. Bright MLS
- $774,9005 bd5 ba3.1k sqft2736 Paper Mill Rd, Phoenix, MD 21131For SaleMLS ID #MDBC2170498, Bethanie Fincato, Cummings & Co. Realtors. Bright MLS
- $900,0005 bd5 ba5.4k sqft1080 Lillygate Ln, Bel Air, MD 21014For SaleMLS ID #MDHR2058110, Lou Chirgott, Core Maryland Real Estate LLC. Bright MLS
- $799,0005 bd5 ba4.3k sqft8 Manor Brook Rd, Monkton, MD 21111For SaleMLS ID #MDBC2171304, Lorraine Treger, Cummings & Co. Realtors. Bright MLS
- $699,0005 bd4 ba4k sqft1009 Longstream Ct, Bel Air, MD 21014For SaleMLS ID #MDHR2057282, Nancy Hofmann, Compass. Bright MLS
- $850,0005 bd3 ba3.2k sqft2003 Fallston Valley Dr, Fallston, MD 21047For SaleMLS ID #MDHR2057316, Teal Clise, EXP Realty, LLC. Bright MLS
- $899,0005 bd4 ba3.8k sqft2600 Winters Run Rd, Joppa, MD 21085For SaleMLS ID #MDHR2058068, Megan Manzari, Cummings & Co. Realtors. Bright MLS
- $925,0004 bd4 ba3.6k sqft718 Grady Ln, Bel Air, MD 21014For SaleMLS ID #MDHR2057850, Michael Soper, Next Step Realty. Bright MLS
- $735,0005 bd4 ba3.9k sqft4210 Graceton Rd, Pylesville, MD 21132For SaleMLS ID #MDHR2049152, Jon Jones, Coldwell Banker Realty. Bright MLS
- $749,9254 bd3 ba2.4k sqft408 Kauffman Rd, Parkton, MD 21120For SaleMLS ID #MDBC2171370, Andrew Spangenberger, Cummings & Co. Realtors. Bright MLS
- $729,0005 bd4 ba3.6k sqft4431 Cross Brook Dr, Perry Hall, MD 21128For SaleMLS ID #MDBC2170984, Catherine Miller, Monument Sotheby's International Realty. Bright MLS
- $875,0004 bd3 ba4.5k sqft2205 Erin Way, Bel Air, MD 21015For SaleMLS ID #MDHR2056698, Lee Tessier, EXP Realty, LLC. Bright MLS
- $700,0004 bd4 ba3.1k sqft2213 Autumn Glow Ct, Bel Air, MD 21015For SaleMLS ID #MDHR2058080, Christine Centofanti, RE/MAX Advantage Realty. Bright MLS
