Set on five private acres in the award-winning Oconee County School District, this impressive 6,700-square-foot home offers room to gather, work, relax, and explore-with a pool and expansive deck at the heart of it all. A dramatic two-story foyer welcomes you inside, flanked by a formal dining room and a dedicated office. The spacious great room flows into a chef's kitchen and breakfast area, with views of the pool and massive deck-an inviting backdrop for everyday living and entertaining. A generous main-level laundry and mudroom adds everyday convenience. The main floor also features a spacious primary suite with a soaking tub and large walk-in closet. The Master has its own screen porch perfect for morning coffee. Rounding out the main floor is a separate guest suite and a convenient half bath all making this the perfect spot for large family gatherings. Upstairs, two large bedrooms, two full baths, an office, and an oversized playroom offer flexible space for family, guests, or hobbies. There is plenty of room for everyone! The full finished walk-out basement expands the possibilities, with a full kitchen, guest bedroom and bath, abundant storage, and a large workshop with a roll-up door. Outside, the partially wooded acreage provides a peaceful sense of privacy and plenty of room to explore, while the pool and expansive deck make home feel like a retreat. Call to see this Beauty today! It will not last long!
Active
$1,450,000
2226 Allens Way, Bishop, GA 30621
5beds
6,794sqft
Single Family Residence
Built in 2006
5.1 Acres Lot
$1,384,500 Zestimate®
$213/sqft
$-- HOA
What's special
Full finished walk-out basementFive private acresSpacious primary suiteExpansive deckOversized playroomDedicated officeDramatic two-story foyer
- 32 days
- 940
- 65
Zillow last checked:
Listing updated:
Listed by:
Braden Marett 706-474-0260,
Five Market Realty LLC
Source: GAMLS,MLS#: 10874222
Facts & features
Interior
Bedrooms & bathrooms
- Bedrooms: 5
- Bathrooms: 7
- Full bathrooms: 6
- 1/2 bathrooms: 1
- Main level bathrooms: 2
- Main level bedrooms: 2
Rooms
- Room types: Bonus Room, Family Room, Foyer, Game Room, Great Room, Laundry, Office
Dining room
- Features: Separate Room
Kitchen
- Features: Breakfast Area, Pantry, Second Kitchen, Solid Surface Counters
Heating
- Central, Electric
Cooling
- Ceiling Fan(s), Central Air, Electric
Appliances
- Included: Cooktop, Dishwasher, Disposal, Electric Water Heater, Microwave, Oven, Refrigerator, Stainless Steel Appliance(s)
- Laundry: Mud Room
Features
- Bookcases, Double Vanity, High Ceilings, Master On Main Level, Separate Shower, Soaking Tub, Split Foyer, Tile Bath, Entrance Foyer, Vaulted Ceiling(s), Walk-In Closet(s)
- Flooring: Hardwood, Tile
- Basement: Bath Finished,Daylight,Exterior Entry,Interior Entry
- Attic: Pull Down Stairs
- Number of fireplaces: 2
- Fireplace features: Family Room, Gas Log, Living Room
Interior area
- Total structure area: 6,794
- Total interior livable area: 6,794 sqft
- Finished area above ground: 4,242
- Finished area below ground: 2,552
Property
Parking
- Total spaces: 4
- Parking features: Attached, Garage, Garage Door Opener, Kitchen Level, Off Street
- Has attached garage: Yes
Features
- Levels: Three Or More
- Stories: 3
- Patio & porch: Deck, Patio, Porch, Screened
- Exterior features: Sprinkler System
- Has private pool: Yes
- Pool features: In Ground, Salt Water
- Fencing: Back Yard,Wood
Lot
- Size: 5.1 Acres
- Features: Level, Private
- Residential vegetation: Partially Wooded
Details
- Parcel number: A 07F 012A
- Special conditions: Short Sale
Construction
Type & style
- Home type: SingleFamily
- Architectural style: Traditional
- Property subtype: Single Family Residence
Materials
- Brick, Stone, Vinyl Siding
- Roof: Composition
Condition
- Resale
- New construction: No
- Year built: 2006
Utilities & green energy
- Sewer: Septic Tank
- Water: Public
- Utilities for property: Cable Available, Electricity Available, High Speed Internet, Phone Available, Underground Utilities, Water Available
Community & HOA
Community
- Features: None
- Security: Security System
- Subdivision: Saddle Ridge
HOA
- Has HOA: No
- Services included: None
Location
- Region: Bishop
Financial & listing details
- Price per square foot: $213/sqft
- Tax assessed value: $1,142,491
- Annual tax amount: $8,681
- Date on market: 10/19/2026
- Cumulative days on market: 33 days
- Listing agreement: Exclusive Right To Sell
- Listing terms: 1031 Exchange,Cash,Conventional
- Electric utility on property: Yes
Estimated market value
$1,384,500
$1.32M - $1.45M
$5,125/mo
Price history
| Date | Event | Price |
|---|---|---|
| 10/19/2026 | Listed for sale | $1,450,000+31.8%$213/sqft |
Source:  Hive MLS #CL366307 Report a problem | ||
| 5/6/2022 | Sold | $1,100,000$162/sqft |
Source: Hive MLS #CM987418 Report a problem | ||
| 4/6/2022 | Contingent | $1,100,000$162/sqft |
Source: Hive MLS #987418 Report a problem | ||
| 3/29/2022 | Pending sale | $1,100,000$162/sqft |
Source: Hive MLS #987418 Report a problem | ||
| 3/25/2022 | Listed for sale | $1,100,000+1366.7%$162/sqft |
Source: Hive MLS #987418 Report a problem | ||
| 4/6/2016 | Sold | $75,000-87.4%$11/sqft |
Source: Public Record Report a problem | ||
| 9/22/2009 | Sold | $596,000+170.9%$88/sqft |
Source: Hive MLS #CM911483 Report a problem | ||
| 9/21/2006 | Sold | $220,000$32/sqft |
Source: Public Record Report a problem | ||
Public tax history
| Year | Property taxes | Tax assessment |
|---|---|---|
| 2025 | $8,344 +0.4% | $456,996 +9.7% |
| 2024 | $8,309 +0.4% | $416,547 +8.6% |
| 2023 | $8,278 +5.4% | $383,431 +13% |
| 2022 | $7,857 +30.7% | $339,176 +30.9% |
| 2021 | $6,011 +7.4% | $259,026 +7.4% |
| 2020 | $5,597 +1.9% | $241,173 +4.1% |
| 2019 | $5,492 +2.6% | $231,706 +2.6% |
| 2018 | $5,355 | $225,924 |
| 2017 | $5,355 +0% | $225,924 +1.3% |
| 2016 | $5,355 | $222,983 +0.6% |
| 2015 | $5,355 +1.7% | $221,640 +3% |
| 2014 | $5,265 +0.7% | $215,242 +3.2% |
| 2013 | $5,230 | $208,528 |
| 2012 | -- | -- |
| 2011 | -- | -- |
| 2010 | -- | -- |
| 2009 | -- | $274,139 -5.3% |
| 2008 | -- | $289,576 +82% |
| 2007 | -- | $159,129 |
Find assessor info on the county website
Monthly payment
Est. payment
Payment breakdown
Explore the cost of this home by adjusting the details. Changes won't be saved.Climate risks
Neighborhood: 30621
Nearby schools
Schools provided by the listing agent
- Elementary: High Shoals
- Middle: Oconee
- High: Oconee
Source: GAMLS. This data may not be complete. We recommend contacting the local school district to confirm school assignments for this home.
Similar homes
- $895,0007 bd6 ba5.8k sqft2100 Valley Shoals Ln, Bishop, GA 30621Active
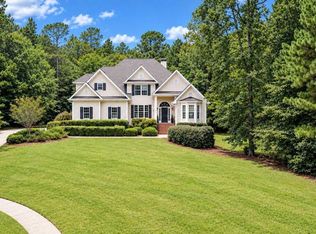
 MLS ID #10852267, Christine Tucker, C Tucker & Co. GAMLS
- $920,0005 bd4 ba4.6k sqft1171 River Run, Bishop, GA 30621Active
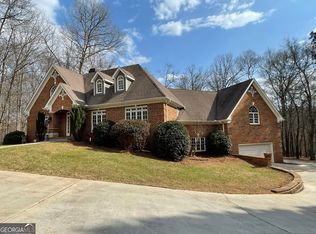 MLS ID #10839915, Matt Russell, Coldwell Banker Upchurch Realty. GAMLS
- $845,0005 bd5 ba5.1k sqft1040 Pin Oak Ct, Bishop, GA 30621Active
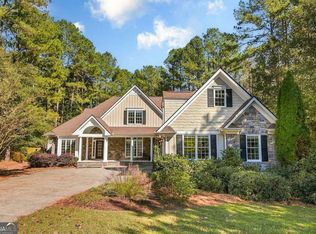 MLS ID #10877983, Carol Williams, Coldwell Banker Upchurch Realty. GAMLS
- $1,099,0006 bd5 ba5.5k sqft1770 Lane Creek Dr, Bishop, GA 30621Active
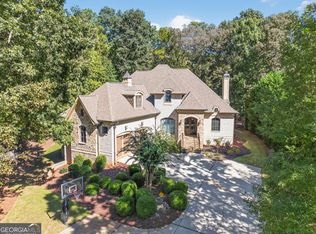 MLS ID #10885569, Tamra J Wade, Re/Max Tru, Inc.. GAMLS
- $1,450,0005 bd4 ba4.7k sqft1825 Covenant Trl, Monroe, GA 30655ActiveMLS ID #10876939, Ivy Thacker, Extol Realty. GAMLS
- $1,945,0006 bd5 ba7k sqft1350 Allgood Rd, Athens, GA 30606ActiveMLS ID #10891348, Ryan Blue, Compass. GAMLS
- $925,0005 bd5 ba5.2k sqft1341 Riverhill Dr, Bishop, GA 30621ActiveMLS ID #10868273, Rebecca Shah, Ansley RE|Christie's Int'l RE. GAMLS
- $1,499,0007 bd5 ba5k sqft1328 Marshall Store Rd, Watkinsville, GA 30677ActiveMLS ID #10878776, Tracie Brosius, Dwelli. GAMLS
- $1,350,0006 bd5 ba7k sqft130 Wexford Pl, Athens, GA 30606ActiveMLS ID #10709493, Gena N Knox, Dwell Real Estate. GAMLS
- $1,249,9005 bd5 ba5.6k sqft240 Deerfield Rd, Bogart, GA 30622For Sale
 MLS ID #7699539, MARY BETH MCLAUGHLIN, Atlanta Fine Homes Sotheby's International. FMLS GA
- $1,125,0006 bd6 ba6.6k sqft1110 Summit Cir, Watkinsville, GA 30677ActiveMLS ID #10738717, Julie Mauck, Freedom Realty USA. GAMLS
- $999,9994 bd4 ba3.5k sqft1140 Summit Dr, Watkinsville, GA 30677ActiveMLS ID #10846945, Aaron Daniel Gallagher, Freedom Realty USA. GAMLS
- $825,0005 bd5 ba4.6k sqft3876 Rolling Meadows Ln, Watkinsville, GA 30677Active Under ContractMLS ID #10819713, Chad A Clark, BHHS Georgia Properties. GAMLS
- $1,050,0004 bd4 ba3.8k sqft1021 Blue Beech Pointe, Athens, GA 30606ActiveMLS ID #10887509, Jennifer Westmoreland, Coldwell Banker Upchurch Realty. GAMLS
- $1,150,0005 bd5 ba5.2k sqft1021 Oxford Way, Watkinsville, GA 30677ActiveMLS ID #10874374, Holly Purcell, Ansley RE|Christie's Int'l RE. GAMLS
- $1,600,0007 bd6 ba9.7k sqft160 Evans Dr, Bogart, GA 30622ActiveMLS ID #10825894, Kelli Head, RE/MAX Classic. GAMLS
- $1,599,0006 bd5 ba3.6k sqft403 Parkway Dr, Athens, GA 30606ActiveMLS ID #10888076, Bob Allen, Preferred GA Properties LLC. GAMLS
- $839,0004 bd4 ba3.6k sqft1188 Boulder Springs Dr, Bishop, GA 30621ActiveMLS ID #10844503, Erin Young, BHHS Georgia Properties. GAMLS
- $1,200,0005 bd4 ba4.2k sqft360 Glenwood Dr, Athens, GA 30606ActiveMLS ID #10869562, Aleena M Merilien, Refined Real Estate. GAMLS
