Beautiful home nestled in Rowan Oak, Oconee Countys premier luxury gated community! This brick home is located on a double lot, offering a park like setting in the fenced back yard! Double 8 foot front doors welcome you into the foyer that is flanked by an office and sitting area that would make a great piano room. Continue through the dining room into the open living and kitchen beyond. The living room has a vaulted ceiling, fireplace and access to a covered porch and grilling deck with gas line. The kitchen has so much to offer, including a Wolf range, granite counters, breakfast bar, walk-in pantry and dining area with large windows for beautiful natural light. The upstairs owners suite is divine! Hardwood floors in the bedroom, separate spaces in the bathroom with large walk-in closet with a built-in system. In addition, there are 3 secondary bedrooms and 2 full bathrooms (one is en-suite and one is jack-n-jill) plus a large laundry room. The finished terrace level has a living room and kitchen area, perfect for entertaining! There is also a bedroom, full bathroom and several storage rooms. The outdoor covered porch is truly an extension of the living space, and includes an outdoor kitchen and fireplace... all overlooking the amazing back yard that can easily accommodate a pool (no septic, home is on sewer). Zoned for nationally award winning North Oconee schools and only a few minutes from shopping, dining, and major roads!
Active
$1,150,000
1021 Oxford Way, Watkinsville, GA 30677
5beds
5,263sqft
Single Family Residence
Built in 2005
0.59 Acres Lot
$1,108,100 Zestimate®
$219/sqft
$137/mo HOA
What's special
Brick homeBreakfast barWalk-in pantryGranite countersDouble lotOpen living and kitchenLarge laundry room
- 21 days
- 1,325
- 69
Likely to sell faster than
Zillow last checked:
Listing updated:
Listed by:
Holly Purcell 706-614-1333,
Ansley RE|Christie's Int'l RE
Source: GAMLS,MLS#: 10874374
Facts & features
Interior
Bedrooms & bathrooms
- Bedrooms: 5
- Bathrooms: 5
- Full bathrooms: 4
- 1/2 bathrooms: 1
Rooms
- Room types: Foyer, Great Room, Laundry, Office
Kitchen
- Features: Breakfast Area, Kitchen Island, Walk-in Pantry
Heating
- Central, Electric
Cooling
- Central Air, Electric
Appliances
- Included: Dishwasher, Disposal, Dryer, Microwave, Refrigerator, Washer
- Laundry: Laundry Closet, Upper Level
Features
- High Ceilings, Separate Shower, Vaulted Ceiling(s)
- Flooring: Other
- Basement: Bath Finished,Daylight,Exterior Entry,Finished,Full,Interior Entry
- Number of fireplaces: 2
- Fireplace features: Living Room, Outside
- Common walls with other units/homes: No Common Walls
Interior area
- Total structure area: 5,263
- Total interior livable area: 5,263 sqft
- Finished area above ground: 3,496
- Finished area below ground: 1,767
Property
Parking
- Total spaces: 2
- Parking features: Attached, Garage Door Opener
- Has attached garage: Yes
Features
- Levels: Three Or More
- Stories: 3
- Patio & porch: Deck, Patio
Lot
- Size: 0.59 Acres
- Features: Level
Details
- Parcel number: C 01AB054
Construction
Type & style
- Home type: SingleFamily
- Architectural style: Traditional
- Property subtype: Single Family Residence
Materials
- Brick
- Roof: Composition
Condition
- Resale
- New construction: No
- Year built: 2005
Utilities & green energy
- Sewer: Public Sewer
- Water: Public
- Utilities for property: Underground Utilities
Community & HOA
Community
- Features: Clubhouse, Playground, Sidewalks, Tennis Court(s)
- Subdivision: Rowan Oak
HOA
- Has HOA: Yes
- Services included: Swimming, Tennis
- HOA fee: $1,638 annually
Location
- Region: Watkinsville
Financial & listing details
- Price per square foot: $219/sqft
- Tax assessed value: $970,612
- Annual tax amount: $6,886
- Date on market: 10/16/2026
- Cumulative days on market: 21 days
- Listing agreement: Exclusive Right To Sell
Estimated market value
$1,108,100
$1.05M - $1.16M
$5,077/mo
Price history
| Date | Event | Price |
|---|---|---|
| 10/16/2026 | Listed for sale | $1,150,000+21.1%$219/sqft |
Source:  Hive MLS #CL365514 Report a problem | ||
| 9/13/2023 | Sold | $950,000-5%$181/sqft |
Source: Hive MLS #CM1008088 Report a problem | ||
| 9/1/2023 | Pending sale | $1,000,000$190/sqft |
Source: Hive MLS #1008088 Report a problem | ||
| 7/30/2023 | Price change | $1,000,000-9.1%$190/sqft |
Source: Hive MLS #1008088 Report a problem | ||
| 6/30/2023 | Listed for sale | $1,100,000+57.1%$209/sqft |
Source: Hive MLS #1008088 Report a problem | ||
| 5/27/2016 | Sold | $700,000-3.4%$133/sqft |
Source: Hive MLS #CM949427 Report a problem | ||
| 5/11/2016 | Pending sale | $724,900$138/sqft |
Source: Keller Williams - Greater Athens #949427 Report a problem | ||
| 4/1/2016 | Listed for sale | $724,900+33%$138/sqft |
Source: KELLER WILLIAMS GREATER ATHENS #07615357 Report a problem | ||
| 11/30/2005 | Sold | $545,000$104/sqft |
Source: Public Record Report a problem | ||
Public tax history
| Year | Property taxes | Tax assessment |
|---|---|---|
| 2025 | $6,886 -6.1% | $388,245 +4.4% |
| 2024 | $7,335 +11% | $372,014 +20% |
| 2023 | $6,610 +1.3% | $310,084 +9.2% |
| 2022 | $6,526 +8.6% | $283,882 +8.7% |
| 2021 | $6,007 +3.7% | $261,095 +3.6% |
| 2020 | $5,794 +0.3% | $251,905 +2.5% |
| 2019 | $5,775 +1.7% | $245,835 +1.7% |
| 2018 | $5,679 +4.4% | $241,743 +4.4% |
| 2017 | $5,439 0% | $231,631 +4.5% |
| 2016 | $5,439 | $221,572 +0.7% |
| 2015 | $5,439 +5.1% | $220,068 +17.6% |
| 2014 | $5,176 +15.1% | $187,178 +3.4% |
| 2013 | $4,497 | $181,076 |
| 2012 | -- | -- |
| 2011 | -- | -- |
| 2010 | -- | -- |
| 2009 | -- | $212,063 -2.8% |
| 2008 | -- | $218,169 +0.9% |
| 2007 | -- | $216,169 +1.9% |
| 2006 | -- | $212,169 |
Find assessor info on the county website
Monthly payment
Est. payment
Payment breakdown
Explore the cost of this home by adjusting the details. Changes won't be saved.Climate risks
Neighborhood: 30677
Nearby schools
Schools provided by the listing agent
- Elementary: Rocky Branch
- Middle: Malcom Bridge
- High: North Oconee
Source: GAMLS. This data may not be complete. We recommend contacting the local school district to confirm school assignments for this home.



Similar homes
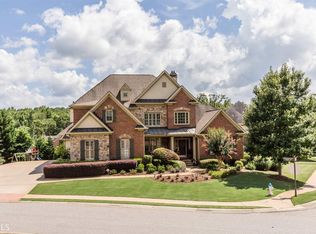
- $1,125,0006 bd5 ba5.5k sqft1022 Oxford Way, Watkinsville, GA 30677For Sale

 MLS ID #CL363166, Reign Streiter, Greater Athens Properties. Hive MLS
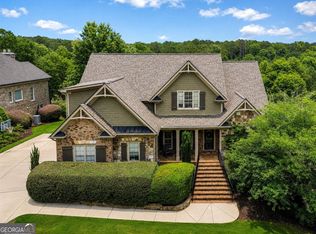
- $929,9006 bd5 ba5.3k sqft1142 Rowan Oak Cir, Watkinsville, GA 30677Active
 MLS ID #10878464, Kristin Cochell, Unlock Realty Group. GAMLS
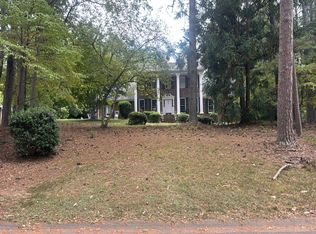
- $--4 bd4 ba3.2k sqft199 Avalon Dr, Athens, GA 30606Auction
 Auction.com 2
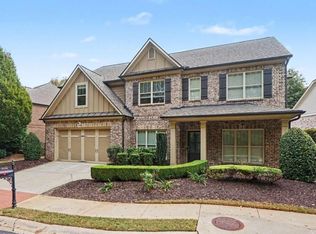
- $665,0005 bd4 ba2.8k sqft1336 Prince Pl, Watkinsville, GA 30677Active
 MLS ID #10884389, Mark Spain, Mark Spain Real Estate. GAMLS
- $1,125,0006 bd6 ba6.6k sqft1110 Summit Cir, Watkinsville, GA 30677ActiveMLS ID #10738717, Julie Mauck, Freedom Realty USA. GAMLS
- $800,0005 bd5 ba4.9k sqft1030 Oaklake Ter, Watkinsville, GA 30677ActiveMLS ID #10793712, Kristy Lonsford, Keller Williams Greater Athens. GAMLS
- $1,099,0006 bd5 ba5.5k sqft1770 Lane Creek Dr, Bishop, GA 30621ActiveMLS ID #10885569, Tamra J Wade, Re/Max Tru, Inc.. GAMLS
- $859,9005 bd5 ba4.5k sqft3113 Morningside Dr, Watkinsville, GA 30677ActiveMLS ID #10852742, Michael P Healy, Woodall Realty Group. GAMLS
- $999,9994 bd4 ba3.5k sqft1140 Summit Dr, Watkinsville, GA 30677ActiveMLS ID #10846945, Aaron Daniel Gallagher, Freedom Realty USA. GAMLS
- $839,0004 bd4 ba3.3k sqft1031 Millers Lake Dr, Watkinsville, GA 30677ActiveMLS ID #10850955, Gena N Knox, Dwell Real Estate. GAMLS
- $995,0003 bd4 ba3.4k sqft1010 Forrest Hills Point, Watkinsville, GA 30677ActiveMLS ID #10794239, Jane Greenway, Coldwell Banker Upchurch Realty. GAMLS
- $1,125,0004 bd4 ba4.7k sqft2163 Heather Ln, Bogart, GA 30622ActiveMLS ID #10814224, Aaron Cirou, Arch Properties and Investment. GAMLS
- $750,0004 bd4 ba4k sqft1071 Waterford Ct, Watkinsville, GA 30677ActiveMLS ID #10840591, Jared Marsden, Keller Williams Greater Athens. GAMLS
- $689,0004 bd3 ba3k sqft1250 Daandra Dr, Watkinsville, GA 30677ActiveMLS ID #10844568, Amanda Taylor, Coldwell Banker Upchurch Realty. GAMLS
- $1,200,0005 bd4 ba4.2k sqft360 Glenwood Dr, Athens, GA 30606ActiveMLS ID #10869562, Aleena M Merilien, Refined Real Estate. GAMLS
- $972,4105 bd5 ba5.1k sqft1031 Founders Lake Dr, Athens, GA 30606ActiveMLS ID #10757951, Thad Clark, Clark & Co. GAMLS
- $1,190,0004 bd5 ba5.7k sqft136 Timothy Park Ln, Athens, GA 30606ActiveMLS ID #10855437, Dean Bright, Athens Elite Real Estate. GAMLS
- $999,9005 bd4 ba4.6k sqft2185 Clotfelter Rd, Bogart, GA 30622ActiveMLS ID #10778410, John M Curtis, Keller Williams Realty Atl. Partners. GAMLS
- $779,0004 bd4 ba3.3k sqft1070 Saint Albans Path, Watkinsville, GA 30677ActiveMLS ID #10780512, Joe Purcell, Keller Williams Greater Athens. GAMLS
- $845,0005 bd5 ba5.1k sqft1040 Pin Oak Ct, Bishop, GA 30621ActiveMLS ID #10877983, Carol Williams, Coldwell Banker Upchurch Realty. GAMLS
