Skip main navigation
For sale
  • $1,175,000

    1022 Oxford Way, Watkinsville, GA 30677

    6beds
    5,500sqft
    : 
    $7,239/mo
    Get pre-qualified
    Single Family Residence
    Built in 2005
    0.31 Acres Lot
    $-- Zestimate®
    $214/sqft
    $156/mo HOA

    What's special

    Lush landscapingCul de sacSeamless indoor-outdoor relaxationYear-round screened-in side porchSoaring treesEnveloped by mature plantingsThree beautifully finished levels
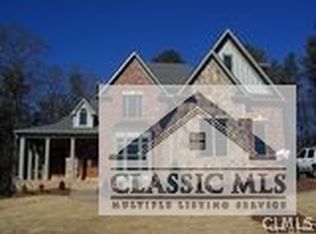
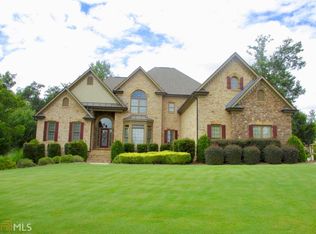
    Welcome to 1022 Oxford Way, an unparalleled estate offering the most private setting in Oconee County's most desirable neighborhood. Tucked away perfectly on a cul de sac, this property is enveloped by mature plantings, lush landscaping, and soaring trees that create a serene, natural sanctuary. The exterior immediately captivates with its classic, deep Southern front porch, perfect for morning coffee, complemented by a year-round screened-in side porch designed for seamless indoor-outdoor relaxation.Spanning three beautifully finished levels, this home boasts all the bells and whistles, providing an abundance of space and an effortless flow for both daily living and grand-scale entertaining.
    20 days
    968
    29

    Zillow last checked:

    Listing updated:

    Listed by:

    Reign Streiter 706-372-4166,

    Greater Athens Properties,

    Amy McBride 678-478-7651,

    Greater Athens Properties

    Source: Hive MLS,MLS#: CL363166MLS LogoOriginating MLS: Athens Area Association of REALTORS

      Facts & features

      Interior

      Bedrooms & bathrooms
      • Bedrooms: 6
      • Bathrooms: 5
      • Full bathrooms: 4
      • 1/2 bathrooms: 1
      • Main level bathrooms: 3
      • Main level bedrooms: 2
      Bedroom 1
      • Level: Main
      • Dimensions: 0 x 0
      Bedroom 2
      • Level: Main
      • Dimensions: 0 x 0
      Bathroom 1
      • Level: Main
      • Dimensions: 0 x 0
      Bathroom 2
      • Level: Main
      • Dimensions: 0 x 0
      Bathroom 3
      • Level: Main
      • Dimensions: 0 x 0
      Heating
      • Central, Electric
      Cooling
      • Central Air, Electric
      Appliances
      • Included: Dishwasher, Electric Water Heater, Microwave
      • Laundry: Laundry Room
      Features
      • Breakfast Bar, Breakfast Area, Tray Ceiling(s), Ceiling Fan(s), Cathedral Ceiling(s), Double Vanity, Kitchen Island, Main Level Primary, Pantry, Vaulted Ceiling(s)
      • Basement: Bathroom,Full,Partially Finished
      • Number of fireplaces: 1
      • Fireplace features: Factory Built, Family Room
      Interior area
      • Total interior livable area: 5,500 sqft
      • Finished area below ground: 2,000

      Property

      Parking
      • Total spaces: 3
      • Parking features: Attached, Garage Door Opener, Parking Available
      • Garage spaces: 3
      Features
      • Patio & porch: Porch, Deck, Front Porch, Screened
      • Exterior features: Deck
      • Pool features: Community
      • Fencing: Wrought Iron,Yard Fenced
      • Has view: Yes
      • View description: Panoramic, Trees/Woods
      Lot
      • Size: 0.31 Acres
      • Features: Cul-De-Sac
      Details
      • Parcel number: C01AB014
      • Special conditions: Standard

      Construction

      Type & style
      • Home type: SingleFamily
      • Architectural style: Traditional
      • Property subtype: Single Family Residence
      Materials
      • Brick, Stone
      Condition
      • Year built: 2005

      Utilities & green energy

      • Sewer: Public Sewer
      • Water: Public
      • Utilities for property: Underground Utilities

      Community & HOA

      Community
      • Features: Clubhouse, Pool, Fitness Center, Gated, Playground, Park, Street Lights, Sidewalks, Tennis Court(s), Trails/Paths
      • Subdivision: Rowan Oak
      HOA
      • Has HOA: Yes
      • HOA fee: $1,866 annually
      Location
      • Region: Watkinsville

      Financial & listing details

      • Price per square foot: $214/sqft
      • Tax assessed value: $902,128
      • Annual tax amount: $5,340
      • Date on market: 8/21/2026
      • Cumulative days on market: 21 days
      • Listing agreement: Exclusive Right To Sell
      • Listing terms: Cash,Conventional
      • Inclusions: Alarm-Smoke/Fire, Ceiling Fans
      • Ownership type: Homeowner/Owner

        Estimated market value

        Not available

        Estimated sales range

        Not available

        Not available

        Price history

        DateEventPrice
        8/21/2026Listed for sale$1,175,000+46.9%$214/sqft
        Source: Hive MLS #CL363166 Report a problem
        6/1/2020Listing removed$799,900$145/sqft
        Source: Give Back Real Estate #975116 Report a problem
        5/5/2020Listed for sale$799,900+38.9%$145/sqft
        Source: Give Back Real Estate #975116 Report a problem
        1/16/2006Sold$576,050$105/sqft
        Source: Public Record Report a problem

        Public tax history

        YearProperty taxesTax assessment
        2025$5,340 -13.1%$360,851 +15.7%
        2024$6,146 +2.3%$312,017 +10.7%
        2023$6,005 +2.9%$281,899 +10.9%
        2022$5,836 +9.8%$254,113 +9.9%
        2021$5,317 +3.9%$231,314 +3.8%
        2020$5,119 -0.7%$222,797 +1.5%
        2019$5,154 +0.2%$219,594 +0.2%
        2018$5,145 +4.4%$219,200 +4.3%
        2017$4,929 $210,095 -3.5%
        2016$4,929 $217,706 +0.8%
        2015$4,929 -3%$215,982 +18%
        2014$5,079 +15.5%$183,104 +3.7%
        2013$4,398 $176,535
        2012-- --
        2011-- --
        2010-- --
        2009-- $219,966 -3.6%
        2008-- $228,183 +0.9%
        2007-- $226,183
        Find assessor info on the county website

        Monthly payment

        Est. payment

        Payment breakdown

        Explore the cost of this home by adjusting the details. Changes won't be saved.
        All calculations are estimates and provided by Zillow, Inc. for informational purposes only. Actual amounts may vary.
        HOA fees may include property taxes on listings classified as Co-Ops. Contact the listing agent and/or owner for fee details.
        See how much you could borrow to make a competitive offer.

        Climate risks

        Neighborhood: 30677

        Getting around

        0 / 100
        Car-Dependent
        9 / 100
        Somewhat Bikeable

        Nearby schools

        GreatSchools rating

        A local agent can set up tours, give advice and negotiate with sellers.

        A local lender can help you make sure your offer is ready when you are.

        Browse local experts