DON'T MISS this beautifully remodeled, TURNKEY home perfectly situated on a premium, golf course view, corner lot in the highly sought-after Villages at Queen Creek.
Featuring 4 bedrooms, 3 bathrooms, and a versatile upstairs loft/den perfect for a playroom, media space, home office, or second living area. This home offers the perfect blend of modern updates, comfort, and style.
RECENT UPDATES include a new roof, 2 new HVAC systems (2024 & 2026), fresh interior and exterior paint, new stainless-steel appliances, new quartz countertops throughout, new carpet, updated lighting and plumbing fixtures, new baseboards, and a stylish shiplap media wall with a 60'' electric fireplace.
The spacious floor plan showcases newer maple cabinetry, wood-look tile flooring, 8-foot doors, a soft water system, and walk-in closets in 3 of the 4 bedrooms. The luxurious primary suite has been completely transformed with a spa-inspired bathroom featuring floor-to-ceiling tile, a frameless glass shower, freestanding soaking tub, dual vanity, and large-format tile flooring.
Step outside and relax poolside in your freshly landscaped low maintenance backyard. Featuring a sparkling dive pool built in 2019, surrounded by lush turf and flowering shrubs, while taking in golf course views overlooking the 15th tee box of Los Colinas.
Located in the heart of Queen Creek, you'll enjoy convenient access to shopping, dining, entertainment, parks, golf, and top-rated schools.
This is the one you've been waiting for--fully updated and ideally located, nothing to do but MOVE IN!
Owner is a licensed agent in Arizona
Pending
Price cut: $5.1K (7/5)
$589,900
22277 E VIA DEL PALO --, Queen Creek, AZ 85142
4beds
2,370sqft
Single Family Residence
Built in 2006
4,581 Square Feet Lot
$-- Zestimate®
$249/sqft
$82/mo HOA
What's special
Spacious floor planSoft water systemLuxurious primary suiteNew carpetNewer maple cabinetryNew quartz countertops throughoutFreestanding soaking tub
- 53 days |
- 166 |
- 4 |
Zillow last checked:
Listing updated:
Listed by:
James Horn 503-302-4343,
Balboa Realty, LLC
Source: ARMLS,MLS#: 7037774
Facts & features
Interior
Bedrooms & bathrooms
- Bedrooms: 4
- Bathrooms: 3
- Full bathrooms: 2
- 1/2 bathrooms: 1
Heating
- Zoned, Forced Air, Natural Gas
Cooling
- Gas, Central Air, Ceiling Fan(s), Programmable Thmstat
Appliances
- Included: Water Softener Owned, Refrigerator, Dishwasher, Disposal, Electric Range, Electric Oven
- Laundry: Inside
Features
- Quartz Countertops, High Speed Internet, Double Vanity, Upstairs, Eat-in Kitchen, 9+ Flat Ceilings, Kitchen Island, Pantry, Full Bth Master Bdrm, Separate Shwr & Tub
- Flooring: Carpet, Tile
- Windows: Screens, Solar Screens, Double Pane Windows
- Has basement: No
- Number of fireplaces: 1
- Fireplace features: Living Room
Interior area
- Total structure area: 2,370
- Total interior livable area: 2,370 sqft
Video & virtual tour
Property
Parking
- Total spaces: 4
- Parking features: Attached, Garage Door Opener
- Attached garage spaces: 2
- Uncovered spaces: 2
Features
- Stories: 2
- Patio & porch: Covered, Patio
- Has private pool: Yes
- Pool features: Variable Speed Pump, Outdoor Pool, Fenced
- Spa features: None
- Fencing: Back Yard,Block
- Has view: Yes
- View description: Golf Course
Lot
- Size: 4,581 Square Feet
- Features: East/West Exposure, Sprinklers In Rear, Sprinklers In Front, Corner Lot, Desert Back, Desert Front, On Golf Course, Synthetic Grass Back, Auto Timer H2O Front, Auto Timer H2O Back
Details
- Parcel number: 31406091
- Special conditions: Owner/Agent
Construction
Type & style
- Home type: SingleFamily
- Architectural style: Other
- Property subtype: Single Family Residence
Materials
- Stucco, Wood Frame, Painted
- Roof: See Remarks,Tile
Condition
- Year built: 2006
Details
- Builder name: Richmond America
Utilities & green energy
- Sewer: Public Sewer
- Water: City Water
- Utilities for property: Natural Gas Connected
Community & HOA
Community
- Features: Pool, Golf, Pickleball, Community Spa Htd, Playground, Biking/Walking Path
- Security: Security System Owned
- Subdivision: VILLAGES AT QUEEN CREEK PARCEL 17
HOA
- Has HOA: Yes
- Services included: Maintenance Grounds
- HOA fee: $246 quarterly
- HOA name: Villages@cave creek
- HOA phone: 480-422-0888
Location
- Region: Queen Creek
Financial & listing details
- Price per square foot: $249/sqft
- Tax assessed value: $433,000
- Annual tax amount: $1,752
- Date on market: 6/28/2026
- Cumulative days on market: 54 days
- Listing terms: Cash,Conventional,1031 Exchange,FHA,VA Loan
- Ownership: Fee Simple
- Road surface type: Asphalt
Estimated market value
Not available
Estimated sales range
Not available
Not available
Price history
| Date | Event | Price |
|---|---|---|
| 7/20/2026 | Pending sale | $589,900$249/sqft |
Source:  ARMLS #7037774 Report a problem ARMLS #7037774 Report a problem | ||
| 7/5/2026 | Price change | $589,900-0.9%$249/sqft |
Source: ARMLS #7037774 Report a problem | ||
| 6/26/2026 | Price change | $595,000-0.8%$251/sqft |
Source: ARMLS #7037774 Report a problem | ||
| 6/14/2026 | Price change | $599,900-3.2%$253/sqft |
Source: ARMLS #7037774 Report a problem | ||
| 6/5/2026 | Listed for sale | $619,900+44.2%$262/sqft |
Source: ARMLS #7037774 Report a problem | ||
| 4/11/2026 | Sold | $430,000-9.5%$181/sqft |
Source: ARMLS #7004141 Report a problem | ||
| 3/27/2026 | Pending sale | $475,000$200/sqft |
Source: ARMLS #7004141 Report a problem | ||
| 3/27/2026 | Listed for sale | $475,000+119.9%$200/sqft |
Source: ARMLS #7004141 Report a problem | ||
| 6/27/2013 | Sold | $216,000-1.8%$91/sqft |
Source: ARMLS #4922852 Report a problem | ||
| 5/17/2013 | Price change | $219,900-2.2%$93/sqft |
Source: Tipton Group Real Estate #4922852 Report a problem | ||
| 4/27/2013 | Price change | $224,900-2.2%$95/sqft |
Source: Tipton Group Real Estate #4922852 Report a problem | ||
| 4/19/2013 | Listed for sale | $230,000+70.4%$97/sqft |
Source: Tipton Group Real Estate #4922852 Report a problem | ||
| 5/27/2009 | Sold | $135,000-32.5%$57/sqft |
Source: Public Record Report a problem | ||
| 11/10/2008 | Listing removed | $199,900$84/sqft |
Source: foreclosure.com Report a problem | ||
| 11/5/2008 | Listed for sale | $199,900-31.8%$84/sqft |
Source: foreclosure.com Report a problem | ||
| 6/12/2008 | Sold | $292,921-17.9%$124/sqft |
Source: Public Record Report a problem | ||
| 7/18/2006 | Sold | $356,781$151/sqft |
Source: Public Record Report a problem | ||
Public tax history
| Year | Property taxes | Tax assessment |
|---|---|---|
| 2025 | $1,711 -5.4% | $43,300 -0.4% |
| 2024 | $1,809 -2.4% | $43,460 +138.5% |
| 2023 | $1,853 +1.1% | $18,225 -31.5% |
| 2022 | $1,832 +0.8% | $26,620 +7.6% |
| 2021 | $1,817 +3% | $24,730 +5.4% |
| 2020 | $1,765 -3.2% | $23,470 +17.5% |
| 2019 | $1,823 | $19,980 +6.7% |
| 2018 | $1,823 -2.7% | $18,720 +6.7% |
| 2017 | $1,874 +26.3% | $17,550 +2.3% |
| 2016 | $1,484 +7.6% | $17,160 +9.2% |
| 2015 | $1,379 | $15,710 +22.2% |
| 2014 | -- | $12,860 +20.4% |
| 2013 | -- | $10,680 -7.9% |
| 2012 | -- | $11,600 -7.7% |
| 2011 | -- | $12,570 -20.6% |
| 2010 | -- | $15,830 -8.9% |
| 2009 | -- | $17,370 -25% |
| 2008 | -- | $23,150 +301.9% |
| 2007 | -- | $5,760 +140% |
| 2006 | -- | $2,400 +282.8% |
| 2005 | -- | $627 |
Find assessor info on the county website
Monthly payment
Est. payment
Payment breakdown
Explore the cost of this home by adjusting the details. Changes won't be saved.Climate risks
Neighborhood: 85142
Nearby schools
GreatSchools rating
- 8/10Frances Brandon-Pickett Elementary SchoolGrades: PK-6Distance: 1.3 mi
- 5/10Crismon High SchoolGrades: 7-11Distance: 1 mi
Schools provided by the listing agent
- Elementary: Frances Brandon-Pickett Elementary
- Middle: Crismon High School
- High: Crismon High School
- District: Queen Creek Unified District
Source: ARMLS. This data may not be complete. We recommend contacting the local school district to confirm school assignments for this home.
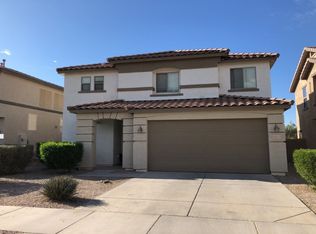
- $396,4003 bd3 ba1.7k sqft22273 E Via Del Palo, Queen Creek, AZ 85142Off Market
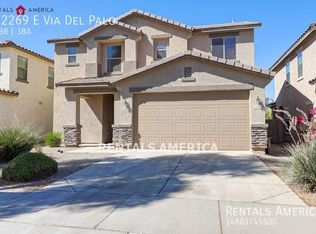
- $388,5003 bd2 ba1.7k sqft22269 E Via Del Palo, Queen Creek, AZ 85142Off Market
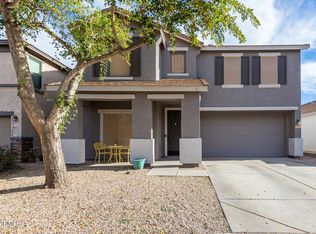
- $442,8004 bd2 ba2.4k sqft23241 S 223rd St, Queen Creek, AZ 85142Off Market
- $416,0003 bd3 ba1.8k sqft22265 E Via Del Palo, Queen Creek, AZ 85142Sold

- $384,1003 bd2 ba1.5k sqft23255 S 223rd St, Queen Creek, AZ 85142Off Market
- $435,100-- bd3 ba2.3k sqft23269 S 223rd St, Queen Creek, AZ 85142Off Market
- $481,9004 bd3 ba2.1k sqft23227 S 223rd St, Queen Creek, AZ 85142Off Market
- $441,800-- bd-- ba-- sqft22270 E Via Del Palo, Queen Creek, AZ 85142Off Market
A local agent can set up tours, give advice and negotiate with sellers.
Similar homes
- $595,0004 bd3 ba2.3k sqft20050 S 196TH Street, Queen Creek, AZ 85142For Sale
 MLS ID #7066666, Connie Murphy, Keller Williams Integrity First Realty. ARMLS
 - $629,0004 bd3 ba2.2k sqft22959 E VIA DEL ORO --, Queen Creek, AZ 85142For Sale
 MLS ID #7061141, Andrew Shammo, Realty85. ARMLS
 - $600,0003 bd2 ba1.8k sqft22738 E CALLE LUNA --, Queen Creek, AZ 85142For Sale
 MLS ID #7060242, Elizabeth H Muehlhausen, Compass. ARMLS
 - $599,9004 bd3 ba2.6k sqft25727 S 230TH Place, Queen Creek, AZ 85142For Sale
 MLS ID #7021731, Heidi S Spielman, Real Broker. ARMLS
 - $599,9004 bd3 ba2.3k sqft5065 W KARL Street, San Tan Valley, AZ 85144For SaleMLS ID #7064999, Michael Ray Taggart, Realty ONE Group. ARMLS
- $634,9994 bd3 ba2k sqft25778 S 224TH Place, Queen Creek, AZ 85142For SaleMLS ID #7044847, Dayton Toombs, HomeSmart Lifestyles. ARMLS
- $465,0004 bd2 ba1.6k sqft22447 S 214TH Street, Queen Creek, AZ 85142For SaleMLS ID #7067083, Jeremy Fierstein, Libertas Real Estate. ARMLS
- $695,0006 bd3 ba2.7k sqft22747 S 215TH Street, Queen Creek, AZ 85142For SaleMLS ID #7027540, Kayli Morgan, Redfin Corporation. ARMLS
- $524,9003 bd2 ba2k sqft22516 E DUNCAN Street, Queen Creek, AZ 85142For SaleMLS ID #7049010, Darcie L Naylor, ProSmart Realty. ARMLS
- $575,0004 bd3 ba3k sqft18585 E RYAN Road, Queen Creek, AZ 85142For SaleMLS ID #7036509, Cristina Martin, Citiea. ARMLS
- $665,0005 bd5 ba2.7k sqft22593 E INDIANA Avenue, Queen Creek, AZ 85142For SaleMLS ID #7004092, Tanner Crandell, Balboa Realty, LLC. ARMLS
- $799,9904 bd3 ba3k sqft22361 E SENTIERO Drive, Queen Creek, AZ 85142For SaleMLS ID #7039177, Susan Lynn Bermudez, Simply Real Estate. ARMLS
- $479,9994 bd3 ba1.9k sqft23080 E STACEY Road, Queen Creek, AZ 85142For SaleMLS ID #7026385, Bobby J Costales, HomeSmart. ARMLS
- $615,0003 bd2 ba2.2k sqft2864 W SANTA FE Drive, Queen Creek, AZ 85144For SaleMLS ID #7065260, Barbara Plunkett, West USA Realty. ARMLS
- $485,0003 bd2 ba1.7k sqft22649 E Spy Glass Boulevard, Queen Creek, AZ 85142For SaleMLS ID #7030602, Travis Cobler, Realty ONE Group. ARMLS
- $575,0004 bd3 ba2.2k sqft9837 E TIBURON Avenue, Mesa, AZ 85212For SaleMLS ID #7048259, Amanda Margaret-Marie Espinal, Coldwell Banker Realty. ARMLS
- $510,0004 bd3 ba2.1k sqft4365 W Pelotazo Way, San Tan Valley, AZ 85144For SaleMLS ID #7058495, Breanne C Ferrin, West USA Realty. ARMLS
- $575,0004 bd2 ba2.3k sqft3930 E SIMPSON Road, Gilbert, AZ 85297For SaleMLS ID #7050843, Karen Burkardt, Realty ONE Group. ARMLS
- $540,0005 bd3 ba2.8k sqft4392 W MOUNTAIN LAURAL Drive, San Tan Valley, AZ 85144For SaleMLS ID #7051181, Ryan Bagalay, eXp Realty. ARMLS
- $619,9004 bd3 ba2.2k sqft9559 E THEIA Drive, Mesa, AZ 85212For SaleMLS ID #7026297, Diane Welch, Balboa Realty, LLC. ARMLS
