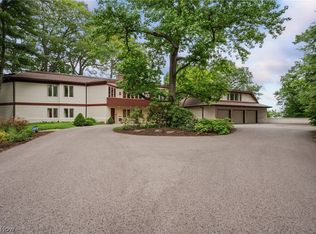
An extraordinary lakefront offering in Rocky River, this beautifully updated and meticulously maintained home is set on 1.41 acres of lush, landscaped grounds with incredible views of Lake Erie and professionally designed interiors. Gracious formal rooms, detailed millwork, hardwood floors, and elegant finishes give the home wonderful character, while the open chef’s kitchen features an oversized island, abundant cabinetry, and plenty of space for gathering. Lake views can be enjoyed from many of the living spaces, including the sunroom, where expansive windows frame sweeping views of the water. A first-floor suite provides a private and comfortable space for guests. Upstairs are three bedrooms and three full baths, including a luxurious primary suite with a large private balcony overlooking Lake Erie, a spacious bathroom, and an impressive walk-in closet with custom built-ins. The finished lower level adds even more living space with a family room, movie theater, full bath, and bonus room. Outside, the lakefront backyard features a patio and outdoor entertaining area with granite counters, a built-in grill, and pizza oven, creating a wonderful setting for relaxing and entertaining by the water. This exceptional property also offers access to private neighborhood beaches and is just down the road from Bradstreet’s Landing with its renovated pier and lakefront green space, all approximately a 20-minute commute to downtown Cleveland.
Active
$3,500,000
22286 Lake Rd, Rocky River, OH 44116
4beds
--sqft
Single Family Residence
Built in 2017
1.14 Acres Lot
$-- Zestimate®
$--/sqft
$50/mo HOA
What's special
Lakefront offeringOversized islandElegant finishesProfessionally designed interiorsDetailed millworkMovie theaterLuxurious primary suite
- 55 days
- 3,069
- 127
Likely to sell faster than
Zillow last checked:
Listing updated:
Listed by:
Brian H Cantrall 216-249-2021 Craig@chr-inc.com,
Chestnut Hill Realty, Inc.,
Craig Cantrall 216-956-4090,
Chestnut Hill Realty, Inc.
Source: MLS Now,MLS#: 5242708 Originating MLS: Akron Cleveland Association of REALTORS
Facts & features
Interior
Bedrooms & bathrooms
- Bedrooms: 4
- Bathrooms: 6
- Full bathrooms: 5
- 1/2 bathrooms: 1
- Main level bathrooms: 2
- Main level bedrooms: 1
Heating
- Forced Air, Zoned
Cooling
- Central Air
Appliances
- Included: Built-In Oven, Cooktop, Dryer, Dishwasher, Disposal, Microwave, Refrigerator, Washer
- Laundry: Laundry Room, Upper Level
Features
- Beamed Ceilings, Breakfast Bar, Built-in Features, Crown Molding, Coffered Ceiling(s), Entrance Foyer, Eat-in Kitchen, Granite Counters, Kitchen Island, Pantry, Storage, Soaking Tub, Walk-In Closet(s)
- Basement: Full,Finished
- Number of fireplaces: 1
- Fireplace features: Gas, Living Room
Video & virtual tour
Property
Parking
- Total spaces: 2
- Parking features: Attached, Electricity, Garage, Garage Door Opener
- Attached garage spaces: 2
Features
- Levels: Two
- Stories: 2
- Patio & porch: Other, Patio
- Exterior features: Built-in Barbecue, Barbecue
- Pool features: Community
- Fencing: Partial
- Has view: Yes
- View description: Lake, Water
- Has water view: Yes
- Water view: Lake,Water
- Waterfront features: Lake Front, Waterfront
- Frontage type: Lakefront
Lot
- Size: 1.14 Acres
- Features: Flat, Lake Erie Front, Lake Front, Landscaped, Level, Views, Waterfront
Details
- Parcel number: 30205002
- Special conditions: Standard
Construction
Type & style
- Home type: SingleFamily
- Architectural style: Colonial
- Property subtype: Single Family Residence
Materials
- Vinyl Siding
- Roof: Asphalt,Fiberglass
Condition
- Year built: 2017
Utilities & green energy
- Sewer: Public Sewer
- Water: Public
Community & HOA
Community
- Features: Curbs, Fitness Center, Fishing, Golf, Lake, Medical Service, Playground, Park, Pool, Restaurant, Shopping, Street Lights, Sidewalks, Tennis Court(s)
- Security: Security System
HOA
- Has HOA: Yes
- Services included: Recreation Facilities
- HOA fee: $599 annually
- HOA name: Beach Cliff 1
Location
- Region: Rocky River
Financial & listing details
- Tax assessed value: $3,081,300
- Annual tax amount: $59,419
- Date on market: 9/5/2026
Estimated market value
Not available
Estimated sales range
Not available
Not available
Price history
| Date | Event | Price |
|---|---|---|
| 9/5/2026 | Listed for sale | $3,500,000+4.9% |
Source:  MLS Now #5242708 Report a problem | ||
| 6/27/2026 | Listing removed | $3,335,000 |
Source: MLS Now #5184782 Report a problem | ||
| 2/13/2026 | Listed for sale | $3,335,000+210.2% |
Source: MLS Now #5184782 Report a problem | ||
| 9/30/2014 | Sold | $1,075,000-10% |
Source: MLS Now #3477906 Report a problem | ||
| 2/25/2014 | Listed for sale | $1,195,000+86.7% |
Source: Howard Hanna - Rocky River #3477906 Report a problem | ||
| 11/7/1997 | Sold | $640,000 |
Source: Public Record Report a problem | ||
Public tax history
| Year | Property taxes | Tax assessment |
|---|---|---|
| 2025 | $59,419 -0.3% | $1,078,460 |
| 2024 | $59,612 +50.2% | $1,078,460 +81.4% |
| 2023 | $39,692 +0.7% | $594,410 |
| 2022 | $39,418 +9.2% | $594,410 |
| 2021 | $36,104 -5.6% | $594,410 +8% |
| 2020 | $38,255 -0.5% | $550,380 |
| 2019 | $38,432 +34.7% | $550,380 +31.3% |
| 2018 | $28,537 +6.5% | $419,130 +17.3% |
| 2017 | $26,799 +2.7% | $357,460 |
| 2016 | $26,101 | $357,460 |
| 2015 | $26,101 +37.7% | $357,460 +44.3% |
| 2014 | $18,961 +1.2% | $247,770 |
| 2013 | $18,728 +3.1% | $247,770 |
| 2012 | $18,165 +8.2% | $247,770 +1.3% |
| 2011 | $16,783 +901.9% | $244,660 |
| 2010 | $1,675 -89.7% | $244,660 |
| 2009 | $16,296 -1.6% | $244,660 -5% |
| 2008 | $16,556 +9.7% | $257,540 |
| 2007 | $15,097 -0.1% | $257,540 |
| 2006 | $15,118 -4.3% | $257,540 |
| 2005 | $15,799 +8.9% | $257,540 |
| 2004 | $14,502 +6.2% | $257,540 |
| 2003 | $13,650 +4.4% | $257,540 +8.3% |
| 2002 | $13,071 -44.1% | $237,900 |
| 2001 | $23,386 -0.5% | $237,900 |
| 2000 | $23,505 | $237,900 |
Find assessor info on the county website
Monthly payment
Est. payment
Payment breakdown
Explore the cost of this home by adjusting the details. Changes won't be saved.Climate risks
Neighborhood: 44116
Nearby schools
Schools provided by the listing agent
- District: Rocky River CSD - 1826
Source: MLS Now. This data may not be complete. We recommend contacting the local school district to confirm school assignments for this home.

Similar homes
- $4,200,0004 bd8 ba-- sqft22916 Lake Rd, Bay Village, OH 44140For Sale
 MLS ID #5219809, Colette Gallagher, RE/MAX Crossroads Properties. MLS Now
- $1,950,0004 bd4 ba3.8k sqft421 Riverdale Dr, Rocky River, OH 44116For Sale
 MLS ID #5244502, Nicholas J Huscroft, Chosen Real Estate Group. MLS Now
- $2,399,0006 bd7 ba4.7k sqft2121 Valley View Dr, Rocky River, OH 44116For Sale
 MLS ID #5251239, Anthony R Latina, RE/MAX Crossroads Properties. MLS Now
- $3,498,0005 bd7 ba8.2k sqft19103 N Park Blvd, Shaker Heights, OH 44122For Sale
 MLS ID #5221602, Mary Alice Buckley, Coldwell Banker Schmidt Realty. MLS Now
