One-of-a-kind opportunity in a charming subdivision! This spacious 2-bedroom home offers room to grow — easily converts to a 3-bedroom with the addition of a couple of walls. Impeccable landscaping, a classic brick façade, Pella windows, and a new architectural roof (2025) make a striking first impression from the curb. Beyond the covered porch, an expanded living room welcomes you in with endless possibilities. The kitchen, the heart of any home, offers classic convenience and flows into a spacious family room addition (2008). This great room impresses with space to gather, new skylights with remote-control shades (2025), and a gas fireplace perfect for cozy winter evenings. The primary bedroom features an attractive bay window and direct access to the main-floor bath. Downstairs, the walk-out basement is finished with a rec room and bar, a full bathroom, and a bonus flex space (non-conforming sleeping area) — ideal for guests, hobbies, or additional living space. Car and storage space are no issue here: enjoy direct home access to the attached 1-car garage, plus an extra-wide driveway that wraps around to a 2-car tuck-under garage in back. Backing to wooded land, the fenced yard offers a rare sense of privacy. Seller offering clear occupancy and 1-year Guard Home Warranty. Innovatively improved and well-maintained, this home is a must see!
Coming soon
Listed by: BHHS Select Properties • Erin M Atley • 314-398-0980
$235,000
2229 La Cuesta Dr, Florissant, MO 63031
2beds
1,914sqft
Single Family Residence
Built in 1966
7,522 Square Feet Lot
$208,700 Zestimate®
$123/sqft
$-- HOA
What's special
- 2 days |
- 165 |
- 7 |
Zillow last checked:
Listing updated:
Listed by:
Erin M Atley 314-398-0980,
BHHS Select Properties
Source: MARIS,MLS#: 26049643 Originating MLS: St. Louis Association of REALTORS
Originating MLS: St. Louis Association of REALTORSFacts & features
Interior
Bedrooms & bathrooms
- Bedrooms: 2
- Bathrooms: 2
- Full bathrooms: 2
- Main level bathrooms: 1
- Main level bedrooms: 2
Bedroom
- Features: Floor Covering: Carpeting
- Level: Main
- Area: 121
- Dimensions: 11x11
Bedroom 2
- Features: Floor Covering: Carpeting
- Level: Main
- Area: 90
- Dimensions: 10x9
Bonus room
- Features: Floor Covering: Carpeting
- Level: Main
- Dimensions: 10x
Family room
- Features: Floor Covering: Carpeting
- Level: Main
- Area: 529
- Dimensions: 23x23
Kitchen
- Level: Main
- Area: 154
- Dimensions: 14x11
Living room
- Features: Floor Covering: Carpeting
- Level: Main
- Area: 196
- Dimensions: 14x14
Recreation room
- Features: Floor Covering: Carpeting
- Level: Basement
Sitting room
- Features: Floor Covering: Carpeting
- Level: Basement
- Area: 90
- Dimensions: 10x9
Heating
- Electric, Forced Air, Heat Pump, Natural Gas
Cooling
- Ceiling Fan(s), Central Air, Electric, Wall/Window Unit(s)
Appliances
- Included: Dishwasher, Disposal, Microwave, Gas Range
- Laundry: In Basement
Features
- Bookcases, Ceiling Fan(s), Dry Bar, Eat-in Kitchen, Recessed Lighting
- Flooring: Carpet, Vinyl
- Windows: Bay Window(s), Blinds, Skylight(s)
- Basement: Concrete,Partially Finished,Sleeping Area,Storage Space,Walk-Out Access
- Number of fireplaces: 2
- Fireplace features: Basement, Family Room, Gas
Interior area
- Total structure area: 1,914
- Total interior livable area: 1,914 sqft
- Finished area above ground: 1,465
- Finished area below ground: 449
Property
Parking
- Total spaces: 3
- Parking features: Additional Parking, Driveway, Garage, Garage Door Opener, Garage Faces Front, Garage Faces Rear, Oversized
- Attached garage spaces: 3
- Has uncovered spaces: Yes
Features
- Levels: One
- Patio & porch: Front Porch, Patio
- Pool features: None
- Fencing: Back Yard,Chain Link,Fenced
Lot
- Size: 7,522 Square Feet
- Features: Adjoins Wooded Area, Back Yard
Details
- Additional structures: None
- Parcel number: 08L540831
- Special conditions: Standard
Construction
Type & style
- Home type: SingleFamily
- Architectural style: Ranch
- Property subtype: Single Family Residence
Materials
- Brick Veneer, Frame, Vinyl Siding
- Roof: Architectural Shingle
Condition
- Year built: 1966
Details
- Warranty included: Yes
Utilities & green energy
- Electric: Ameren
- Sewer: Public Sewer
- Water: Public
- Utilities for property: Electricity Connected, Natural Gas Connected, Sewer Connected, Water Available
Community & HOA
Community
- Security: Carbon Monoxide Detector(s), Smoke Detector(s)
- Subdivision: Mission Park 2
HOA
- Has HOA: No
Location
- Region: Florissant
Financial & listing details
- Price per square foot: $123/sqft
- Tax assessed value: $215,900
- Annual tax amount: $3,107
- Date on market: 8/20/2026
- Listing terms: Cash,Conventional,FHA,VA Loan
- Ownership: Private
- Electric utility on property: Yes
Estimated market value
$208,700
$188,000 - $227,000
$1,816/mo
Price history
Price history is unavailable.
Public tax history
| Year | Property taxes | Tax assessment |
|---|---|---|
| 2025 | $3,107 +11.9% | $41,030 +20.3% |
| 2024 | $2,777 -1.3% | $34,110 |
| 2023 | $2,814 +18.3% | $34,110 +32.6% |
| 2022 | $2,378 +1.7% | $25,730 |
| 2021 | $2,339 -1.9% | $25,730 +4.8% |
| 2020 | $2,384 +2.1% | $24,550 |
| 2019 | $2,335 | $24,550 +7.6% |
| 2018 | $2,335 | $22,820 |
| 2017 | $2,335 +0.6% | $22,820 +12% |
| 2016 | $2,323 +11% | $20,370 |
| 2015 | $2,092 | $20,370 -3.6% |
| 2014 | $2,092 -1.7% | $21,130 |
| 2013 | $2,129 | $21,130 +13% |
| 2012 | -- | $18,700 |
| 2011 | -- | $18,700 -22.9% |
| 2010 | $2,336 +4.9% | $24,250 |
| 2009 | $2,227 +2.2% | $24,250 -26.6% |
| 2008 | $2,180 +22.4% | $33,030 +24.9% |
| 2007 | $1,782 | $26,450 +28.1% |
| 2006 | $1,782 +3% | $20,640 |
| 2005 | $1,730 +35% | $20,640 +10.6% |
| 2003 | $1,282 +4.1% | $18,660 +10.5% |
| 2002 | $1,232 +10.6% | $16,880 |
| 2001 | $1,114 | $16,880 |
Find assessor info on the county website
Monthly payment
Est. payment
Payment breakdown
Explore the cost of this home by adjusting the details. Changes won't be saved.Climate risks
Neighborhood: 63031
Nearby schools
GreatSchools rating
- 3/10Russell Elementary SchoolGrades: PK-5Distance: 0.3 mi
- 3/10West Middle SchoolGrades: 6-8Distance: 2.6 mi
- 3/10Hazelwood West High SchoolGrades: 9-12Distance: 1.1 mi
Schools provided by the listing agent
- Elementary: Russell Elem.
- Middle: West Middle
- High: Hazelwood West High
Source: MARIS. This data may not be complete. We recommend contacting the local school district to confirm school assignments for this home.
- $179,1003 bd1 ba936 sqft2219 La Cuesta Dr, Florissant, MO 63031Off Market
- $231,6003 bd2 ba1.5k sqft2239 La Cuesta Dr, Florissant, MO 63031Off Market
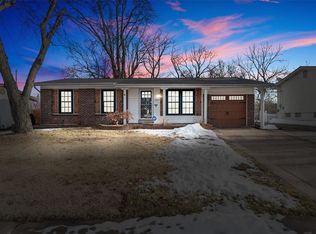
- $196,1003 bd2 ba936 sqft2249 La Cuesta Dr, Florissant, MO 63031Off Market
- $217,0003 bd2 ba1k sqft2209 La Cuesta Dr, Florissant, MO 63031Off Market
- $158,7003 bd1 ba936 sqft2228 La Cuesta Dr, Florissant, MO 63031Off Market
- $183,5003 bd2 ba936 sqft2218 La Cuesta Dr, Florissant, MO 63031Off Market
- $206,7003 bd2 ba1.2k sqft2259 La Cuesta Dr, Florissant, MO 63031Off Market
- $221,0003 bd2 ba1k sqft1404 Annilo Dr, Florissant, MO 63031Off Market
A local agent can set up tours, give advice and negotiate with sellers.
A local lender can help you make sure your offer is ready when you are.
Similar homes
- $209,9003 bd2 ba1.4k sqft2065 Tahoe Dr, Florissant, MO 63031For Sale
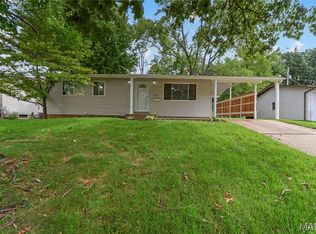
 MLS ID #26052551, Joshua A Hunt, Keller Williams Realty West. MARIS
 - $244,9004 bd2 ba1.9k sqft200 Francisca Dr, Florissant, MO 63031For Sale
 MLS ID #26053751, Jennifer C Thomure, Worth Clark Realty. MARIS
 - $275,0003 bd2 ba1.5k sqft1060 Timberwood Trails Dr, Florissant, MO 63031For Sale
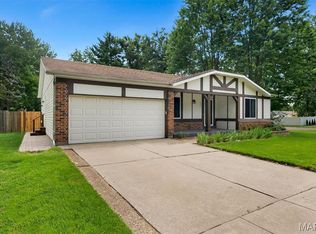 MLS ID #26044720, Michelle A Jones, Dielmann Sotheby's International Realty. MARIS
 - $195,9003 bd4 ba1.5k sqft1095 Thompson Dr, Florissant, MO 63031For SaleMLS ID #26053991, Kevin R Vaughn, Coldwell Banker Realty - Gundaker. MARIS
- $200,0003 bd2 ba1.3k sqft13 Floweridge Ln, Florissant, MO 63031For SaleMLS ID #26054202, Linda M Azar, Platinum Realty of St. Louis. MARIS
- $270,0004 bd3 ba2.1k sqft1770 Keeven Ln, Florissant, MO 63031For SaleMLS ID #26052382, Michael G Quigley, Worth Clark Realty. MARIS
- $224,9003 bd3 ba1.5k sqft2117 Beam Pl, Florissant, MO 63031For SaleMLS ID #26050969, Gaby G Marroquin, RE/MAX Platinum. MARIS
- $219,9005 bd3 ba2k sqft1405 Del Rey Dr, Florissant, MO 63031For SaleMLS ID #26052419, Robert Salmons, Entera Realty, LLC. MARIS
- $204,9003 bd2 ba1.7k sqft2180 David Dr, Florissant, MO 63031For SaleMLS ID #26047909, Robert Salmons, Entera Realty, LLC. MARIS
- $255,0003 bd2 ba1.4k sqft738 Charbonier Rd, Florissant, MO 63031For SaleMLS ID #26033650, Rose Becker-Moore, Coldwell Banker Realty - Gundaker West Regional. MARIS
- $255,0003 bd2 ba1.4k sqft732 Charbonier Rd, Florissant, MO 63031For SaleMLS ID #26033647, Rose Becker-Moore, Coldwell Banker Realty - Gundaker West Regional. MARIS
- $159,9003 bd1 ba962 sqft1160 Howdershell Rd, Florissant, MO 63031For SaleMLS ID #26049445, Vicki J Testerman, Mainstay Brokerage, LLC. MARIS
- $244,9003 bd2 ba1.2k sqft2 Arlington At River Bluffs Mdws, Florissant, MO 63031New ConstructionMARIS
- $185,0004 bd1 ba2k sqft1540 Starling Dr, Florissant, MO 63031For SaleMLS ID #26052127, Holli Mendica, RE/MAX Results. MARIS
- $169,9003 bd1 ba1.4k sqft2020 Yaqui Dr, Florissant, MO 63031For SaleMLS ID #26052893, Steven F Studnicki, Coldwell Banker Realty - Gundaker. MARIS
- $209,0003 bd2 ba1.9k sqft1826 Oliveto Ln, Hazelwood, MO 63042For SaleMLS ID #26047723, Sheila S Harris, Coldwell Banker Realty - Gundaker. MARIS
- $254,9002 bd2 ba1.2k sqft2 Carolina At River Bluffs Mdws, Florissant, MO 63031New ConstructionMARIS
- $259,9003 bd2 ba1.2k sqft2 Aspen At River Bluffs Mnrs, Florissant, MO 63031New ConstructionMARIS
- $195,0003 bd2 ba978 sqft13 Sunridge Ln, Florissant, MO 63031For SaleMLS ID #26034426, Jamie Speckhard, The Hermann London Group LLC. MARIS
- $249,0004 bd2 ba1.2k sqft275 Paul Ave, Florissant, MO 63031For SaleMLS ID #26044494, Morgan R Teague, Morgan Teague Real Estate, LLC. MARIS
