Peacefully Nestled on a 1/2 Acre in Lafayette Hills this Meticulously Maintained and Upgraded 3 Bed 2.5 Bath Colonial is Being Offered for the First Time Since it was Built in 1984. Lovingly Cared for and Ready for New Owners This Home Offers Oak Hardwood Floors - Handsome & Spacious Eat in Kitchen w Large Center Island - 1st Floor Laundry - Generous Size Family Room w Brick Fireplace & Cathedral Ceilings - Fantastic Screened in Porch Overlooks Private Yard & Expansive Patio w Fire Pit - Tastefully Updated Bathrooms - Lawn Sprinklers -Full Basement - All Heating System Components Replaced 2022 - 200 Amp Electric Service - 2 Car Garage. Nothing To Do But Move In. 45 Seconds to Highway. 4 Minutes to Major Restaurants, Shopping , Pharmacy, Grocery, Starbucks, Dunkin Donuts, Home Depot & More. 1.9 Miles to Wickford Junction Train Station. 6 Miles to University of Rhode Island & Kingston Train Station. 16 Minutes to TF Green International Airport & Train Station.. 18 Minutes to Historic Newport & Narragansett Town Beach. 22 Minutes to Providence. 1 Hour to Boston. North Kingstown is a Great Community w Excellent Public Schools !! Make 223 Audubon Road Your New Forever Home...
Pending
$785,000
223 Audubon Rd, North Kingstown, RI 02852
3beds
2,144sqft
Single Family Residence
Built in 1984
0.47 Acres Lot
$-- Zestimate®
$366/sqft
$7/mo HOA
What's special
Full basementTastefully updated bathroomsOak hardwood floorsLawn sprinklers
- 25 days
- 1,131
- 114
Zillow last checked:
Listing updated:
Listed by:
Greg Dantas 401-742-3329,
RI Real Estate Services
Source: StateWide MLS RI,MLS#: 1421255
Facts & features
Interior
Bedrooms & bathrooms
- Bedrooms: 3
- Bathrooms: 3
- Full bathrooms: 2
- 1/2 bathrooms: 1
Primary bedroom
- Level: Second
Bedroom 1
- Level: Second
Bedroom 2
- Level: Second
Bathroom
- Level: Second
Bathroom
- Level: First
Dining area
- Level: First
Family room
- Level: First
Other
- Level: First
Kitchen
- Level: First
Other
- Level: First
Living room
- Level: First
Porch
- Level: First
Storage
- Level: Lower
Utility room
- Level: Lower
Workshop
- Level: Lower
Heating
- Oil, Baseboard, Forced Water
Cooling
- None
Appliances
- Included: Dishwasher, Dryer, Disposal, Oven/Range, Refrigerator, Washer
Features
- Wall (Dry Wall), Wall (Plaster), Cathedral Ceiling(s), Plumbing (Mixed), Insulation (Cap), Insulation (Walls), Ceiling Fan(s)
- Flooring: Ceramic Tile, Hardwood
- Windows: Insulated Windows, Skylight(s)
- Basement: Full,Interior Entry,Unfinished,Storage Space,Utility
- Number of fireplaces: 1
- Fireplace features: Marble
Interior area
- Total structure area: 2,144
- Total interior livable area: 2,144 sqft
- Finished area above ground: 2,144
- Finished area below ground: 0
Video & virtual tour
Property
Parking
- Total spaces: 6
- Parking features: Attached, Garage Door Opener, Driveway
- Attached garage spaces: 2
- Has uncovered spaces: Yes
Features
- Patio & porch: Deck, Patio, Screened
Lot
- Size: 0.47 Acres
- Features: Sprinklers, Wooded
Details
- Parcel number: NKINM099B075
- Zoning: NRC
- Other equipment: Cable TV
Construction
Type & style
- Home type: SingleFamily
- Architectural style: Colonial
- Property subtype: Single Family Residence
Materials
- Dry Wall, Plaster, Clapboard, Shingles
- Foundation: Concrete Perimeter
Condition
- New construction: No
- Year built: 1984
Utilities & green energy
- Electric: 200+ Amp Service, Circuit Breakers
- Sewer: Septic Tank
- Water: Public
- Utilities for property: Water Connected, Underground Utilities
Community & HOA
Community
- Features: Near Public Transport, Commuter Bus, Golf, Highway Access, Hospital, Interstate, Marina, Private School, Public School, Railroad, Recreational Facilities, Restaurants, Schools, Near Shopping, Near Swimming, Tennis
- Subdivision: Lafayette Hills
HOA
- Has HOA: No
- HOA fee: $85 annually
Location
- Region: North Kingstown
Financial & listing details
- Price per square foot: $366/sqft
- Tax assessed value: $635,200
- Annual tax amount: $7,013
- Date on market: 9/7/2026
Estimated market value
Not available
Estimated sales range
Not available
Not available
Price history
| Date | Event | Price |
|---|---|---|
| 9/9/2026 | Pending sale | $785,000$366/sqft |
Source:  StateWide MLS RI #1421255 Report a problem StateWide MLS RI #1421255 Report a problem | ||
| 9/7/2026 | Listed for sale | $785,000$366/sqft |
Source: StateWide MLS RI #1421255 Report a problem | ||
Public tax history
| Year | Property taxes | Tax assessment |
|---|---|---|
| 2025 | $7,013 -2.1% | $635,200 +27.2% |
| 2024 | $7,163 | $499,500 |
| 2023 | $7,163 +2% | $499,500 |
| 2022 | $7,023 +12.7% | $499,500 +40.3% |
| 2021 | $6,230 +2.4% | $356,000 |
| 2020 | $6,084 +4.4% | $356,000 +4.4% |
| 2019 | $5,829 -3.4% | $341,100 +7.9% |
| 2018 | $6,032 +2.7% | $316,000 |
| 2017 | $5,874 +2.9% | $316,000 |
| 2016 | $5,707 +0.3% | $316,000 +7.2% |
| 2015 | $5,688 +12.8% | $294,700 |
| 2014 | $5,041 -9% | $294,700 |
| 2013 | $5,540 +4% | $294,700 -3.2% |
| 2012 | $5,328 +1.4% | $304,300 |
| 2011 | $5,252 +2.4% | $304,300 |
| 2010 | $5,127 -2.8% | $304,300 -19.4% |
| 2009 | $5,275 +1% | $377,600 |
| 2008 | $5,222 +4% | $377,600 |
| 2007 | $5,022 -1.3% | $377,600 +10.2% |
| 2005 | $5,089 +3.3% | $342,700 |
| 2004 | $4,928 +4.4% | $342,700 +69.2% |
| 2003 | $4,720 | $202,500 |
Find assessor info on the county website
Monthly payment
Est. payment
Payment breakdown
Explore the cost of this home by adjusting the details. Changes won't be saved.Climate risks
Neighborhood: 02852
Similar homes
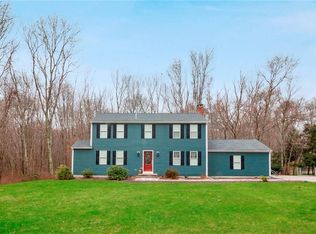
- $650,0003 bd2 ba2.6k sqft51 Stony Ln, North Kingstown, RI 02852For Sale
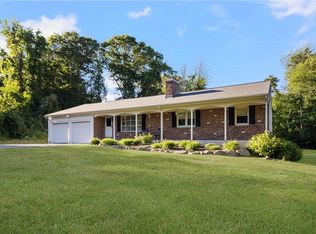
 MLS ID #1423929, Joseph Caprara, REMAX Revolution. StateWide MLS RI
 - $649,9003 bd3 ba2k sqft102 Windward Walk, North Kingstown, RI 02852For Sale
 MLS ID #1418707, Sean Hevenor, RI Real Estate Services. StateWide MLS RI
 - $820,0004 bd3 ba2k sqft172 Broad Rock Rd, South Kingstown, RI 02879For Sale
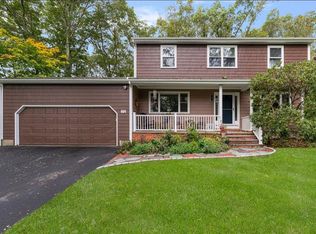 MLS ID #1424772, April Holland, Keller Williams Leading Edge. StateWide MLS RI
 - $799,9004 bd3 ba2.5k sqft232 Bayview Ave, Warwick, RI 02818For Sale
 MLS ID #1424959, Jack Silberman, Blue Star Properties. StateWide MLS RI
 - $899,9004 bd3 ba3.1k sqft680 Fletcher Rd, North Kingstown, RI 02852For SaleMLS ID #1422952, Ann McCrory, RI Real Estate Services. StateWide MLS RI
- $784,9002 bd3 ba2.9k sqftVillas At Mountain Laurel, North Kingstown, RI 02852For SaleMLS ID #1422390, The Renee Moussally Team, Coldwell Banker Realty. StateWide MLS RI
- $699,9002 bd2 ba1.6k sqftSlocum Heights, North Kingstown, RI 02852For SaleMLS ID #1424777, Raymond Turcotte, Coldwell Banker Realty. StateWide MLS RI
- $835,0004 bd3 ba1.9k sqft808 Ten Rod Rd, Exeter, RI 02822For SaleMLS ID #1422305, Matthew Price, Edge Realty RI. StateWide MLS RI
- $874,9004 bd3 ba2.5k sqft394 Westmoreland Ln, Kingstown, RI 02874For SaleMLS ID #1422616, The Rachel Jones Team, SKD Real Estate. StateWide MLS RI
- $524,9993 bd2 ba1.7k sqft108 Elmwood Dr, North Kingstown, RI 02852For SaleMLS ID #1420963, Gary Jacques, Residential Properties Ltd.. StateWide MLS RI
- $699,9003 bd2 ba1.7k sqft154 Spring Valley Dr, East Greenwich, RI 02818For SaleMLS ID #1421496, Nick Delafano, Century 21 Limitless. StateWide MLS RI
- $739,0003 bd3 ba1.8k sqft275 Green End Ave, Middletown, RI 02842For SaleMLS ID #1424003, Dina Karousos/Nicole Lucenti Team, SERHANT.. StateWide MLS RI
- $769,0003 bd4 ba2.3k sqft226 Turnpike Ave, Portsmouth, RI 02871For SaleMLS ID #1423900, Erica Arruda, Keller Williams Coastal. StateWide MLS RI
- $799,9003 bd2 ba2.5k sqft29 Valentine Cir, Warwick, RI 02886For SaleMLS ID #1423154, Greg Dantas, RI Real Estate Services. StateWide MLS RI
- $644,9003 bd2 ba2k sqft132 Sheffield Hill Rd, Exeter, RI 02822For SaleMLS ID #1421068, Dawn McCauley, RE/MAX Profnl. Newport, Inc.. StateWide MLS RI
- $874,9003 bd3 ba3k sqft120 Old Mountain Trl, Richmond, RI 02892For SaleMLS ID #1423680, The Fooks Team, Coldwell Banker Realty. StateWide MLS RI
- $775,0003 bd4 ba2.5k sqft104 Alpine Estates Dr, Cranston, RI 02921For SaleMLS ID #1421452, Ann McCrory, RI Real Estate Services. StateWide MLS RI
- $595,0003 bd1 ba1.2k sqft730 Congdon Hill Rd, Saunderstown, RI 02874For SaleMLS ID #1423743, Lori Joyal, Lila Delman Compass. StateWide MLS RI
- $729,0003 bd3 ba2.2k sqft41 Timber Ridge Rd, Charlestown, RI 02813For SaleMLS ID #1423420, Team KEY, KEY Real Estate Services. StateWide MLS RI
- $699,0004 bd2 ba2.2k sqft3 Wabasso Ter, Newport, RI 02842For SaleMLS ID #1424780, Fitzpatrick Team, RE/MAX Results. StateWide MLS RI
