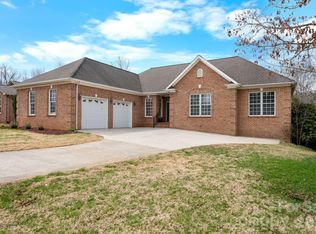
This Unique home has space for all! Over 4200 Heated Square feet, 5Bedrooms, 4.5Bathrooms, Unfinished Basement, two offices, Living Room, Family Room, Dining Room, Kitchen and more! Sitting on 2 Acres with views of the Mountains and Lake Hickory. Full Unfinished Basement with Garage Door and back Driveway. Circular driveway in the front with access to the two-car garage. The back deck overlooks the private back yard. This is a must see!
Active
$430,000
223 Bolick Ln, Taylorsville, NC 28681
5beds
4,290sqft
:
Get pre-qualified$2,597/mo
Single Family Residence
Built in 1984
2 Acres Lot
$415,900 Zestimate®
$100/sqft
$-- HOA
What's special
Two officesFamily roomDining room
- 45 days |
- 1,824 |
- 114 |
Likely to sell faster than
Zillow last checked:
Listing updated:
Listed by:
Jade Isenhour jvisenhour0927@gmail.com,
Realty Executives of Hickory
Source: Canopy MLS as distributed by MLS GRID,MLS#: 4395361
Facts & features
Interior
Bedrooms & bathrooms
- Bedrooms: 5
- Bathrooms: 4
- Full bathrooms: 3
- 1/2 bathrooms: 1
- Main level bedrooms: 3
Primary bedroom
- Level: Main
Bedroom s
- Level: Main
Bedroom s
- Level: Main
Bedroom s
- Level: Upper
Bedroom s
- Level: Upper
Bathroom full
- Level: Main
Bathroom full
- Level: Main
Bathroom half
- Level: Main
Bathroom full
- Level: Upper
Bathroom full
- Level: Basement
Dining room
- Level: Main
Exercise room
- Level: Main
Kitchen
- Level: Main
Living room
- Level: Main
Heating
- Heat Pump
Cooling
- Central Air
Appliances
- Included: Microwave, Oven, Refrigerator, Tankless Water Heater
- Laundry: Inside, Laundry Closet, Main Level
Features
- Breakfast Bar, Built-in Features, Storage, Walk-In Closet(s)
- Flooring: Carpet, Laminate, Tile
- Basement: Basement Garage Door,Basement Shop,Exterior Entry,Interior Entry,Unfinished,Walk-Out Access,Walk-Up Access
- Fireplace features: Living Room, Wood Burning Stove
Interior area
- Total structure area: 4,290
- Total interior livable area: 4,290 sqft
- Finished area above ground: 4,290
- Finished area below ground: 0
Property
Parking
- Total spaces: 3
- Parking features: Basement, Attached Garage, Garage Faces Front, Garage Faces Rear, Garage on Main Level
- Attached garage spaces: 3
Features
- Levels: One and One Half
- Stories: 1.5
- Patio & porch: Deck
- Has view: Yes
- View description: Water, Winter
- Has water view: Yes
- Water view: Water
- Body of water: Lake Hickory
Lot
- Size: 2 Acres
- Features: Cleared, Private, Views
Living quarters
- Secondary total: 3226 sqft
Details
- Parcel number: 0004078
- Zoning: R-1
- Special conditions: Standard
Construction
Type & style
- Home type: SingleFamily
- Architectural style: Traditional
- Property subtype: Single Family Residence
Materials
- Brick Full
Condition
- New construction: No
- Year built: 1984
Utilities & green energy
- Sewer: Septic Installed
- Water: Well
Community & HOA
Community
- Subdivision: None
Location
- Region: Taylorsville
Financial & listing details
- Price per square foot: $100/sqft
- Tax assessed value: $368,414
- Annual tax amount: $2,616
- Date on market: 6/19/2026
- Cumulative days on market: 45 days
- Listing terms: Cash,Conventional
- Road surface type: Gravel, Paved
Estimated market value
$415,900
$395,000 - $437,000
$3,296/mo
Price history
| Date | Event | Price |
|---|---|---|
| 6/19/2026 | Listed for sale | $430,000+8.1%$100/sqft |
Source:  Canopy MLS as distributed by MLS GRID #4395361 Report a problem Canopy MLS as distributed by MLS GRID #4395361 Report a problem | ||
| 3/18/2025 | Listing removed | $397,900$93/sqft |
Source: Canopy MLS as distributed by MLS GRID #4214287 Report a problem | ||
| 2/17/2025 | Price change | $397,900-0.5%$93/sqft |
Source: Canopy MLS as distributed by MLS GRID #4214287 Report a problem | ||
| 1/16/2025 | Listed for sale | $400,000$93/sqft |
Source: Canopy MLS as distributed by MLS GRID #4214287 Report a problem | ||
| 12/31/2024 | Listing removed | $400,000$93/sqft |
Source: Canopy MLS as distributed by MLS GRID #4129020 Report a problem | ||
| 8/26/2024 | Price change | $400,000-6.5%$93/sqft |
Source: Canopy MLS as distributed by MLS GRID #4129020 Report a problem | ||
| 8/13/2024 | Price change | $428,000-0.4%$100/sqft |
Source: Canopy MLS as distributed by MLS GRID #4129020 Report a problem | ||
| 6/11/2024 | Price change | $429,9000%$100/sqft |
Source: Canopy MLS as distributed by MLS GRID #4129020 Report a problem | ||
| 4/15/2024 | Listed for sale | $430,000+207.1%$100/sqft |
Source: Canopy MLS as distributed by MLS GRID #4129020 Report a problem | ||
| 4/5/2021 | Sold | $140,000$33/sqft |
Source: Public Record Report a problem | ||
Public tax history
| Year | Property taxes | Tax assessment |
|---|---|---|
| 2025 | $2,616 +2.5% | $368,414 |
| 2024 | $2,553 -2.8% | $368,414 |
| 2023 | $2,627 +35.4% | $368,414 +58.2% |
| 2022 | $1,940 | $232,849 |
| 2021 | $1,940 | $232,849 |
| 2020 | $1,940 | $232,849 |
| 2019 | $1,940 +1.5% | $232,849 |
| 2018 | $1,912 | $232,849 |
| 2017 | $1,912 | $232,849 |
| 2016 | $1,912 | $232,849 |
| 2015 | $1,912 +9.3% | $232,849 -7.7% |
| 2014 | $1,749 +9.5% | $252,405 |
| 2012 | $1,598 | $252,405 |
| 2011 | $1,598 +12.4% | $252,405 |
| 2010 | $1,421 -11.1% | $252,405 |
| 2009 | $1,598 | $252,405 |
Find assessor info on the county website
Monthly payment
Est. payment
Payment breakdown
Explore the cost of this home by adjusting the details. Changes won't be saved.Climate risks
Neighborhood: 28681
Nearby schools
GreatSchools rating
- 8/10Bethlehem ElementaryGrades: PK-5Distance: 1.8 mi
- 9/10West Alexander MiddleGrades: 6-8Distance: 4.3 mi
- 4/10Alexander Central HighGrades: PK,9-12Distance: 9.7 mi
Schools provided by the listing agent
- Elementary: Bethlehem
- Middle: West Alexander
- High: Alexander Central
Source: Canopy MLS as distributed by MLS GRID. This data may not be complete. We recommend contacting the local school district to confirm school assignments for this home.
- $12,622-- bd-- ba-- sqftTed Bolick Ln, --, NC 28681Off Market
- $12,622-- bd-- ba-- sqftTed Bolick Ln, --, NC 28681Off Market
- $225,900-- bd-- ba-- sqftTed Bolick Ln, Taylorsville, NC 28681Off Market
- $14,152-- bd-- ba-- sqft161 Bolick Ln, Taylorsville, NC 28681Off Market
- $819,300-- bd3 ba11k sqft9771 State Highway 127, Hickory, NC 28601Off Market
- $206,8002 bd1 ba1.2k sqft161 Bolick Ln, Taylorsville, NC 28681Off Market
- $430,800-- bd-- ba2.9k sqft9887 Nc Highway 127, Hickory, NC 28601Off Market
- $197,2002 bd1 ba924 sqft103 Bolick Ln, Taylorsville, NC 28681Off Market
A local agent can set up tours, give advice and negotiate with sellers.
A local lender can help you make sure your offer is ready when you are.
Similar homes
- $464,9003 bd2 ba2.6k sqft199 Bethlehem Manufacturing Ln, Hickory, NC 28601For Sale

 MLS ID #4406517, Monica Setzer, True North Realty. Canopy MLS as distributed by MLS GRID
 - $425,0004 bd3 ba2.4k sqft3755 21st St NE, Hickory, NC 28601For Sale
 MLS ID #4395380, Angie Annas, RE/MAX A-Team. Canopy MLS as distributed by MLS GRID
 - $489,9003 bd3 ba2.3k sqft215 Browning Dr, Taylorsville, NC 28681For Sale
 MLS ID #4355189, Debby Bullock-Benfield, Weichert, Realtors - Team Metro. Canopy MLS as distributed by MLS GRID
 - $419,9003 bd2 ba2.4k sqft5395 Stonegate Farm Dr, Granite Falls, NC 28630For Sale
 MLS ID #4409927, Jordan Miller, Pine Tree Properties LLC. Canopy MLS as distributed by MLS GRID
 - $449,9004 bd4 ba2.8k sqft220 35th Ave NE, Hickory, NC 28601For SaleMLS ID #4409719, Gina King, Realty Executives of Hickory. Canopy MLS as distributed by MLS GRID
- $425,0004 bd4 ba2.4k sqft4857 32nd Street Ln NE, Hickory, NC 28601For SaleMLS ID #4409274, Aaris Biddix, Keller Williams High Country. Canopy MLS as distributed by MLS GRID
- $449,0002 bd4 ba3.3k sqft3735 Old Petra Mill Rd, Granite Falls, NC 28630For SaleMLS ID #4400739, Jay Brown, Jay Brown, Realtors. Canopy MLS as distributed by MLS GRID
- $399,9004 bd3 ba2.2k sqft267 25th Ave NW, Hickory, NC 28601For SaleMLS ID #4405765, Michelle King, Weichert, Realtors - Team Metro. Canopy MLS as distributed by MLS GRID
- $439,9004 bd3 ba2.2k sqft570 29th Avenue Dr NW, Hickory, NC 28601For SaleMLS ID #4377600, Elizabeth Thao, EXP Realty LLC Mooresville. Canopy MLS as distributed by MLS GRID
- $429,0003 bd3 ba2.2k sqft465 28th Avenue Ln NE, Hickory, NC 28601For SaleMLS ID #4365882, Kathryn Herman, Coldwell Banker Boyd & Hassell. Canopy MLS as distributed by MLS GRID
- $465,0003 bd3 ba2.7k sqft1127 Black Oak Ridge Rd, Taylorsville, NC 28681For SaleMLS ID #4404691, Tabitha Goforth, EXP Realty LLC Mooresville. Canopy MLS as distributed by MLS GRID
- $539,9006 bd4 ba3.8k sqft390 Airport Rd, Taylorsville, NC 28681For SaleMLS ID #4397078, Bret Mundy, Bret Mundy Real Estate LLC. Canopy MLS as distributed by MLS GRID
- $455,0003 bd4 ba3k sqft612 17th Avenue Dr SE, Hickory, NC 28602For SaleMLS ID #4403374, Karen Cynowa, Premier South. Canopy MLS as distributed by MLS GRID
- $299,0003 bd3 ba2.9k sqft466 Shiloh Church Rd, Hickory, NC 28601For SaleMLS ID #4402207, Natalie Armstrong, Coldwell Banker Boyd & Hassell. Canopy MLS as distributed by MLS GRID
- $499,9004 bd3 ba2.5k sqft226 28th Avenue Pl NE, Hickory, NC 28601For SaleMLS ID #4386379, Dana Gibson, Realty Executives of Hickory. Canopy MLS as distributed by MLS GRID
- $399,9003 bd3 ba2.4k sqft3361 47th Avenue Pl NE, Hickory, NC 28601For SaleMLS ID #4350708, Karen Stiers, Dickens Mitchener & Associates Inc. Canopy MLS as distributed by MLS GRID
- $529,0005 bd4 ba3.4k sqft1535 20th Avenue Pl NE, Hickory, NC 28601For SaleMLS ID #4381729, Cory Klassett, RE/MAX Legendary. Canopy MLS as distributed by MLS GRID
- $399,9003 bd3 ba2.5k sqft1133 Finger Bridge Rd, Hickory, NC 28602For SaleMLS ID #4393755, Kay Loftin, Coldwell Banker Boyd & Hassell. Canopy MLS as distributed by MLS GRID
- $409,0004 bd4 ba2.5k sqft318 Sharon Ave NW, Lenoir, NC 28645For SaleMLS ID #4405501, Heidi Hudson, Asheworth Group WNC Real Estate LLC. Canopy MLS as distributed by MLS GRID
- $380,0003 bd3 ba2.1k sqft3309 40th Avenue Pl NE, Hickory, NC 28601For SaleMLS ID #4364817, Paulo Marreiros, PORT USA Realty. Canopy MLS as distributed by MLS GRID
