Welcome to 223 Dylan Circle, where comfortable one level living meets a convenient Bridgewater location. Built in 2017 and tucked into Parkside Village, this inviting 3 bedroom, 2 bath home offers 1,228 square feet designed for easy everyday living. Inside, the kitchen, dining, and living areas flow naturally together, creating an open setting for quiet mornings or entertaining. The kitchen features stainless steel appliances, recessed lighting, ample workspace, and a center island with casual seating. The primary suite includes a full bath and walk in closet, while generous storage and thoughtful details continue throughout. Outside, enjoy a covered front porch, backyard patio, and storage shed. Parkside Village offers sidewalks and street lighting, with neighborhood sidewalk access toward Oakdale Park. Downtown Bridgewater, Bridgewater College, parks, shopping, dining, schools, and riverfront recreation are all nearby. With public water and sewer, a concrete driveway, and an efficient single level floor plan, this home brings together comfort, convenience, and small town living.
Active
$335,000
223 Dylan Cir, Bridgewater, VA 22812
3beds
1,228sqft
Single Family Residence
Built in 2017
4,791 Square Feet Lot
$329,300 Zestimate®
$273/sqft
$-- HOA
What's special
Comfortable one level livingBackyard patioStorage shedRecessed lightingCovered front porchAmple workspace
- 13 days
- 1,188
- 52
Likely to sell faster than
Zillow last checked:
Listing updated:
Listed by:
CHAD HANGER 540-421-2776,
HANGER & ASSOCIATES 540-421-2776
Source: CAAR,MLS#: 682335 Originating MLS: Greater Augusta Association of Realtors Inc
Originating MLS: Greater Augusta Association of Realtors IncFacts & features
Interior
Bedrooms & bathrooms
- Bedrooms: 3
- Bathrooms: 2
- Full bathrooms: 2
Heating
- Heat Pump
Cooling
- Central Air, Heat Pump
Features
- Primary Downstairs
- Has basement: No
Interior area
- Total structure area: 1,228
- Total interior livable area: 1,228 sqft
- Finished area above ground: 1,228
- Finished area below ground: 0
Property
Features
- Levels: One
- Stories: 1
Lot
- Size: 4,791 Square Feet
Details
- Parcel number: 45974
- Zoning description: R-1 Low Density Residential
Construction
Type & style
- Home type: SingleFamily
- Property subtype: Single Family Residence
Materials
- Stick Built
- Foundation: Slab
Condition
- New construction: No
- Year built: 2017
Utilities & green energy
- Sewer: Public Sewer
- Water: Public
- Utilities for property: Cable Available, Fiber Optic Available
Community & HOA
Community
- Security: Surveillance System
- Subdivision: PARKSIDE VILLAGE
HOA
- Has HOA: No
Location
- Region: Bridgewater
Financial & listing details
- Price per square foot: $273/sqft
- Annual tax amount: $1,725
- Date on market: 9/24/2026
- Cumulative days on market: 14 days
Estimated market value
$329,300
$313,000 - $346,000
$1,805/mo
Price history
| Date | Event | Price |
|---|---|---|
| 9/24/2026 | Listed for sale | $335,000+75.5%$273/sqft |
Source:  CAAR #682335 Report a problem CAAR #682335 Report a problem | ||
| 12/19/2017 | Listing removed | $190,900+1.1%$155/sqft |
Source: Old Dominion Realty #551055 Report a problem | ||
| 12/14/2017 | Sold | $188,900-1%$154/sqft |
Source: Agent Provided Report a problem | ||
| 5/18/2017 | Pending sale | $190,900$155/sqft |
Source: Old Dominion Realty #551055 Report a problem | ||
| 5/11/2017 | Price change | $190,900+1.1%$155/sqft |
Source: Old Dominion Realty #551055 Report a problem | ||
| 2/16/2017 | Listed for sale | $188,900+1.6%$154/sqft |
Source: Old Dominion Realty #551055 Report a problem | ||
| 8/11/2016 | Listed for sale | $185,900$151/sqft |
Source: Old Dominion Realty, Inc. #551055 Report a problem | ||
Public tax history
Tax history is unavailable.
Monthly payment
Est. payment
Payment breakdown
Explore the cost of this home by adjusting the details. Changes won't be saved.Climate risks
Neighborhood: 22812
Nearby schools
Schools provided by the listing agent
- Elementary: John Wayland
- Middle: Wilbur S. Pence
- High: Turner Ashby
Source: CAAR. This data may not be complete. We recommend contacting the local school district to confirm school assignments for this home.
Similar homes
- $425,0003 bd2 ba1.5k sqft112 NW View St, Bridgewater, VA 22812For Sale
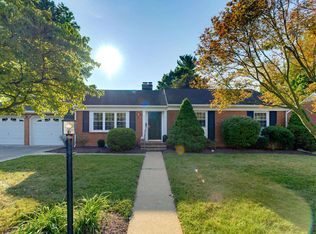
 MLS ID #682283, BEN HALTERMAN, NEST REALTY GROUP STAUNTON. CAAR
 - $389,9002 bd2 ba1.5k sqft123 Hollen Mill Ct, Bridgewater, VA 22812For Sale
 MLS ID #682656, John Bowman, Old Dominion Realty Inc. CAAR
 - $334,9003 bd3 ba1.6k sqft105 Scarlet Maple Ln #137, Bridgewater, VA 22812New Construction
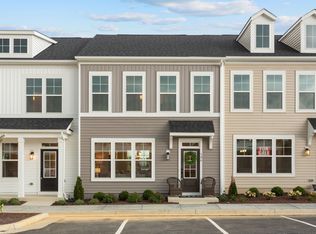 CAAR
CAAR - $344,9003 bd3 ba1.6k sqft107 Scarlet Maple Ln #136, Bridgewater, VA 22812New ConstructionMLS ID #680669, Emma Cappellini, RE/MAX Distinctive. CAAR
- $350,0003 bd2 ba1.4k sqft110 Crescent Dr, Harrisonburg, VA 22801For SaleMLS ID #680349, Phillip Maxwell, Funkhouser Real Estate Group. CAAR
- $318,9003 bd2 ba1.2k sqft2425 Brentwood Dr, Harrisonburg, VA 22801For SaleMLS ID #682103, Doughty & Company, Kline May Realty. CAAR
- $372,0003 bd3 ba1.7k sqft216 Scarlet Maple Ln #76, Bridgewater, VA 22812New ConstructionMLS ID #679034, Emma Cappellini, RE/MAX Distinctive. CAAR
- $245,0002 bd2 ba1.1k sqft122 Cindie Ln, Bridgewater, VA 22812For SaleMLS ID #681195, Norman Domingo, XRealty.NET LLC. CAAR
- $349,0003 bd2 ba1.3k sqft2131 Secrist Ln, Harrisonburg, VA 22801For SaleMLS ID #682647, Ryan Roberts, Funkhouser Real Estate Group. CAAR
- $330,0003 bd2 ba1.5k sqft17 Ken View Ave, Verona, VA 24482For SaleMLS ID #682545, JO WALLING, NEST REALTY GROUP STAUNTON. CAAR
- $294,9003 bd2 ba1k sqft1801 Gum Ave, Grottoes, VA 24441For SaleMLS ID #682743, Jared Sheets, RE/MAX Performance Realty. CAAR
- $360,0003 bd2 ba1.3k sqft9429 Briery Branch Rd, Dayton, VA 22821For SaleMLS ID #682035, ASHLEY ZIMMERMAN, KW COMMONWEALTH. CAAR
- $275,0003 bd2 ba1.2k sqft267 Mount Pisgah Rd, Mount Sidney, VA 24467For SaleMLS ID #682662, Gordon Cowan, Weichert Realtors Nancy Beahm Real Estate. CAAR
- $319,9003 bd2 ba1.2k sqft2330 Whitestone Dr, Rockingham, VA 22801For SaleMLS ID #681652, Sandra Suarez, Old Dominion Realty Inc. CAAR
- $345,0003 bd1 ba1.3k sqft6061 Oak Shade Rd, Rockingham, VA 22801For SaleMLS ID #678995, Joanne Smith-Knauf, Valley Realty Associates. CAAR
- $334,9903 bd1 ba1.4k sqft14559 S East Side Hwy, Grottoes, VA 24441For SaleMLS ID #680329, Cole Gibson, Nest Realty Harrisonburg. CAAR
- $324,9003 bd2 ba1.3k sqft536 E Washington St, Harrisonburg, VA 22802For SaleMLS ID #681514, JEFFREY WILLIAMS, REAL ESTATE PLUS. CAAR
