Welcome to 223 E Clinton St! Originally built in 1880, this beautifully renovated 7-bedroom home offers approximately 2,040 square feet of living space, blending historic character with modern comfort. Step inside to a spacious foyer and traditional staircase that reflect the home's original charm, complemented by refreshed interiors and new flooring throughout. The inviting living areas and generously sized formal dining room provide plenty of room for everyday living and entertaining. Major improvements include new electrical, newly replaced pipes beneath the home, a roof approximately 3–5 years old, and a newer furnace. Additional features include convenient main-floor laundry, a partially fenced yard, and a storage shed. With its extensive updates, versatile layout, and move-in-ready appeal, this home is a unique opportunity in the heart of Ovid. Schedule your private showing today!
For sale
$299,999
223 E Clinton St, Ovid, MI 48866
7beds
2,040sqft
Townhouse
Built in 1880
8,712 Square Feet Lot
$299,700 Zestimate®
$147/sqft
$-- HOA
What's special
- 11 days
- 151
- 11
Zillow last checked:
Listing updated:
Listed by:
Maryana Deli 248-422-6962,
Golden Key Realty Group LLC 248-422-6962
Source: Realcomp II,MLS#: 20261087378
Facts & features
Interior
Bedrooms & bathrooms
- Bedrooms: 7
- Bathrooms: 1
- Full bathrooms: 1
Primary bedroom
- Level: Entry
- Area: 252
- Dimensions: 21 X 12
Bedroom
- Level: Entry
- Area: 120
- Dimensions: 12 X 10
Bedroom
- Level: Second
- Area: 168
- Dimensions: 14 X 12
Bedroom
- Level: Second
- Area: 121
- Dimensions: 11 X 11
Bedroom
- Level: Second
- Area: 98
- Dimensions: 14 X 7
Bedroom
- Level: Second
- Area: 99
- Dimensions: 11 X 9
Bedroom
- Level: Entry
- Area: 120
- Dimensions: 15 X 8
Other
- Level: Entry
- Area: 72
- Dimensions: 9 X 8
Dining room
- Level: Entry
- Area: 156
- Dimensions: 13 X 12
Family room
- Level: Entry
- Area: 170
- Dimensions: 17 X 10
Kitchen
- Level: Entry
- Area: 136
- Dimensions: 17 X 8
Laundry
- Level: Entry
- Area: 35
- Dimensions: 7 X 5
Heating
- Forced Air, Natural Gas
Cooling
- Ceiling Fans
Appliances
- Included: Free Standing Electric Range, Free Standing Refrigerator
- Laundry: Laundry Room
Features
- Has basement: Yes
- Has fireplace: No
Interior area
- Total interior livable area: 2,040 sqft
- Finished area above ground: 2,040
Property
Parking
- Parking features: Driveway, No Garage
Features
- Levels: Two
- Stories: 2
- Entry location: GroundLevelwSteps
- Pool features: None
Lot
- Size: 8,712 Square Feet
- Dimensions: 75 x 117
Details
- Parcel number: 58000001901500
- Special conditions: Short Sale,Standard
Construction
Type & style
- Home type: Townhouse
- Architectural style: Townhouse
- Property subtype: Townhouse
Materials
- Vinyl Siding
- Foundation: Crawl Space, Michigan Basement
Condition
- New construction: No
- Year built: 1880
- Major remodel year: 2026
Utilities & green energy
- Sewer: Public Sewer
- Water: Public
Community & HOA
Community
- Subdivision: VILLAGE/OVID
HOA
- Has HOA: No
Location
- Region: Ovid
Financial & listing details
- Price per square foot: $147/sqft
- Tax assessed value: $52,820
- Annual tax amount: $2,204
- Date on market: 10/31/2026
- Cumulative days on market: 11 days
- Listing agreement: Exclusive Right To Sell
- Listing terms: Cash,Conventional,FHA
Estimated market value
$299,700
$285,000 - $315,000
$1,739/mo
Price history
| Date | Event | Price |
|---|---|---|
| 10/31/2026 | Listed for sale | $299,999+468.2%$147/sqft |
Source:  Realcomp II #20261087378 Report a problem | ||
| 5/5/2026 | Sold | $52,800-47.5%$26/sqft |
Source: Public Record Report a problem | ||
| 3/4/2025 | Sold | $100,622+0.6%$49/sqft |
Source: Public Record Report a problem | ||
| 2/22/2019 | Sold | $100,000$49/sqft |
Source: Public Record Report a problem | ||
Public tax history
| Year | Property taxes | Tax assessment |
|---|---|---|
| 2025 | $2,139 | $72,500 +14.4% |
| 2024 | -- | $63,400 +11.8% |
| 2023 | -- | $56,700 +16.9% |
| 2022 | -- | $48,500 +7.5% |
| 2021 | -- | $45,100 +4.4% |
| 2020 | -- | $43,200 +23.1% |
| 2019 | $1,054 | $35,100 +32.5% |
| 2018 | -- | $26,500 -2.9% |
| 2017 | -- | $27,300 +9.6% |
| 2016 | -- | $24,900 |
Find assessor info on the county website
Monthly payment
Est. payment
Payment breakdown
Explore the cost of this home by adjusting the details. Changes won't be saved.Climate risks
Neighborhood: 48866


Similar homes
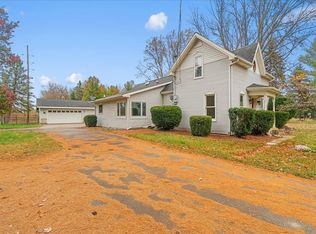
- $320,0005 bd2 ba2.5k sqft730 W Front St, Ovid, MI 48866For Sale
 MLS ID #50226945, Deidre Hafner, Dee's Mission Realty. MiRealSource
- $--6 bd2 ba1.6k sqft730 Un St, Owosso, MI 48867Auction
 Auction.com 2
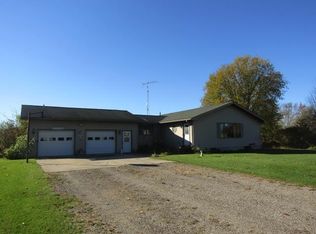
- $299,9004 bd2 ba2k sqft3111 Simpson Rd, Owosso, MI 48867For Sale
 MLS ID #50225255, Mike Selleck, Richard Selleck Agency. MiRealSource
- $329,0004 bd3 ba1.9k sqft4877 Orchard Ln, Owosso, MI 48867For Sale

 MLS ID #20261084430, Kristy Mohr, Red Fox Realty LLC. Realcomp II
- $264,9004 bd2 ba2k sqft1762 Copas Rd, Owosso, MI 48867For SaleMLS ID #50225090, Taylor Cobb, HOMEFLO. MiRealSource
- $229,9004 bd1 ba1.3k sqft990 S Ruess Rd, Owosso, MI 48867For SaleMLS ID #50225226, Morgan Beilfuss, The Home Office Realty LLC. MiRealSource
- $329,0007 bd4 ba3k sqft12573 Spruce Ln, Perry, MI 48872For SaleMLS ID #50203728, Richard Harsh, Richard Harsh and Associates LLC. MiRealSource
- $340,0005 bd3 ba2.4k sqft691 Woodvalley Dr, Corunna, MI 48817For SaleMLS ID #50221300, Cody Chapman, Home Field Michigan Real Estate. MiRealSource
- $425,0004 bd2 ba2.1k sqft3553 N State Rd, Owosso, MI 48867For SaleMLS ID #20261069988, Christian Brown, Oak and Stone Real Estate. Realcomp II
- $224,9004 bd2 ba1.8k sqft210 Gale St, Morrice, MI 48857For SaleMLS ID #20261087960, Nicholas Tong, KW Realty Livingston. Realcomp II
