Welcome to this inviting home in a desirable Morgantown neighborhood, offering the potential for convenient single-level living. The first floor features a spacious primary suite, two additional bedrooms, and a second full bathroom. The open-concept kitchen and living room provide a welcoming space for everyday living, while a bonus room offers flexibility as a formal living room, playroom, or gathering space. The fully finished basement with exterior access adds an additional bedroom--possible in-law suite, a full bathroom, entertaining space and an unfinished storage room. Outside, enjoy a fenced backyard with a manageable footprint and patio with 2 gazebos that convey—perfect for relaxing, pets, or entertaining. A versatile home with space to fit your needs!
Contingent
Price cut: $10K (8/31)
$465,000
223 Harvest Ridge Ln, Morgantown, WV 26508
4beds
3,468sqft
Single Family Residence
Built in 2009
0.35 Acres Lot
$459,200 Zestimate®
$134/sqft
$36/mo HOA
What's special
Spacious primary suiteTwo additional bedroomsAdditional bedroom
- 50 days
- 110
- 0
Likely to sell faster than
Zillow last checked:
Listing updated:
Listed by:
STEPHANIE LINDSEY 304-216-8595,
J.S. WALKER ASSOCIATES
Source: NCWV REIN,MLS#: 10166589
Facts & features
Interior
Bedrooms & bathrooms
- Bedrooms: 4
- Bathrooms: 3
- Full bathrooms: 3
Primary bedroom
- Level: First
- Area: 227.37
- Dimensions: 14.3 x 15.9
Bedroom 2
- Level: First
- Area: 136.74
- Dimensions: 12.9 x 10.6
Bedroom 3
- Level: First
- Area: 126.56
- Dimensions: 11.2 x 11.3
Bedroom 4
- Features: Laminate Flooring
- Level: Lower
- Area: 321.09
- Dimensions: 13.9 x 23.1
Dining room
- Level: First
- Area: 145.2
- Dimensions: 11 x 13.2
Kitchen
- Features: Luxury Vinyl Plank
- Level: First
- Area: 153.6
- Dimensions: 12.8 x 12
Living room
- Features: Fireplace
- Level: First
- Area: 216.15
- Dimensions: 16.5 x 13.1
Basement
- Level: Basement
Heating
- Heat Pump, Electric
Cooling
- Central Air, Ceiling Fan(s), Electric
Appliances
- Included: Range, Microwave, Dishwasher, Disposal, Refrigerator
Features
- High Speed Internet, Vaulted Ceiling(s), Garden Tub, Single Level Living
- Flooring: Carpet, Wood, Laminate, Luxury Vinyl Plank
- Windows: Some Window Treatments
- Basement: Full,Finished,Walk-Out Access,Interior Entry
- Attic: Scuttle
- Number of fireplaces: 1
- Fireplace features: Electric
Interior area
- Total structure area: 3,568
- Total interior livable area: 3,468 sqft
- Finished area above ground: 1,784
- Finished area below ground: 1,684
Property
Parking
- Total spaces: 3
- Parking features: Garage Door Opener, Off Street, 3+ Cars
- Garage spaces: 2
Features
- Levels: 1
- Stories: 1
- Patio & porch: Patio
- Exterior features: Lighting
- Fencing: Vinyl
- Has view: Yes
- View description: Neighborhood
- Waterfront features: None
Lot
- Size: 0.35 Acres
- Dimensions: 0.35 AC
- Features: Sloped
Details
- Additional structures: Gazebo
- Parcel number: LOT 166 OR .35 AC HARVEST RIDG
Construction
Type & style
- Home type: SingleFamily
- Architectural style: Ranch,Traditional
- Property subtype: Single Family Residence
Materials
- Frame, Concrete, Vinyl Siding
- Foundation: Concrete Perimeter
- Roof: Shingle
Condition
- Year built: 2009
Utilities & green energy
- Electric: 200 Amps
- Sewer: Private Sewer
- Water: Public
- Utilities for property: Cable Available
Community & HOA
Community
- Features: Park, Pool, Shopping/Mall, Health Club, Library, Public Transportation
- Security: Smoke Detector(s)
- Subdivision: Harvest Ridge
HOA
- Has HOA: Yes
- Services included: Snow Removal, Common Areas
- HOA fee: $432 annually
Location
- Region: Morgantown
Financial & listing details
- Price per square foot: $134/sqft
- Tax assessed value: $361,100
- Annual tax amount: $2,314
- Date on market: 8/24/2026
- Electric utility on property: Yes
Estimated market value
$459,200
$436,000 - $482,000
$3,226/mo
Price history
| Date | Event | Price |
|---|---|---|
| 9/7/2026 | Contingent | $465,000$134/sqft |
Source:  NCWV REIN #10166589 Report a problem NCWV REIN #10166589 Report a problem | ||
| 8/31/2026 | Price change | $465,000-2.1%$134/sqft |
Source: NCWV REIN #10166589 Report a problem | ||
| 8/24/2026 | Listed for sale | $475,000+16.1%$137/sqft |
Source: NCWV REIN #10166589 Report a problem | ||
| 11/22/2023 | Sold | $409,000-2.4%$118/sqft |
Source: NCWV REIN #10150963 Report a problem | ||
| 9/9/2023 | Listed for sale | $419,000+75.7%$121/sqft |
Source: NCWV REIN #10150963 Report a problem | ||
| 11/17/2009 | Sold | $238,480$69/sqft |
Source: Public Record Report a problem | ||
Public tax history
| Year | Property taxes | Tax assessment |
|---|---|---|
| 2025 | $2,315 +18% | $216,660 +17.7% |
| 2024 | $1,962 -0.4% | $184,140 |
| 2023 | $1,970 +5.9% | $184,140 +1.5% |
| 2022 | $1,859 | $181,440 |
| 2021 | -- | $181,440 |
| 2020 | -- | $181,440 +8.4% |
| 2019 | $1,743 -0.3% | $167,340 |
| 2018 | $1,749 +0.6% | $167,340 +1.1% |
| 2017 | $1,739 +0.2% | $165,540 +0.9% |
| 2016 | $1,735 | $164,100 +1.9% |
| 2015 | $1,735 +6.6% | $160,980 +15.7% |
| 2014 | $1,628 +41.6% | $139,140 +7.6% |
| 2013 | $1,150 | $129,360 +9.7% |
| 2012 | $1,150 -24.2% | $117,900 -19.6% |
| 2011 | $1,518 | $146,640 |
Find assessor info on the county website
Monthly payment
Est. payment
Payment breakdown
Explore the cost of this home by adjusting the details. Changes won't be saved.Climate risks
Neighborhood: 26508
Nearby schools
Schools provided by the listing agent
- Elementary: Ridgedale Elementary
- Middle: South Middle
- High: Morgantown High
- District: Monongalia
Source: NCWV REIN. This data may not be complete. We recommend contacting the local school district to confirm school assignments for this home.
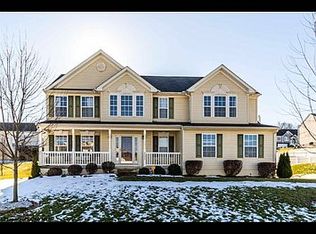
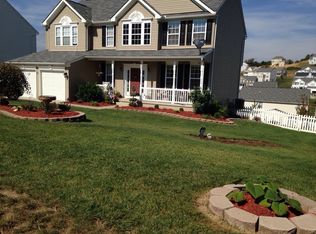
Similar homes
- $444,9004 bd3 ba2.4k sqft388 Arbogast Ln, Morgantown, WV 26508For Sale
 MLS ID #10165047, KATI FADLEVICH. NCWV REIN
 - $519,9504 bd4 ba3k sqft1016 October Way, Morgantown, WV 26508For Sale
 MLS ID #10166048, LEIGH ANN BRYAN. NCWV REIN
 - $445,0004 bd3 ba2.3k sqft515 Tappan Zee Ln, Morgantown, WV 26508For Sale
 MLS ID #10166722, BRIAN HAUFE. NCWV REIN
 - $470,0004 bd4 ba2.7k sqft350 Bay St, Morgantown, WV 26508For Sale
 MLS ID #10166319, ROCHELLE NIKZAD. NCWV REIN
