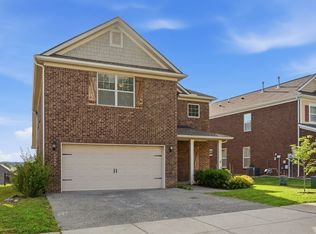
Welcome to easy living in one of Sumner County’s most desirable communities. Zoned for highly sought-after Liberty Creek schools, this home is perfectly situated at the end of a cul-de-sac. Fresh paint and new carpet...also includes hardwood floors, maple cabinets, granite in kitchen, tile backsplash, tile in bathrooms, tiled shower in master and more! Neighborhood amenities include walking trail, pool and clubhouse.
Active
$549,900
223 Hempstead Ct, Gallatin, TN 37066
4beds
2,600sqft
Single Family Residence, Residential
Built in 2017
0.32 Acres Lot
$-- Zestimate®
$212/sqft
$94/mo HOA
What's special
- 17 days
- 480
- 35
Likely to sell faster than
Zillow last checked:
Listing updated:
Listed by:
Will Fuqua 615-806-5237,
Clausen Group REALTORS 615-452-8700
Source: RealTracs MLS as distributed by MLS GRID,MLS#: 3515349
Facts & features
Interior
Bedrooms & bathrooms
- Bedrooms: 4
- Bathrooms: 3
- Full bathrooms: 2
- 1/2 bathrooms: 1
- Main level bedrooms: 1
Bedroom 1
- Area: 195 Square Feet
- Dimensions: 13x15
Bedroom 2
- Features: Walk-In Closet(s)
- Level: Walk-In Closet(s)
- Area: 144 Square Feet
- Dimensions: 12x12
Bedroom 3
- Features: Walk-In Closet(s)
- Level: Walk-In Closet(s)
- Area: 143 Square Feet
- Dimensions: 11x13
Bedroom 4
- Features: Walk-In Closet(s)
- Level: Walk-In Closet(s)
- Area: 195 Square Feet
- Dimensions: 13x15
Primary bathroom
- Features: Double Vanity
- Level: Double Vanity
Other
- Features: Office
- Level: Office
- Area: 140 Square Feet
- Dimensions: 10x14
Heating
- Central
Cooling
- Central Air
Appliances
- Included: Gas Oven, Gas Range, Dishwasher, Disposal, Dryer, Microwave, Refrigerator, Stainless Steel Appliance(s), Washer
- Laundry: Electric Dryer Hookup, Washer Hookup
Features
- Flooring: Carpet, Wood
- Basement: None
- Number of fireplaces: 1
- Fireplace features: Gas
Interior area
- Total structure area: 2,600
- Total interior livable area: 2,600 sqft
- Finished area above ground: 2,600
Property
Parking
- Total spaces: 4
- Parking features: Attached
- Attached garage spaces: 2
- Uncovered spaces: 2
Features
- Levels: Two
- Stories: 2
- Patio & porch: Porch, Covered
- Pool features: Association
Lot
- Size: 0.32 Acres
- Features: Level
- Topography: Level
Details
- Parcel number: 124C A 02600 000
- Special conditions: Standard
Construction
Type & style
- Home type: SingleFamily
- Property subtype: Single Family Residence, Residential
Materials
- Brick
Condition
- New construction: No
- Year built: 2017
Utilities & green energy
- Sewer: Public Sewer
- Water: Public
- Utilities for property: Water Available
Community & HOA
Community
- Subdivision: Carellton
HOA
- Has HOA: Yes
- Amenities included: Clubhouse, Pool
- Services included: Recreation Facilities
- HOA fee: $94 monthly
Location
- Region: Gallatin
Financial & listing details
- Price per square foot: $212/sqft
- Tax assessed value: $504,700
- Annual tax amount: $2,461
- Date on market: 8/19/2026
Estimated market value
Not available
Estimated sales range
Not available
Not available
Price history
| Date | Event | Price |
|---|---|---|
| 8/19/2026 | Listed for sale | $549,900+45.1%$212/sqft |
Source:  RealTracs MLS as distributed by MLS GRID #3515349 Report a problem RealTracs MLS as distributed by MLS GRID #3515349 Report a problem | ||
| 3/24/2021 | Listing removed | -- |
Source: Owner Report a problem | ||
| 11/11/2018 | Listing removed | $379,000$146/sqft |
Source: Owner Report a problem | ||
| 9/11/2018 | Listed for sale | $379,000+14.9%$146/sqft |
Source: Owner Report a problem | ||
| 5/16/2017 | Sold | $329,963$127/sqft |
Source: Public Record Report a problem | ||
Public tax history
| Year | Property taxes | Tax assessment |
|---|---|---|
| 2025 | $2,461 | $126,175 |
| 2024 | $2,461 -9.3% | $126,175 +41.8% |
| 2023 | $2,715 -0.3% | $88,950 -75% |
| 2022 | $2,724 +35.4% | $355,800 |
| 2021 | $2,012 | $355,800 |
| 2020 | $2,012 -26.1% | $355,800 |
| 2019 | $2,724 +258.1% | $355,800 +15.8% |
| 2018 | $761 | $307,300 |
| 2017 | -- | -- |
Find assessor info on the county website
Monthly payment
Est. payment
Payment breakdown
Explore the cost of this home by adjusting the details. Changes won't be saved.Climate risks
Neighborhood: 37066
Nearby schools
Schools provided by the listing agent
- Elementary: Liberty Creek Elementary
- Middle: Liberty Creek Middle School
- High: Liberty Creek High School
Source: RealTracs MLS as distributed by MLS GRID. This data may not be complete. We recommend contacting the local school district to confirm school assignments for this home.


Similar homes
- $530,0004 bd3 ba2.8k sqft300 Black Thorn Ln, Gallatin, TN 37066For Sale
 MLS ID #3244888, Marina Huskins. RealTracs MLS as distributed by MLS GRID
 - $569,9003 bd2 ba2.8k sqft108 Gulfstream Dr, Gallatin, TN 37066For Sale
 MLS ID #3500896, Nam Luu. RealTracs MLS as distributed by MLS GRID
 - $599,9003 bd2 ba1.5k sqft645 Neals Ln, Gallatin, TN 37066For Sale
 MLS ID #3531839, Ethan Hurst. RealTracs MLS as distributed by MLS GRID
 - $--3 bd3 ba1.7k sqft208 Saxony Way, Gallatin, TN 37066Auction
 Auction.com 2
 - $549,9904 bd4 ba2.6k sqft414 Rawling Ln Lot 163, Gallatin, TN 37066New ConstructionMLS ID #3189562, Melissa Verrone. RealTracs MLS as distributed by MLS GRID
- $543,9005 bd4 ba2.8k sqft1383 Wentworth Dr, Gallatin, TN 37066For SaleMLS ID #3507969, Michelle Jackson. RealTracs MLS as distributed by MLS GRID
- $484,9003 bd3 ba2k sqft1020 Laurelwood Dr, Gallatin, TN 37066For SaleMLS ID #3528960, Tammy Jeffers. RealTracs MLS as distributed by MLS GRID
- $570,0004 bd3 ba2.7k sqft113 Joyner Ct, Gallatin, TN 37066For SaleMLS ID #3175524, Mark Lewis. RealTracs MLS as distributed by MLS GRID
- $539,9904 bd4 ba2.5k sqft402 Rawling Ln Lot 157, Gallatin, TN 37066New ConstructionRealTracs MLS as distributed by MLS GRID
- $459,9904 bd3 ba2.2k sqft800 Tompkins Ln Lot 138, Gallatin, TN 37066New ConstructionRealTracs MLS as distributed by MLS GRID
- $479,9003 bd2 ba2.3k sqft241 Griffin Ln, Gallatin, TN 37066For SaleMLS ID #3516602, Donna Crowley. RealTracs MLS as distributed by MLS GRID
- $477,9003 bd2 ba1.6k sqft398 Triple Crown Cir, Gallatin, TN 37066For SaleMLS ID #3528889, Tom Gravely. RealTracs MLS as distributed by MLS GRID
- $544,9003 bd3 ba2.2k sqft116 Harlinsdale Blvd Lot 85, Gallatin, TN 37066New ConstructionMLS ID #3319975, Mark Worsley. RealTracs MLS as distributed by MLS GRID
- $599,9004 bd3 ba2.5k sqft112 Harlinsdale Blvd Lot 87, Gallatin, TN 37066New ConstructionMLS ID #3530734, Mark Worsley. RealTracs MLS as distributed by MLS GRID
- $475,0003 bd2 ba2.1k sqft1068 Ambling Way, Gallatin, TN 37066For SaleMLS ID #3518999, Katie Morrell. RealTracs MLS as distributed by MLS GRID
- $469,9004 bd3 ba2.2k sqft314 Booker Dr Lot 52, Gallatin, TN 37066New ConstructionMLS ID #3530737, Mark Worsley. RealTracs MLS as distributed by MLS GRID
- $524,9003 bd2 ba2.4k sqft130 Cedar Ridge Ln, Hendersonville, TN 37075For SaleMLS ID #3513319, Bernie Gallerani. RealTracs MLS as distributed by MLS GRID
- $350,0003 bd2 ba1.5k sqft1756 Long Hollow Pike, Gallatin, TN 37066For SaleMLS ID #3516237, Gary Ashton. RealTracs MLS as distributed by MLS GRID
