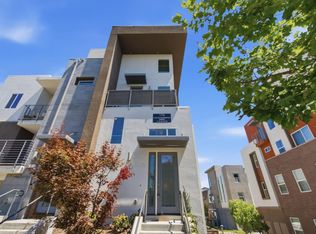
This 3-bed, 3-bath end unit is fully upgraded, with no neighbors below and no detail overlooked. The ground-floor bedroom and full bath are ideal for guests, in-laws, or a home office. Upstairs, the open main level features luxury vinyl plank flooring and recessed lighting throughout.
The kitchen sets the tone with shaker cabinetry in a painted finish, Caesarstone countertops, a custom herringbone backsplash, a Kohler farmhouse sink with a Moen Arbor faucet, a gas cooktop, and high-end appliances. Designer lighting hangs over the kitchen and dining area, which opens to a private balcony for easy indoor-outdoor living.
Custom touches include Hunter Douglas PowerView motorized shades, a built-in storage bench, a grasscloth accent wall, a primary bedroom barn door, and guest room shiplap. The primary suite has a spa-style bath, dual vanities, and a fully custom closet system.
Practical upgrades round it out: smart thermostat, tankless water heater, water softener, EV charging prewire, and an attached two-car garage.
Minutes to William Manly Park, the Grand Staircase, walking trails, Highway 87/101, Costco, Safeway, Target, and major Silicon Valley employers.
Homes like this don't sit on the market long. Come see it before it's gone.
For sale
$1,075,000
223 William Manly St Unit 5, San Jose, CA 95136
3beds
1,813sqft
:
Get pre-qualified$7,448/mo
Condominium, Residential
Built in 2017
-- sqft lot
$-- Zestimate®
$593/sqft
$440/mo HOA
What's special
- 18 days |
- 670 |
- 43 |
Zillow last checked:
Listing updated:
Listed by:
Suzanne Freeze Manning 01347405 408-623-5599,
Coldwell Banker Realty 408-355-1500
Source: MLSListings Inc,MLS#: ML82053797
Facts & features
Interior
Bedrooms & bathrooms
- Bedrooms: 3
- Bathrooms: 3
- Full bathrooms: 3
Dining room
- Features: EatinKitchen
Family room
- Features: NoFamilyRoom
Kitchen
- Features: _220VoltOutlet, ExhaustFan, Pantry
Heating
- Central Forced Air Gas
Cooling
- Central Air
Appliances
- Included: Dishwasher, Exhaust Fan, Disposal, Microwave, Electric Oven, Self Cleaning Oven, Refrigerator, Washer/Dryer
- Laundry: Inside
Features
- High Ceilings, Vaulted Ceiling(s), Walk-In Closet(s)
- Flooring: Carpet, Other, Tile
Interior area
- Total structure area: 1,813
- Total interior livable area: 1,813 sqft
Video & virtual tour
Property
Parking
- Total spaces: 2
- Parking features: Attached, On Street
- Attached garage spaces: 2
Features
- Stories: 2
- Patio & porch: Balcony/Patio
Lot
- Size: 903 Square Feet
- Features: Mostly Level
Details
- Parcel number: 45596083
- Zoning: R1-8
- Special conditions: Standard
Construction
Type & style
- Home type: Condo
- Property subtype: Condominium, Residential
Materials
- Foundation: Slab
- Roof: Tile
Condition
- New construction: No
- Year built: 2017
Utilities & green energy
- Gas: PublicUtilities
- Sewer: Public Sewer
- Water: Public
- Utilities for property: Public Utilities, Water Public
Community & HOA
HOA
- Has HOA: Yes
- Services included: Insurance
- HOA fee: $440 monthly
Location
- Region: San Jose
Financial & listing details
- Price per square foot: $593/sqft
- Tax assessed value: $562,088
- Date on market: 7/10/2026
- Listing agreement: ExclusiveRightToSell
Estimated market value
Not available
Estimated sales range
Not available
$3,704/mo
Price history
| Date | Event | Price |
|---|---|---|
| 7/10/2026 | Listed for sale | $1,075,000$593/sqft |
Source:  MLSListings Inc #ML82053797 Report a problem MLSListings Inc #ML82053797 Report a problem | ||
Public tax history
| Year | Property taxes | Tax assessment |
|---|---|---|
| 2017 | -- | $562,088 +82196.9% |
| 2016 | $7,592 | $683 |
Find assessor info on the county website
Monthly payment
Est. payment
Payment breakdown
Explore the cost of this home by adjusting the details. Changes won't be saved.Climate risks
Neighborhood: Fairgrounds
Nearby schools
GreatSchools rating
- 5/10Shirakawa (George, Sr.) Elementary SchoolGrades: K-8Distance: 2.2 mi
- 5/10Andrew P. Hill High SchoolGrades: 9-12Distance: 1.3 mi
Schools provided by the listing agent
- District: FranklinMcKinleyElementary
Source: MLSListings Inc. This data may not be complete. We recommend contacting the local school district to confirm school assignments for this home.
- $1,222,2004 bd4 ba2k sqft223 William Manly St UNIT 3, San Jose, CA 95136Off Market
- $1,112,5002 bd2 ba1.9k sqft223 William Manly St UNIT 4, San Jose, CA 95136Off Market
- $1,092,7003 bd3 ba1.8k sqft223 William Manly St UNIT 1, San Jose, CA 95136Off Market
- $1,010,4002 bd2 ba1.6k sqft223 William Manly St UNIT 2, San Jose, CA 95136Off Market
- $1,153,0003 bd3 ba1.8k sqft223 William Manly St UNIT 5, San Jose, CA 95136Off Market
- $1,037,5002 bd2 ba1.6k sqft223 William Manly #2, San Jose, CA 95136Off Market
- $562,0883 bd3 ba1.8k sqft217 William Manly St UNIT 5, San Jose, CA 95136Off Market
- $2,420,0004 bd4 ba2.6k sqft222 William Manly St, San Jose, CA 95136Sold
A local agent can set up tours, give advice and negotiate with sellers.
Similar homes
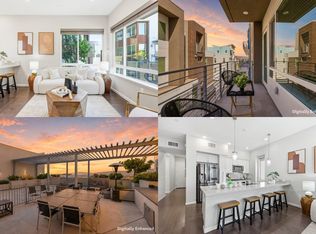
- $1,178,0003 bd3 ba1.8k sqft179 Llano De Los Robles Ave #1, San Jose, CA 95136For Sale
 MLS ID #ML82053784, Lynne Tran. MLSListings Inc
 - $830,0003 bd2 ba1.2k sqft2981 Henry Miller Pl #4, San Jose, CA 95136For Sale
 MLS ID #ML82053839, Claire Chen. MLSListings Inc
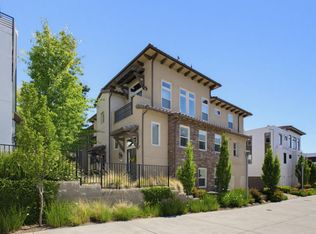
 - $1,073,0003 bd3 ba1.8k sqft186 William Manly St Unit 7, San Jose, CA 95136For Sale
 MLS ID #ML82051415, Mi Jee. MLSListings Inc
 - $969,0003 bd3 ba1.6k sqft3287 Montevarchi St, San Jose, CA 95136For Sale
 MLS ID #ML82052081, Zaid Hanna. MLSListings Inc
 - $1,000,0003 bd3 ba1.8k sqft790 Adeline Ave, San Jose, CA 95136For SaleMLS ID #ML82053653, Heather Crane. MLSListings Inc
- $1,195,0003 bd4 ba1.7k sqft773 Batista Dr, San Jose, CA 95136For SaleMLS ID #ML82053885, Sharmila Banerjee. MLSListings Inc
- $1,167,8884 bd4 ba1.9k sqft3091 Lina St Unit 4, San Jose, CA 95136For SaleMLS ID #ML82045800, Nancy Jensen. MLSListings Inc
- $850,0002 bd2 ba1.2k sqft425 Casselino Dr, San Jose, CA 95136For SaleMLS ID #ML82052594, Hillary Aung Yin. MLSListings Inc
- $1,228,0004 bd4 ba2.3k sqft2989 Saint Florian Way, San Jose, CA 95136For SaleMLS ID #ML82048204, Maureen Uram. MLSListings Inc
- $998,0002 bd3 ba1.8k sqft4641 Hampton Falls Pl, San Jose, CA 95136For SaleMLS ID #ML82053053, Stephanie Leung. MLSListings Inc
- $799,8882 bd2 ba1k sqft2988 Grassina St Unit 209, San Jose, CA 95136For SaleMLS ID #ML82051403, Michael Yalung. MLSListings Inc
- $1,049,0003 bd3 ba1.5k sqft840 Monarch Cir, San Jose, CA 95138For SaleMLS ID #ML82054905, Sheeba Sharma. MLSListings Inc
- $1,068,0003 bd3 ba1.5k sqft637 Toby Ct, San Jose, CA 95133For SaleMLS ID #ML82052174, Danni Wu. MLSListings Inc
- $1,150,0004 bd3 ba1.7k sqft3281 Lantern Way, San Jose, CA 95111For SaleMLS ID #ML82054144, Asha Raghupathy. MLSListings Inc
- $998,0003 bd3 ba1.4k sqft566 Almaden Walk Loop, San Jose, CA 95125For SaleMLS ID #ML82027968, Payal Ramsisaria. MLSListings Inc
- $998,0003 bd4 ba1.5k sqft709 Fruit Ranch Loop, San Jose, CA 95133For SaleMLS ID #ML82052552, Lannie Chen. MLSListings Inc
- $1,099,0003 bd3 ba1.5k sqft368 Meridian Ave, San Jose, CA 95126For SaleMLS ID #ML82045584, Paul Middione. MLSListings Inc
- $1,029,8003 bd4 ba1.8k sqft446 Ellicott Loop, San Jose, CA 95123For SaleMLS ID #ML82042957, Sam Lee. MLSListings Inc
- $1,150,0003 bd3 ba1.8k sqft1071 Dewberry Pl Unit 102, San Jose, CA 95131For SaleMLS ID #ML82054266, Cici Yang. MLSListings Inc
- $1,249,0004 bd4 ba2.2k sqft6041 Sunstone Dr, San Jose, CA 95123For SaleMLS ID #ML82055205, Jessa Walsh. MLSListings Inc
Local buyer's agents are ready to help
