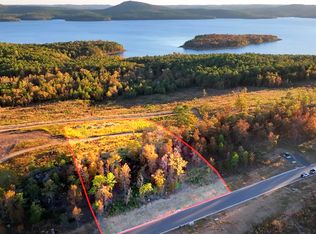
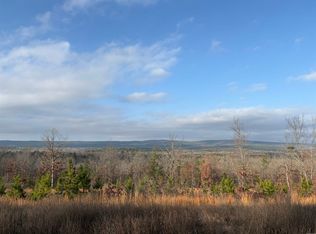
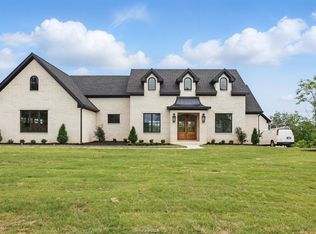
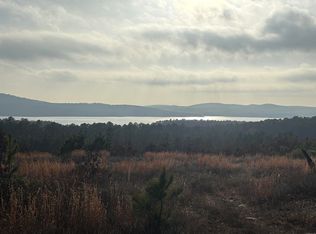
This is an incredible opportunity to have sunrise & sunset views over Lake Maumelle, The Alotian Club, and Pinnacle Mountain, all from your 360-degree wraparound porch. Built in 2026 on just under two acres in the gated Waterview Estates, this 3 bed, 2.5 bath with an office all one level is an absolute trophy. Inside, you're welcomed into the entertainer’s dream floor plan with windows all around, giving great natural light and views from every room. Dimmable indirect LEDs are hidden within the wood beams. Premium + panel-ready appliances are stationed at the kitchen & butler’s pantry. Your veranda has the outdoor kitchen & 2nd fireplace overlooking the beautiful views and butterfly garden (hydro-seeded wildflower field). Privately set apart on the east wing, with the sunset views, is your primary suite with the walk-in rain shower & spacious sauna. This smart home is setup with ultimate security and impressive surround sound audio system with Subwoofers built-in so you don’t just hear it, you can feel it. Don’t miss the whole-home generator, concrete safe room, or the rainwater collection system that feeds your irrigation, making the water bill average just ~$50/month.
Active
$1,750,000
22301 Waterview Dr, Roland, AR 72135
3beds
3,800sqft
Single Family Residence
Built in 2026
1.76 Acres Lot
$-- Zestimate®
$461/sqft
$129/mo HOA
What's special
Spacious saunaWalk-in rain shower
- 2 days
- 455
- 46
Zillow last checked:
Listing updated:
Listed by:
Georgia Dillard 501-650-1483,
Rackley Realty 501-519-4889
Source: CARMLS,MLS#: 26043457
Facts & features
Interior
Bedrooms & bathrooms
- Bedrooms: 3
- Bathrooms: 3
- Full bathrooms: 2
- 1/2 bathrooms: 1
Rooms
- Room types: Great Room, Hearth Room, Office/Study
Dining room
- Features: Breakfast Bar, Kitchen/Dining Combo, Living/Dining Combo
Appliances
- Included: Built-In Range, Convection Oven, Dishwasher, Disposal, Gas Range, Ice Maker, Plumbed For Ice Maker, Microwave, Refrigerator, Gas Water Heater
- Laundry: Washer Hookup, Electric Dryer Hookup, Laundry Room
Features
- Wet Bar, Dry Bar, Walk-In Closet(s), Other, Built-in Features, Ceiling Fan(s), Walk-in Shower, Breakfast Bar, Wired for Data, Wireless Access Point, Kit Counter-Quartz, Pantry, Sheet Rock, Sheet Rock Ceiling, 3 Bedrooms Same Level, Guest Bedroom Apart, Guest Bedroom/Main Lv, Primary Bed. Sitting Area, Primary Bedroom Apart, Primary Bedroom/Main Lv
- Flooring: Natural Stone Tile, Wood
- Doors: Insulated Doors
- Windows: Window Treatments, Insulated Windows
- Basement: Walk-Out Access,Partially Finished,Unfinished
- Number of fireplaces: 2
- Fireplace features: Two, Factory Built
Interior area
- Total structure area: 3,800
- Total interior livable area: 3,800 sqft
Video & virtual tour
Property
Parking
- Total spaces: 2
- Parking features: Garage Door Opener, Garage, Parking Pad, Two Car
- Has garage: Yes
Features
- Levels: One
- Stories: 1
- Patio & porch: Deck, Patio, Porch
- Exterior features: Rain Gutters, Storage, Storm Cellar
- Has spa: Yes
- Spa features: Whirlpool/Hot Tub/Spa
- Has view: Yes
- View description: Golf Course, Lake, Mountain(s), River, Vista View
- Has water view: Yes
- Water view: Lake,River
- Waterfront features: Lake
- Body of water: Lake: Maumelle
Lot
- Size: 1.76 Acres
- Features: Cleared, Extra Landscaping, Subdivided, Level, River/Lake Area, Sloped Up, Lawn Sprinkler
Details
- Parcel number: 52R0210103500
- Other equipment: Irrigation Equipment
Construction
Type & style
- Home type: SingleFamily
- Architectural style: Country,Other (see remarks),Ranch
- Property subtype: Single Family Residence
Materials
- Foundation: Slab/Crawl Combination
- Roof: Shingle,Composition
Condition
- New construction: No
- Year built: 2026
Details
- Builder name: Bill Parkinson Building Group
Utilities & green energy
- Electric: Elec-Municipal (+Entergy)
- Gas: Gas-Propane/Butane
- Sewer: Public Sewer
- Water: Public
- Utilities for property: Underground Utilities, Gas-Propane/Butane, Cable Connected
Green energy
- Energy efficient items: Insulation, Doors, Thermostat
- Water conservation: Rain Water Collection
Community & HOA
Community
- Features: Fitness/Bike Trail, Gated, Mandatory Fee, Marina, Picnic Area, Playground, Tennis Court(s)
- Security: Smoke Detector(s), Security System, Video Surveillance, Security, Safe/Storm Room
- Subdivision: WATERVIEW ESTATES
HOA
- Has HOA: Yes
- Services included: Security, Private Roads
- HOA fee: $1,550 annually
Location
- Region: Roland
Financial & listing details
- Price per square foot: $461/sqft
- Annual tax amount: $2,878
- Date on market: 10/28/2026
- Listing terms: Cash,Conventional,VA Loan
- Road surface type: Paved
Estimated market value
Not available
Estimated sales range
Not available
Not available
Price history
| Date | Event | Price |
|---|---|---|
| 10/28/2026 | Listed for sale | $1,750,000+438.5%$461/sqft |
Source:  CARMLS #26043457 Report a problem | ||
| 12/4/2023 | Listing removed | $325,000$86/sqft |
Source: CARMLS #23021865 Report a problem | ||
| 7/18/2023 | Listed for sale | $325,000$86/sqft |
Source: CARMLS #23021865 Report a problem | ||
Public tax history
Tax history is unavailable.
Monthly payment
Est. payment
Payment breakdown
Explore the cost of this home by adjusting the details. Changes won't be saved.Climate risks
Neighborhood: 72135
Nearby schools
Schools provided by the listing agent
- Elementary: Saint Joe
- Middle: Middle: Joe T Robinson, Junior High: St. Joe
- High: Joe T Robinson
Source: CARMLS. This data may not be complete. We recommend contacting the local school district to confirm school assignments for this home.
Similar homes
- $1,649,0004 bd5 ba4.6k sqft20 Waterview Garden Ln, Roland, AR 72135For Sale
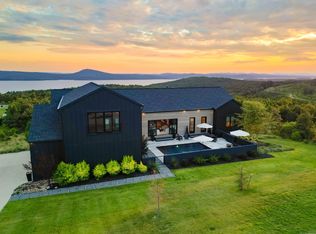
 MLS ID #26010596, Erica York, Rackley Realty. CARMLS
- $1,795,0003 bd2 ba2.4k sqft19901 Highway 300, Roland, AR 72135For Sale
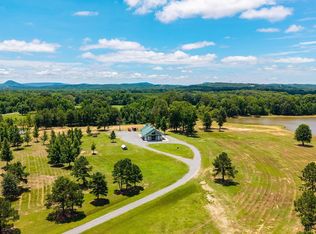 MLS ID #26028254, Debbie Teague, Janet Jones Company. CARMLS
- $1,295,0004 bd4 ba4.4k sqft10225 Barrett Rd, Roland, AR 72135For Sale
 MLS ID #26027179, Debbie Teague, Janet Jones Company. CARMLS
- $1,595,0004 bd6 ba5.1k sqft34 Hallen Ct, Little Rock, AR 72223For Sale
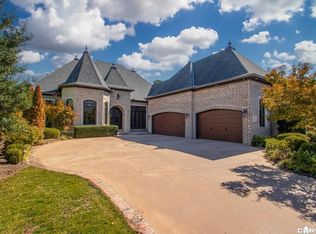 MLS ID #26043848, Rebecca E Finney, Keller Williams Realty. CARMLS
- $1,650,0004 bd3 ba3.5k sqft21507 Reynard Ln, Little Rock, AR 72210For SaleMLS ID #26038799, Holly Driver, Signature Properties. CARMLS
- $895,0005 bd5 ba4.7k sqft13 Somersett Dr, Roland, AR 72135For SaleMLS ID #26038698, Scott Sandlin, Berkshire Hathaway HomeServices Arkansas Realty. CARMLS
- $1,795,0005 bd5 ba4.9k sqft19 Cravache Ct, Little Rock, AR 72223For SaleMLS ID #26028258, Debbie Teague, Janet Jones Company. CARMLS
- $1,349,9004 bd4 ba4k sqft23104 Denny Rd, Little Rock, AR 72223For SaleMLS ID #26040460, Brandy N Harp, Jon Underhill Real Estate. CARMLS
- $1,950,0004 bd6 ba5.1k sqft3100 Redrock Rd, Little Rock, AR 72210For SaleMLS ID #26040624, Holly M Robertson, Southern Realty of Hot Springs, Inc.. CARMLS
- $1,224,9005 bd5 ba4.2k sqft1 Founders Dr, Little Rock, AR 72223For SaleMLS ID #26043623, Jennifer Carter, Baxley-Penfield-Moudy Realtors. CARMLS
- $950,0004 bd4 ba4.1k sqft19305 Waterview Meadow Ln, Roland, AR 72135For SaleMLS ID #26027618, Nola Ford, Crye-Leike REALTORS Maumelle. CARMLS
- $1,100,0004 bd5 ba4.8k sqft24008 Mills Mountain Rd, Little Rock, AR 72223For SaleMLS ID #26038044, Chase Rackley, Rackley Realty. CARMLS
- $1,445,0004 bd5 ba5.3k sqft25 Overlook Cir, Little Rock, AR 72207For SaleMLS ID #26042689, Rebecca Smith, Janet Jones Company. CARMLS
- $1,200,0004 bd5 ba4.5k sqft51 Hickory Hills Cir, Little Rock, AR 72212For SaleMLS ID #26041426, Wally Loveless, Adkins & Associates Real Estate. CARMLS
- $1,395,0005 bd5 ba4.5k sqft51 Miramont Cir, Little Rock, AR 72223New ConstructionMLS ID #26043009, Shelli M Stine, Epic Real Estate. CARMLS
- $1,140,0004 bd3 ba3.5k sqft22920 Denny Rd, Little Rock, AR 72223For SaleMLS ID #26020736, Christopher J Carr, HomeZu By Simple Choice. CARMLS
- $875,0003 bd3 ba3.5k sqft7 Rivers Edge Dr, Little Rock, AR 72227For SaleMLS ID #26042183, April M Findlay, Charlotte John Company (Little Rock). CARMLS
- $1,595,0004 bd4 ba5k sqft25 Ridgeview Dr, Little Rock, AR 72227For SaleMLS ID #26036650, Jessica Suen, Adkins & Associates Real Estate. CARMLS
- $1,399,0005 bd4 ba5k sqft218 Kings Row Dr, Little Rock, AR 72207For SaleMLS ID #26042703, Myranda Randle, Charlotte John Company (Little Rock). CARMLS
- $1,095,0004 bd4 ba3.5k sqft5020 Stonewall Rd, Little Rock, AR 72207For SaleMLS ID #26043799, Bob Bushmiaer, Janet Jones Company. CARMLS
