Enter this fabulous neighborhood through grand gates then enter the house through the double front door entry of this brand new construction that is to be completed within a month with some customization that may be possible! Waterview offers unmatched outdoor living with tennis courts, pickleball courts, basketball court, football and soccer field, miles of nature walking trails and a community bonfire area!! All this just 10 minutes from West Little Rock, Chenal Parkway, shopping, dining, and more! This home has a beautiful open floor plan with a wonderful kitchen with quartz countertops and island and a huge pantry. There are 4 bedrooms, 4 baths all with huge walk-in showers. There is also a 1/2 bath for guests. Living area has a beautiful vaulted ceiling and fireplace as does the covered private patio that leads to the backyard. Don't miss this one! See Agent Remarks
Active
$950,000
19305 Waterview Meadow Ln, Roland, AR 72135
4beds
4,160sqft
Single Family Residence
Built in 2027
0.29 Acres Lot
$-- Zestimate®
$228/sqft
$125/mo HOA
What's special
Grand gatesBeautiful open floor planWonderful kitchenQuartz countertopsHuge pantry
- 69 days
- 121
- 1
Zillow last checked:
Listing updated:
Listed by:
Nola Ford 501-590-7242,
Crye-Leike REALTORS Maumelle 501-851-2000
Source: CARMLS,MLS#: 26027618
Facts & features
Interior
Bedrooms & bathrooms
- Bedrooms: 4
- Bathrooms: 4
- Full bathrooms: 3
- 1/2 bathrooms: 1
Rooms
- Room types: Great Room
Dining room
- Features: Separate Dining Room, Breakfast Bar
Heating
- Electric, Zoned
Cooling
- Electric
Appliances
- Included: Free-Standing Range, Microwave, Electric Range, Dishwasher, Disposal, Plumbed For Ice Maker, Convection Oven, Electric Water Heater
- Laundry: Washer Hookup, Electric Dryer Hookup, Laundry Room
Features
- Walk-In Closet(s), Built-in Features, Ceiling Fan(s), Walk-in Shower, Breakfast Bar, Wired for Data, Kit Counter-Quartz, Pantry, Sheet Rock, Sheet Rock Ceiling, Vaulted Ceiling(s), Wood Ceiling, Primary Bedroom Apart, 4 Bedrooms Same Level
- Flooring: Carpet, Wood, Tile
- Doors: Insulated Doors
- Windows: Window Treatments, Insulated Windows
- Attic: Floored
- Number of fireplaces: 2
- Fireplace features: Woodburning-Site-Built, Blower Fan, Two
Interior area
- Total structure area: 4,160
- Total interior livable area: 4,160 sqft
Property
Parking
- Total spaces: 2
- Parking features: Garage, Two Car, Garage Door Opener
- Has garage: Yes
Features
- Levels: One
- Stories: 1
- Patio & porch: Patio, Porch
- Exterior features: Rain Gutters
Lot
- Size: 0.29 Acres
- Dimensions: 150' x 85'
- Features: Level, Corner Lot, Subdivided, Lawn Sprinkler
Details
- Other equipment: TV Antenna, Satellite Dish
Construction
Type & style
- Home type: SingleFamily
- Architectural style: Traditional
- Property subtype: Single Family Residence
Materials
- Brick, Metal/Vinyl Siding
- Foundation: Slab
- Roof: Shingle
Condition
- New construction: No
- Year built: 2027
Utilities & green energy
- Electric: Elec-Municipal (+Entergy)
- Sewer: Public Sewer
- Water: Public
- Utilities for property: Cable Connected, Underground Utilities
Green energy
- Energy efficient items: Doors, Ridge Vents/Caps
Community & HOA
Community
- Features: Tennis Court(s), Playground, Picnic Area, Mandatory Fee, Fitness/Bike Trail
- Security: Smoke Detector(s), Security
- Subdivision: WATERVIEW ESTATES
HOA
- Has HOA: Yes
- HOA fee: $1,500 annually
Location
- Region: Roland
Financial & listing details
- Price per square foot: $228/sqft
- Annual tax amount: $792
- Date on market: 7/9/2026
- Listing terms: VA Loan,FHA,Conventional,Cash
- Road surface type: Paved
Estimated market value
Not available
Estimated sales range
Not available
Not available
Price history
| Date | Event | Price |
|---|---|---|
| 7/9/2026 | Listed for sale | $950,000$228/sqft |
Source:  CARMLS #26027618 Report a problem CARMLS #26027618 Report a problem | ||
Public tax history
Tax history is unavailable.
Monthly payment
Est. payment
Payment breakdown
Explore the cost of this home by adjusting the details. Changes won't be saved.Climate risks
Neighborhood: 72135
- $78,000-- bd-- ba-- sqftWaterview Meadows Ln, Roland, AR 72135Off Market
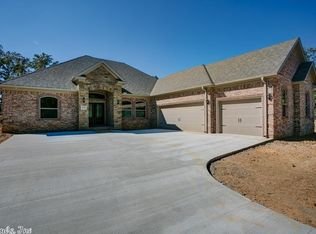
- $458,1004 bd3 ba2.4k sqft19301 Waterview Meadow Ln, Roland, AR 72135Off Market
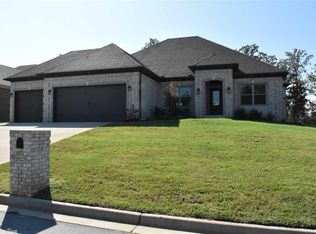
- $445,7004 bd3 ba2.4k sqft19225 Waterview Meadow Ln, Roland, AR 72135Off Market
- $78,000-- bd-- ba-- sqftWaterview Meadows Ln, Roland, AR 72135Off Market
Similar homes
- $725,0004 bd4 ba3.3k sqft19105 Waterview Meadow Ln, Roland, AR 72135New Construction

 CARMLS
 - $715,5004 bd3 ba3.3k sqft19016 Waterview Meadow Ln, Roland, AR 72135For Sale
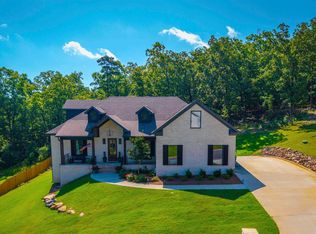 MLS ID #26035629, Leslie Morris, Chenal Properties, Inc.. CARMLS
 - $875,0004 bd4 ba4.9k sqft2020 Hickory Creek Cir, Alexander, AR 72002For Sale
 MLS ID #26034742, Stephanie Nagle, Baxley-Penfield-Moudy Realtors. CARMLS
 - $895,0005 bd6 ba4.4k sqft6 Haywood Ct, Little Rock, AR 72223For Sale
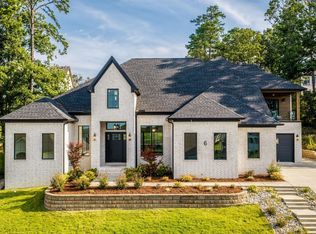 MLS ID #26035484, Robert A Richardson, Crye-Leike REALTORS Kanis Branch. CARMLS
 - $675,0004 bd4 ba3.8k sqft2730 Collins Dr, Conway, AR 72034For SaleMLS ID #26037188, Pat Edwards, ERA TEAM Real Estate. CARMLS
- $780,0004 bd4 ba3.6k sqft67 E Ridge Rd, Mayflower, AR 72106For SaleMLS ID #26037087, Robin Jones, LPT Realty Conway. CARMLS
- $799,9904 bd4 ba4.3k sqft9770 Springhill Farms Dr, Alexander, AR 72002For SaleMLS ID #26036280, Malene Cuizon, CENTURY 21 Prestige Realty. CARMLS
- $899,0004 bd5 ba4k sqft311 Devoe Bend Dr, Maumelle, AR 72113New ConstructionMLS ID #26033460, Chase Dillon, Dillon Homes and Real Estate. CARMLS
- $650,0004 bd3 ba3k sqft21 Calion Dr, Little Rock, AR 72223New ConstructionMLS ID #26036903, Denise C Hipskind, IRealty Arkansas - Benton. CARMLS
- $499,9004 bd3 ba3.2k sqft128 Plantation Dr, Mayflower, AR 72106For SaleMLS ID #26035064, Ramsy M Shuffield, Rackley Realty. CARMLS
- $845,0005 bd4 ba4k sqft35 Haywood Ct, Little Rock, AR 72223For SaleMLS ID #26030615, Toni Knowles, Crye-Leike REALTORS Bryant. CARMLS
- $519,0004 bd4 ba2.9k sqft49 Laval Cir, Little Rock, AR 72223For SaleMLS ID #26037350, Laura W Rogers, River Trail Properties. CARMLS
- $759,9003 bd3 ba2.2k sqft7517 Beck Rd, Little Rock, AR 72223For SaleMLS ID #26031589, Caroline Justice, Crye-Leike REALTORS Kanis Branch. CARMLS
- $700,0004 bd6 ba4.3k sqft12 Auriel Dr, Little Rock, AR 72223For SaleMLS ID #26033350, Nina DuBois, Eleven 11 Company. CARMLS
- $924,0005 bd4 ba3.8k sqft1600 Dolphin Dr, Conway, AR 72034New ConstructionMLS ID #26011498, Will Henley, ERA TEAM Real Estate. CARMLS
- $599,7005 bd3 ba3.6k sqft56 Brandon Dr, Mayflower, AR 72106For SaleMLS ID #26033000, Trey N Chism, Front Porch Realty. CARMLS
- $885,0004 bd5 ba3.7k sqft1645 Nantucket Dr, Conway, AR 72034New ConstructionMLS ID #26035165, Karen D Ferguson, LPT Realty Conway. CARMLS
- $885,0004 bd4 ba3.3k sqft1675 Nantucket Dr, Conway, AR 72034For SaleMLS ID #26033690, Evelyn Dean, REMAX Ultimate. CARMLS
- $789,9004 bd4 ba4.4k sqft11 Lascala Ct, Little Rock, AR 72212For SaleMLS ID #26019841, Samuel E Smith, Hawks Realty. CARMLS
- $585,0004 bd5 ba3.9k sqft26 Longlea Dr, Little Rock, AR 72212For SaleMLS ID #26036175, Maria Olmos, Ownit Global Property Group. CARMLS
