Charming home in a convenient Newton location offering comfortable living, solid value, and exceptional potential! This property features a functional layout, spacious living areas, and a generous yard perfect for outdoor enjoyment—highlighted by a huge, oversized storage building/garage with endless possibilities for storage or a workshop.
The home has been recently updated with fresh finishes, including new carpet, durable laminate flooring, brand-new kitchen cabinets, updated bath, refreshed countertops, newer ceiling fans, light fixtures, and modern hardware throughout. Whether you are a first-time homebuyer, looking to downsize, or adding to your investment portfolio, this turn-key property is ready for your personal touch. Conveniently located just minutes from local amenities, shopping, and dining.
Active
$224,900
2231 Claremont Rd, Newton, NC 28658
3beds
1,780sqft
Single Family Residence
Built in 1953
0.4 Acres Lot
$221,200 Zestimate®
$126/sqft
$-- HOA
What's special
Modern hardware throughoutUpdated bathLight fixturesDurable laminate flooringFunctional layoutNew carpetBrand-new kitchen cabinets
- 165 days
- 1,092
- 69
Zillow last checked:
Listing updated:
Listed by:
Nancy Braun nancy@showcaserealty.net,
Showcase Realty LLC
Source: Canopy MLS as distributed by MLS GRID,MLS#: 4367733
Facts & features
Interior
Bedrooms & bathrooms
- Bedrooms: 3
- Bathrooms: 1
- Full bathrooms: 1
- Main level bedrooms: 3
Primary bedroom
- Level: Main
Bedroom s
- Level: Main
Bedroom s
- Level: Main
Bathroom full
- Level: Main
Dining area
- Level: Main
Kitchen
- Level: Main
Living room
- Level: Main
Heating
- Electric, Heat Pump
Cooling
- Central Air
Appliances
- Included: Microwave
- Laundry: Main Level
Features
- Has basement: No
Interior area
- Total structure area: 1,780
- Total interior livable area: 1,780 sqft
- Finished area above ground: 1,780
- Finished area below ground: 0
Video & virtual tour
Property
Parking
- Total spaces: 2
- Parking features: Detached Garage, Garage on Main Level
- Garage spaces: 2
Features
- Levels: One
- Stories: 1
Lot
- Size: 0.4 Acres
- Dimensions: 102 x 172 x 102 x 171
Details
- Parcel number: 3659062858550000
- Zoning: R-30
- Special conditions: Notice Of Default
Construction
Type & style
- Home type: SingleFamily
- Property subtype: Single Family Residence
Materials
- Brick Full, Vinyl
- Foundation: Crawl Space
Condition
- New construction: No
- Year built: 1953
Utilities & green energy
- Sewer: Septic Installed
- Water: Well
Community & HOA
Community
- Subdivision: None
Location
- Region: Newton
Financial & listing details
- Price per square foot: $126/sqft
- Tax assessed value: $243,800
- Annual tax amount: $1,242
- Date on market: 4/16/2026
- Cumulative days on market: 165 days
- Listing terms: Cash,Conventional
- Road surface type: Dirt, Paved
Estimated market value
$221,200
$210,000 - $232,000
$1,561/mo
Price history
| Date | Event | Price |
|---|---|---|
| 12/5/2025 | Sold | $129,900$73/sqft |
Source: Public Record Report a problem | ||
Public tax history
| Year | Property taxes | Tax assessment |
|---|---|---|
| 2025 | $1,242 +2% | $243,800 |
| 2024 | $1,218 | $243,800 |
| 2023 | $1,218 +25.4% | $243,800 +82.1% |
| 2022 | $971 +2.8% | $133,900 |
| 2021 | $944 +100% | $133,900 +100% |
| 2020 | $472 +1.4% | $66,950 -50% |
| 2019 | $465 +17.8% | $133,900 +17.8% |
| 2018 | $395 +4.5% | $113,700 |
| 2017 | $378 -2.5% | -- |
| 2016 | $388 | -- |
| 2015 | $388 | $113,740 -12% |
| 2014 | $388 | $129,300 |
| 2013 | $388 | -- |
| 2012 | $388 | -- |
| 2011 | $388 +6.2% | -- |
| 2010 | $365 | -- |
| 2009 | $365 | -- |
| 2008 | $365 0% | -- |
| 2007 | $365 +24.7% | -- |
| 2006 | $293 | -- |
| 2005 | -- | -- |
| 2004 | -- | -- |
| 2003 | -- | -- |
| 2002 | -- | -- |
| 2001 | -- | -- |
| 2000 | -- | -- |
Find assessor info on the county website
Monthly payment
Est. payment
Payment breakdown
Explore the cost of this home by adjusting the details. Changes won't be saved.Climate risks
Neighborhood: 28658
Nearby schools
Schools provided by the listing agent
- Elementary: Balls Creek
- Middle: Mill Creek
- High: Bandys
Source: Canopy MLS as distributed by MLS GRID. This data may not be complete. We recommend contacting the local school district to confirm school assignments for this home.
Similar homes
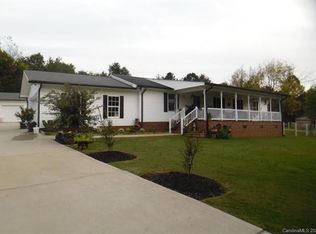
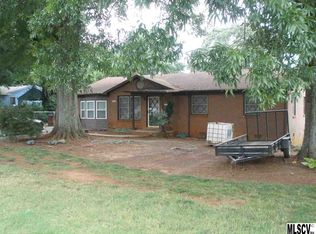
- $220,0003 bd2 ba1.3k sqft309 S Main Ave, Newton, NC 28658For Sale
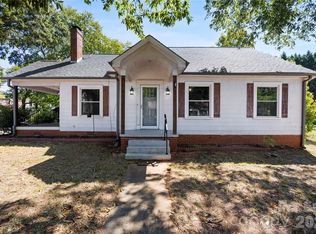
 MLS ID #4424348, Nicole Henriksen, RE/MAX Executive. Canopy MLS as distributed by MLS GRID
 - $234,9003 bd2 ba1.2k sqft1021 S Caldwell Ave, Newton, NC 28658For Sale
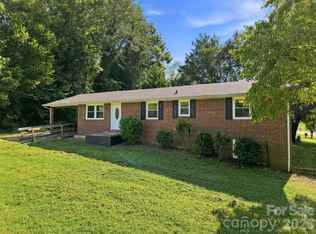 MLS ID #4417463, Tami Fox, True North Realty. Canopy MLS as distributed by MLS GRID
 - $229,9003 bd1 ba1.8k sqft234 S Ervin Ave, Newton, NC 28658For Sale
 MLS ID #4343549, Nicole Kahlig, Milemma Realty, LLC. Canopy MLS as distributed by MLS GRID
 - $244,9903 bd2 ba1.5k sqft2947 S State Highway 16, Newton, NC 28658For Sale
 MLS ID #4427254, Tim Tellado, Ivado Properties LLC. Canopy MLS as distributed by MLS GRID
 - $225,0003 bd2 ba1.2k sqft1714 Lazenby St, Newton, NC 28658For SaleMLS ID #4417758, Debby Bullock-Benfield, Weichert, Realtors - Team Metro. Canopy MLS as distributed by MLS GRID
- $265,0003 bd2 ba1k sqft2994 Lutz Blvd, Newton, NC 28658For SaleMLS ID #4392327, Kelly Howell, Huitt Realty LLC. Canopy MLS as distributed by MLS GRID
- $299,9003 bd2 ba1.8k sqft1401 Southwest Blvd, Newton, NC 28658For SaleMLS ID #4395509, Kevin Castro, RE/MAX Prestige Legacy. Canopy MLS as distributed by MLS GRID
- $325,0003 bd2 ba1.6k sqft803 E 24th St, Newton, NC 28658For SaleMLS ID #4392856, Robb Hoover, Robb Hoover LLC. Canopy MLS as distributed by MLS GRID
- $174,9002 bd1 ba971 sqft423 N Davis Ave, Newton, NC 28658For SaleMLS ID #4400513, Tyler Wilcox, EXP Realty LLC Mooresville. Canopy MLS as distributed by MLS GRID
- $199,7003 bd2 ba1.1k sqft3250 Ole Country Ln, Claremont, NC 28610For SaleMLS ID #4410704, Craig Tribus, Beycome Brokerage Realty LLC. Canopy MLS as distributed by MLS GRID
- $240,0003 bd2 ba1.7k sqft608 1st St W, Conover, NC 28613For SaleMLS ID #4398587, Libby Lail, Alliance Real Estate Group LLC. Canopy MLS as distributed by MLS GRID
- $259,0003 bd2 ba2k sqft2428 Cedar Valley Dr, Conover, NC 28613For SaleMLS ID #4402625, Sandi Dingler, RE/MAX Legendary. Canopy MLS as distributed by MLS GRID
- $238,0002 bd2 ba1.1k sqft3226 Anderson St, Claremont, NC 28610For SaleMLS ID #4417617, Brittany Scott, Weichert, Realtors - Team Metro. Canopy MLS as distributed by MLS GRID
- $239,0002 bd1 ba1.2k sqft4934 E State Highway 10, Catawba, NC 28609For SaleMLS ID #4406959, Sarah Sztyber, Godstead Properties. Canopy MLS as distributed by MLS GRID
- $199,9002 bd1 ba1k sqft708 E Klutz St, Maiden, NC 28650For SaleMLS ID #4412226, Randy Sain, Sain & Co. Real Estate, LLC. Canopy MLS as distributed by MLS GRID
- $274,9003 bd2 ba1.3k sqft308 N Caldwell Ave, Newton, NC 28658New ConstructionMLS ID #4424380, Igor Shiper, Shiper Realty, LLC. Canopy MLS as distributed by MLS GRID
- $234,9003 bd1 ba1.3k sqft406 Green St, Lincolnton, NC 28092For SaleMLS ID #4417483, Tammy Parker, Tammy Parker Realty LLC. Canopy MLS as distributed by MLS GRID
- $199,0003 bd1 ba1.3k sqft3230 12th Ave SE, Hickory, NC 28602For SaleMLS ID #4386461, Lisa Belk, Mark Spain Real Estate. Canopy MLS as distributed by MLS GRID
- $230,0003 bd1 ba1k sqft2089 Gastonia Hwy, Lincolnton, NC 28092For SaleMLS ID #4350525, Will Kirkpatrick, Better Homes and Gardens Real Estate Paracle. Canopy MLS as distributed by MLS GRID
- $210,0004 bd2 ba1.8k sqft329 W Main St, Lincolnton, NC 28092For SaleMLS ID #4428991, Bethenny Bullard, LPT Realty, LLC. Canopy MLS as distributed by MLS GRID
