Welcome to this beautiful traditional brick home offering over 3,100 square feet of spacious living, nestled peacefully among the trees on a one-acre lot. With a two-car garage, generous room sizes, and a thoughtfully designed layout, this home offers both comfort and versatility. The expansive main level features a large dining room, eat-in kitchen with a beautiful oversized window overlooking the patio and secluded wooded setting, and a spacious living room complete with a cozy fireplace. Just off the living room, a screened-in porch provides the perfect spot to relax and enjoy the peaceful sounds and tranquility of nature. A separate wing on the main level includes a spacious bedroom and full bathroom, creating an ideal in-law suite, guest space, or convenient first-floor primary bedroom option. A laundry room completes the main level. Upstairs, you’ll find three generously sized bedrooms and two full bathrooms, including a private en-suite bathroom in the primary bedroom. The partially finished basement provides additional flexible living space that would make a great home office, workout room, playroom, or hobby area, while the unfinished portion offers an abundance of storage. Surrounded by mature trees and peaceful wooded views, this special property offers the privacy and serenity of a retreat while still providing plenty of space for everyday living and entertaining. A truly beautiful home with room to make it your own!
Pending
$550,000
2231 Mockingbird Rd, Harrisburg, PA 17112
4beds
3,136sqft
Single Family Residence
Built in 1985
0.78 Acres Lot
$549,900 Zestimate®
$175/sqft
$-- HOA
What's special
Cozy fireplaceTwo-car garageTraditional brick homeGenerous room sizesEat-in kitchenThoughtfully designed layoutExpansive main level
- 12 days
- 1,870
- 126
Likely to sell faster than
Zillow last checked:
Listing updated:
Listed by:
Amy Zoellner 717-418-4197,
NextHome Capital Realty (717) 409-6500
Source: Bright MLS,MLS#: PADA2064058
Facts & features
Interior
Bedrooms & bathrooms
- Bedrooms: 4
- Bathrooms: 3
- Full bathrooms: 3
- Main level bathrooms: 1
- Main level bedrooms: 1
Basement
- Area: 0
Heating
- Forced Air, Heat Pump, Electric
Cooling
- Central Air, Electric
Appliances
- Included: Water Heater
Features
- Basement: Walk-Out Access,Partially Finished
- Number of fireplaces: 1
Interior area
- Total structure area: 3,136
- Total interior livable area: 3,136 sqft
- Finished area above ground: 3,136
- Finished area below ground: 0
Property
Parking
- Total spaces: 2
- Parking features: Garage Faces Side, Garage Door Opener, Attached, Driveway
- Attached garage spaces: 2
- Has uncovered spaces: Yes
Accessibility
- Accessibility features: None
Features
- Levels: Two
- Stories: 2
- Pool features: None
Lot
- Size: 0.78 Acres
Details
- Additional structures: Above Grade, Below Grade
- Parcel number: 430400620000000
- Zoning: RESIDENTIAL
- Special conditions: Standard
Construction
Type & style
- Home type: SingleFamily
- Architectural style: Colonial,Traditional
- Property subtype: Single Family Residence
Materials
- Brick
- Foundation: Block
Condition
- New construction: No
- Year built: 1985
Utilities & green energy
- Sewer: Private Septic Tank
- Water: Well
Community & HOA
Community
- Subdivision: None Available
HOA
- Has HOA: No
Location
- Region: Harrisburg
- Municipality: MIDDLE PAXTON TWP
Financial & listing details
- Price per square foot: $175/sqft
- Tax assessed value: $225,800
- Annual tax amount: $6,380
- Date on market: 9/12/2026
- Listing agreement: Exclusive Agency
- Listing terms: Conventional,Cash,FHA,VA Loan
- Inclusions: Kitchen Refrigerator, Washer & Dryer
- Exclusions: Sellers Are Taking The Curtain Rods And Curtains In The Dining Room
- Ownership: Fee Simple
Estimated market value
$549,900
$522,000 - $577,000
$3,231/mo
Price history
| Date | Event | Price |
|---|---|---|
| 9/17/2026 | Pending sale | $550,000$175/sqft |
Source:  Bright MLS #PADA2064058 Report a problem Bright MLS #PADA2064058 Report a problem | ||
| 9/10/2026 | Listed for sale | $550,000+15.7%$175/sqft |
Source:  NextHome #PADA2064058 Report a problem NextHome #PADA2064058 Report a problem | ||
| 12/22/2022 | Sold | $475,542-3.9%$152/sqft |
Source: Bright MLS #PADA2018418 Report a problem | ||
| 12/2/2022 | Pending sale | $495,000$158/sqft |
Source: Bright MLS #PADA2018418 Report a problem | ||
| 11/29/2022 | Price change | $495,000-6.6%$158/sqft |
Source: Bright MLS #PADA2018418 Report a problem | ||
| 11/17/2022 | Price change | $529,900-9.4%$169/sqft |
Source: Bright MLS #PADA2018418 Report a problem | ||
| 11/11/2022 | Price change | $585,000-10%$187/sqft |
Source: Bright MLS #PADA2018418 Report a problem | ||
| 11/4/2022 | Listed for sale | $649,999+67.1%$207/sqft |
Source: Bright MLS #PADA2018418 Report a problem | ||
| 6/17/2022 | Sold | $389,000-1.5%$124/sqft |
Source: Bright MLS #PADA2012672 Report a problem | ||
| 5/16/2022 | Pending sale | $394,900$126/sqft |
Source: Bright MLS #PADA2012672 Report a problem | ||
| 5/12/2022 | Listed for sale | $394,900$126/sqft |
Source: Bright MLS #PADA2012672 Report a problem | ||
Public tax history
Tax history is unavailable.
Monthly payment
Est. payment
Payment breakdown
Explore the cost of this home by adjusting the details. Changes won't be saved.Climate risks
Neighborhood: 17112
Nearby schools
Schools provided by the listing agent
- Elementary: Middle Paxton
- Middle: Central Dauphin
- High: Central Dauphin
- District: Central Dauphin
Source: Bright MLS. This data may not be complete. We recommend contacting the local school district to confirm school assignments for this home.
Similar homes
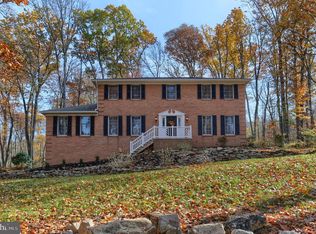
- $475,0007 bd4 ba3.6k sqft1601 Colonial Rd, Harrisburg, PA 17112For Sale

 MLS ID #PADA2063212, Mona Mansur, Keller Williams Realty. Bright MLS
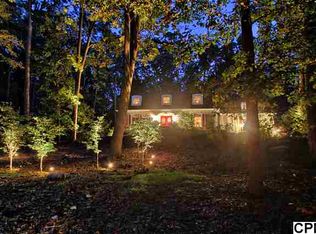
 - $575,0003 bd3 ba4.3k sqft4728 Great Oak Ln, Harrisburg, PA 17110For Sale
 MLS ID #PADA2061990, NICK PENDOLINO, TrueVision, REALTORS. Bright MLS
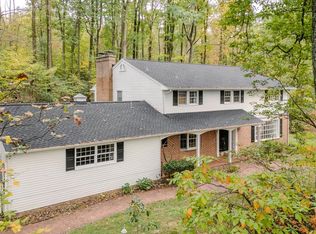
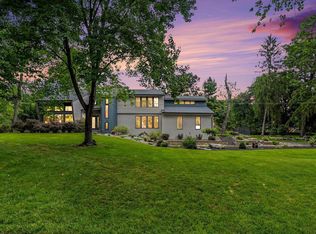
 - $679,9005 bd4 ba4.1k sqft4076 Rosewall Ct, Harrisburg, PA 17112For Sale
 MLS ID #PADA2062134, DAVID GIOVANNIELLO, BROKER, For Sale By Owner Plus, REALTORS. Bright MLS
 - $409,9003 bd4 ba2.4k sqft7304 Sandy Hollow Rd, Harrisburg, PA 17112For Sale
 MLS ID #PADA2064008, Andrew Bartlett, Keller Williams Elite. Bright MLS
 - $325,0005 bd2 ba3.2k sqft5129 Irene Dr, Harrisburg, PA 17112For SaleMLS ID #PADA2064316, Elmis Rodriguez, SERHANT PENNSYLVANIA LLC. Bright MLS
- $339,9004 bd2 ba2k sqft5545 Pine St, Harrisburg, PA 17112For SaleMLS ID #PADA2063454, Ethan Funderburk, Real of Pennsylvania. Bright MLS
- $590,0003 bd3 ba3.1k sqft6312 Aston Ct, Harrisburg, PA 17111For SaleMLS ID #PADA2063144, krishna pradhan, Ghimire Homes. Bright MLS
- $579,9004 bd4 ba2.8k sqft6311 Valleybrook Dr, Mechanicsburg, PA 17050For SaleMLS ID #PACB2057444, KATHLEEN CUTIA, Keller Williams of Central PA. Bright MLS
- $425,0004 bd3 ba1.7k sqft2228 Kohn Rd, Harrisburg, PA 17110For SaleMLS ID #PADA2059978, JOHN HOLTZMAN, Howard Hanna Company-Harrisburg. Bright MLS
- $525,0004 bd3 ba3.4k sqft312 Braddock Dr, Etters, PA 17319For SaleMLS ID #PAYK2111512, DAVID GIOVANNIELLO, BROKER, For Sale By Owner Plus, REALTORS. Bright MLS
- $499,0003 bd2 ba1.9k sqft4736 Chatham Way, Harrisburg, PA 17110For SaleMLS ID #PADA2060866, Korinn Fees, Alden Realty. Bright MLS
- $429,9004 bd4 ba3.9k sqft2100 Bellevue Rd, Harrisburg, PA 17104For SaleMLS ID #PADA2063796, Shelley Markwood-Hawkins, EXP Realty, LLC. Bright MLS
- $369,9003 bd2 ba1.6k sqft4483 Brooks Vale Ct, Harrisburg, PA 17110For SaleMLS ID #PADA2063984, Ms. Julia E Gilchrist, Coldwell Banker Realty. Bright MLS
- $379,0004 bd4 ba2.8k sqft3808 Reichert Rd, Harrisburg, PA 17110For SaleMLS ID #PADA2062216, JOY DANIELS, Joy Daniels Real Estate Group, Ltd. Bright MLS
- $499,9004 bd3 ba2.9k sqft900 Drexel Hills Blvd, New Cumberland, PA 17070For SaleMLS ID #PACB2058054, DALE E. STIPE, Coldwell Banker Realty. Bright MLS
- $375,0003 bd2 ba2.6k sqft5975 Clover Rd, Harrisburg, PA 17112For SaleMLS ID #PADA2062400, Dave Pasichnik, Coldwell Banker Realty. Bright MLS
- $445,0005 bd4 ba3.2k sqft5538 Fordham Ave, Harrisburg, PA 17111For SaleMLS ID #PADA2064088, Josh Clouser, RE/MAX Realty Select. Bright MLS
- $480,0003 bd3 ba2.7k sqft1722 Bradley Dr, Harrisburg, PA 17110For SaleMLS ID #PADA2061602, BHIM GURUNG, Ghimire Homes. Bright MLS
- $419,9003 bd4 ba3.8k sqft2197 Bordeaux Ct, Harrisburg, PA 17112For SaleMLS ID #PADA2063882, ERICA RAWLS, Keller Williams of Central PA. Bright MLS
- $548,7004 bd5 ba4.2k sqft470 Woodcrest Dr, Mechanicsburg, PA 17050For SaleMLS ID #PACB2055194, MICHELLE KOSTELAC, RE/MAX Realty Associates. Bright MLS
