Welcome to the Washington floor plan by Liberty Communities! This 2 story home features 5 carpeted bedrooms, 3 bathrooms, a kitchen with granite counter tops and one large pantry, LVP flooring, window blinds, a concrete patio, and an oversized 3-car garage with a FEMA approved storm shelter. The following appliances are included: Stove/oven, microwave, refrigerator, dishwasher, washer and dryer. Irrigation, sod, bushes and trees are also included. *Home is under construction. Photo is a rendering of the home. Color of home will be Winter Feather with Tricorn Black trim. Please note: Interior photos are from a previously built version of this plan.
Pending
$294,990
2231 S Vintage Dr, Andover, KS 67002
5beds
1,803sqft
:
Get pre-qualified$2,050/mo
Single Family Onsite Built
Built in 2025
-- sqft lot
$293,600 Zestimate®
$164/sqft
$28/mo HOA
What's special
- 383 days |
- 388 |
- 29 |
Zillow last checked:
Listing updated:
Listed by:
Colton Pepper Cell:316-295-9609,
Berkshire Hathaway PenFed Realty
Source: SCKMLS as distributed by MLS GRID,MLS#: 658443
Facts & features
Interior
Bedrooms & bathrooms
- Bedrooms: 5
- Bathrooms: 3
- Full bathrooms: 3
Primary bedroom
- Description: Carpet
- Level: Upper
- Area: 191.26
- Dimensions: 13.1 x 14.6
Kitchen
- Description: Luxury Vinyl
- Level: Main
- Area: 162.72
- Dimensions: 11.3 x 14.4
Living room
- Description: Luxury Vinyl
- Level: Main
- Area: 218.88
- Dimensions: 15.2 x 14.4
Heating
- Forced Air, Natural Gas
Cooling
- Central Air, Electric
Appliances
- Laundry: Main Level
Features
- Basement: None
- Has fireplace: No
Interior area
- Total interior livable area: 1,803 sqft
- Finished area above ground: 1,803
- Finished area below ground: 0
Property
Parking
- Total spaces: 3
- Parking features: Attached
- Garage spaces: 3
Features
- Levels: Two
- Stories: 2
Lot
- Features: Standard
Details
- Parcel number: 0083093104010075.000
Construction
Type & style
- Home type: SingleFamily
- Architectural style: Ranch
- Property subtype: Single Family Onsite Built
Materials
- Frame w/Less than 50% Mas
- Foundation: Slab
- Roof: Composition
Condition
- Year built: 2025
Details
- Builder name: Liberty Communities
Utilities & green energy
- Gas: Natural Gas Available
- Utilities for property: Sewer Available, Natural Gas Available, Public
Community & HOA
Community
- Subdivision: TUSCANY
HOA
- Has HOA: Yes
- HOA fee: $330 annually
Location
- Region: Andover
Financial & listing details
- Price per square foot: $164/sqft
- Date on market: 7/11/2025
- Cumulative days on market: 124 days
- Ownership: Builder
Estimated market value
$293,600
$279,000 - $308,000
$2,417/mo
Price history
Price history is unavailable.
Public tax history
Tax history is unavailable.
Monthly payment
Est. payment
Payment breakdown
Explore the cost of this home by adjusting the details. Changes won't be saved.Climate risks
Neighborhood: 67002
Nearby schools
GreatSchools rating
- 8/10Prairie Creek Elementary SchoolGrades: PK-5Distance: 1.9 mi
- 9/10Andover Central Middle SchoolGrades: 6-8Distance: 2.9 mi
- 7/10Andover Central High SchoolGrades: 9-12Distance: 2.8 mi
Schools provided by the listing agent
- Elementary: Prairie Creek
- Middle: Andover Central
- High: Andover Central
Source: SCKMLS as distributed by MLS GRID. This data may not be complete. We recommend contacting the local school district to confirm school assignments for this home.
- $389,7006 bd3 ba1.5k sqft2239 S Vintage Dr, Andover, KS 67002Off Market
- $---- bd-- ba-- sqftS Vintage Dr, Andover, KS 67002Off Market
- $126,350-- bd-- ba-- sqftS Vintage Dr, Andover, KS 67002Off Market
- $377,1005 bd3 ba1.5k sqft2241 S Vintage Dr, Andover, KS 67002Off Market
- $328,5005 bd3 ba1.5k sqft2241 Vintage, Andover, KS 67002Off Market
- $534,7005 bd3 ba3.1k sqft2236 S Vintage Dr, Andover, KS 67002Off Market
- $449,7005 bd3 ba3.4k sqft2242 S Vintage Dr, Andover, KS 67002Off Market
- $367,4004 bd3 ba1.5k sqft2301 S Vintage Dr, Andover, KS 67002Off Market
A local agent can set up tours, give advice and negotiate with sellers.
A local lender can help you make sure your offer is ready when you are.
Similar homes
- $265,0002 bd2 ba1.1k sqft415 E Park Pl, Andover, KS 67002For Sale
 MLS ID #670525, Josh Roy, Keller Williams Hometown Partners. SCKMLS as distributed by MLS GRID
 - $283,9903 bd2 ba1.2k sqft409 E Douglas Ave, Andover, KS 67002For Sale
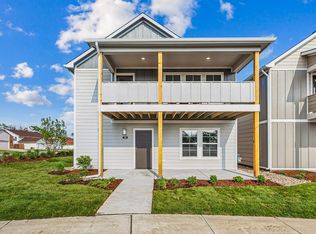 MLS ID #668386, John Orr, PB Realty. SCKMLS as distributed by MLS GRID
 - $329,9004 bd3 ba2.5k sqft1509 S Shiloh Ct, Wichita, KS 67207For Sale
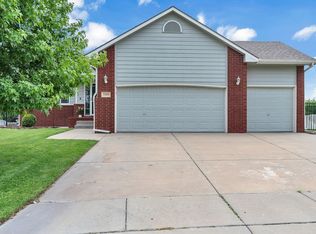 MLS ID #674969, Aja Drake, Coldwell Banker Plaza Real Estate. SCKMLS as distributed by MLS GRID
 - $329,5003 bd2 ba2.1k sqft17250 SW Bannon Rd, Rose Hill, KS 67133For Sale
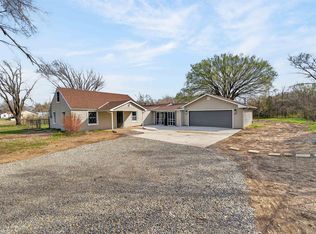 MLS ID #669842, Jenny Grandfield, Real Broker, LLC. SCKMLS as distributed by MLS GRID
 - $315,0003 bd2 ba1.5k sqft13008 E Equestrian St, Wichita, KS 67230For SaleMLS ID #674246, Timothy Marchand, Coldwell Banker Plaza Real Estate. SCKMLS as distributed by MLS GRID
- $299,9994 bd3 ba1.9k sqft331 N 127th St E Building 42/506, Wichita, KS 67206For SaleMLS ID #669603, Nela Bayouth, Reece Nichols South Central Kansas. SCKMLS as distributed by MLS GRID
- $289,9004 bd2 ba1.4k sqft765 N Kansas Ct, Benton, KS 67017For SaleMLS ID #675476, Daniel Gutierrez, Keller Williams Hometown Partners. SCKMLS as distributed by MLS GRID
- $305,0004 bd3 ba2k sqft331 N 127th St E #402, Wichita, KS 67206For SaleMLS ID #670866, Susanne Spring, Lange Real Estate. SCKMLS as distributed by MLS GRID
- $277,9904 bd2 ba1.6k sqft9519 E Hurst St, Wichita, KS 67210For SaleMLS ID #666565, Lane Mercado, Berkshire Hathaway PenFed Realty. SCKMLS as distributed by MLS GRID
- $295,0004 bd2 ba1.5k sqft337 N Woodstone St, Derby, KS 67037For SaleMLS ID #675192, Joy Amore-Bishop, Heritage 1st Realty. SCKMLS as distributed by MLS GRID
- $305,0004 bd3 ba2k sqft331 N 127th St E #401, Wichita, KS 67206For SaleMLS ID #667860, Susanne Spring, Lange Real Estate. SCKMLS as distributed by MLS GRID
- $295,0003 bd3 ba1.6k sqft331 N 127th St E #105, Wichita, KS 67206For SaleMLS ID #670865, Susanne Spring, Lange Real Estate. SCKMLS as distributed by MLS GRID
- $295,0003 bd3 ba1.6k sqft331 N 127th St E #106, Wichita, KS 67206For SaleMLS ID #667872, Susanne Spring, Lange Real Estate. SCKMLS as distributed by MLS GRID
- $369,0004 bd3 ba2.6k sqft2738 E Ironstone St, Wichita, KS 67219For SaleMLS ID #676653, Edna Martinez, Real Broker, LLC. SCKMLS as distributed by MLS GRID
- $315,0003 bd3 ba1.6k sqft331 N 127th St E #108, Wichita, KS 67206For SaleMLS ID #667870, Susanne Spring, Lange Real Estate. SCKMLS as distributed by MLS GRID
- $315,0003 bd3 ba1.6k sqft331 N 127th St E #110, Wichita, KS 67206For SaleMLS ID #667874, Susanne Spring, Lange Real Estate. SCKMLS as distributed by MLS GRID
- $315,0003 bd3 ba1.7k sqft331 N 127th St E #107, Wichita, KS 67206For SaleMLS ID #667866, Susanne Spring, Lange Real Estate. SCKMLS as distributed by MLS GRID
- $315,0003 bd3 ba1.6k sqft331 N 127th St E #109, Wichita, KS 67206For SaleMLS ID #667873, Susanne Spring, Lange Real Estate. SCKMLS as distributed by MLS GRID
- $276,9904 bd2 ba1.6k sqft1558 N Emerald Valley Dr, Mulvane, KS 67110For SaleMLS ID #675647, Tiffany Denny, Heritage 1st Realty. SCKMLS as distributed by MLS GRID
- $350,0004 bd3 ba2.6k sqft1125 E Prairie Hill Cir, Wichita, KS 67219For SaleMLS ID #676350, Jill Butcher, Berkshire Hathaway PenFed Realty. SCKMLS as distributed by MLS GRID
