Discover exceptional living in this beautiful 3-bedroom home, perfectly positioned on a nearly quarter-acre lot just moments from the sparkling shores of Lake St. Clair. Nestled in a peaceful setting, this home offers an effortless blend of indoor and outdoor living. From the moment you arrive, you'll appreciate the picturesque curb appeal, professionally landscaped yard, and welcoming presence. Inside, the light-filled open floor plan showcases fresh paint, new premium carpeting, and spacious living areas designed for both everyday comfort and entertaining. The living room flows seamlessly into the dining area and well-appointed kitchen, featuring abundant cabinetry, generous counter space, breakfast bar seating, built-in Bose surround sound, and panoramic backyard views through sliding glass doors. Step outside to your own private retreat. The large deck, complete with year-round natural gas grill and included patio furnishings, overlooks a beautifully fenced backyard with a fire pit—an ideal setting for unforgettable gatherings. The oversized 2.5-car garage is a true showpiece with heat, A/C, insulated door, digital thermostat, epoxy floor, workbenches, attic access, surround sound wiring, and more! An additional storage shed provides exceptional functionality. Back inside, the versatile floor plan offers a desirable first-floor bedroom and full bath with a walk-in shower. Upstairs, enjoy soaring vaulted ceilings in two generously sized bedrooms, including a primary suite with an oversized walk-in closet. The spacious upper bath features a classic clawfoot soaking tub, separate walk-in shower, heated towel warmer, new flooring, and abundant vanity space. Enjoy the peace of mind of updated mechanicals and a first-floor laundry room. Ample parking space for recreational vehicles. Located just a short distance from Lake St Clair, the iconic Nautical Mile, waterfront parks, marinas, golf, boutique shopping, restaurants, the library, and the VFW Bruce Post.
For sale
$399,000
22327 Martin Rd, Saint Clair Shores, MI 48081
3beds
1,849sqft
Single Family Residence
Built in 1992
10,018 Square Feet Lot
$390,000 Zestimate®
$216/sqft
$-- HOA
What's special
- 35 days |
- 561 |
- 30 |
Zillow last checked:
Listing updated:
Listed by:
Christine Lynn 248-761-6696,
The Agency Hall & Hunter 248-644-3500
Source: Realcomp II,MLS#: 20261053436
Facts & features
Interior
Bedrooms & bathrooms
- Bedrooms: 3
- Bathrooms: 2
- Full bathrooms: 2
Primary bedroom
- Level: Entry
- Area: 56
- Dimensions: 7 X 8
Bedroom
- Level: Second
- Area: 308
- Dimensions: 14 X 22
Bedroom
- Level: Second
- Area: 154
- Dimensions: 14 X 11
Primary bathroom
- Level: Entry
- Area: 150
- Dimensions: 15 X 10
Other
- Level: Second
- Area: 144
- Dimensions: 12 X 12
Kitchen
- Level: Entry
- Area: 252
- Dimensions: 21 X 12
Laundry
- Level: Entry
- Area: 84
- Dimensions: 12 X 7
Living room
- Level: Entry
- Area: 360
- Dimensions: 24 X 15
Heating
- Forced Air, Natural Gas
Cooling
- Central Air
Appliances
- Included: Dishwasher, Disposal, Dryer, Free Standing Electric Oven, Free Standing Refrigerator, Washer
- Laundry: Laundry Room
Features
- Has basement: No
- Has fireplace: No
Interior area
- Total interior livable area: 1,849 sqft
- Finished area above ground: 1,849
Video & virtual tour
Property
Parking
- Total spaces: 2.5
- Parking features: Twoand Half Car Garage, Detached, Electricityin Garage, Garage Faces Front
- Garage spaces: 2.5
Features
- Levels: One And One Half
- Stories: 1.5
- Entry location: GroundLevelwSteps
- Patio & porch: Deck, Patio, Porch
- Pool features: None
- Fencing: Fenced
Lot
- Size: 10,018 Square Feet
- Dimensions: 50 x 201.37
Details
- Additional structures: Sheds
- Parcel number: 1415426011
- Special conditions: Short Sale No,Standard
Construction
Type & style
- Home type: SingleFamily
- Architectural style: Colonial
- Property subtype: Single Family Residence
Materials
- Vinyl Siding
- Foundation: Crawl Space
- Roof: Asphalt
Condition
- New construction: No
- Year built: 1992
- Major remodel year: 2026
Utilities & green energy
- Sewer: Public Sewer
- Water: Public
- Utilities for property: Above Ground Utilities
Community & HOA
Community
- Subdivision: BAYVIEW SUB
HOA
- Has HOA: No
Location
- Region: Saint Clair Shores
Financial & listing details
- Price per square foot: $216/sqft
- Tax assessed value: $51,495
- Annual tax amount: $2,620
- Date on market: 7/17/2026
- Cumulative days on market: 35 days
- Listing agreement: Exclusive Right To Sell
- Listing terms: Cash,Conventional
Estimated market value
$390,000
$371,000 - $410,000
$2,228/mo
Price history
| Date | Event | Price |
|---|---|---|
| 7/17/2026 | Listed for sale | $399,000+150.3%$216/sqft |
Source:  Realcomp II #20261053436 Report a problem Realcomp II #20261053436 Report a problem | ||
| 10/31/2001 | Sold | $159,400$86/sqft |
Source: Public Record Report a problem | ||
Public tax history
| Year | Property taxes | Tax assessment |
|---|---|---|
| 2025 | $2,451 +5.2% | $138,600 +2.5% |
| 2024 | $2,330 +5.5% | $135,200 +16.5% |
| 2023 | $2,209 +1.9% | $116,100 +7.2% |
| 2022 | $2,169 -0.6% | $108,300 +2.8% |
| 2021 | $2,182 | $105,300 +5.5% |
| 2020 | $2,182 | $99,800 +27.9% |
| 2019 | -- | $78,000 +30.2% |
| 2018 | $1,960 +10.6% | $59,900 +18.6% |
| 2017 | $1,772 | $50,500 |
| 2016 | $1,772 | $50,500 +17.2% |
| 2015 | $1,772 | $43,100 +10.2% |
| 2012 | -- | $39,100 -25.9% |
| 2011 | -- | $52,800 -23.7% |
| 2010 | -- | $69,200 -6.5% |
| 2009 | -- | $74,000 -77% |
| 2008 | -- | $322,100 +5% |
| 2007 | -- | $306,900 +6.7% |
| 2006 | -- | $287,600 +7.2% |
| 2005 | -- | $268,200 +307% |
| 2004 | -- | $65,900 +25.8% |
| 2001 | $1,755 +2.4% | $52,400 +3.1% |
| 2000 | $1,715 | $50,847 |
Find assessor info on the county website
Monthly payment
Est. payment
Payment breakdown
Explore the cost of this home by adjusting the details. Changes won't be saved.Climate risks
Neighborhood: 48081
Nearby schools
GreatSchools rating
- 6/10Rodgers Elementary SchoolGrades: PK-5Distance: 0.4 mi
- 8/10Kennedy Middle SchoolGrades: 6-8Distance: 1.9 mi
- 5/10Lake Shore High SchoolGrades: 9-12Distance: 1.4 mi
- $268,9002 bd2 ba1.3k sqft22321 Martin Rd, Saint Clair Shores, MI 48081Off Market
- $218,5003 bd1 ba1.3k sqft22335 Martin Rd, Saint Clair Shores, MI 48081Off Market
- $238,0003 bd2 ba1.2k sqft22315 Martin Rd, Saint Clair Shores, MI 48081Off Market
- $246,7003 bd2 ba1k sqft22339 Martin Rd, Saint Clair Shores, MI 48081Off Market
- $213,7002 bd1 ba1k sqft22313 Martin Rd, Saint Clair Shores, MI 48081Off Market
- $189,1003 bd1 ba1.4k sqft22343 Martin Rd, Saint Clair Shores, MI 48081Off Market
- $302,5004 bd2 ba1.9k sqft22330 Saint Gertrude St, Saint Clair Shores, MI 48081Off Market
- $171,4003 bd1 ba1k sqft22336 Saint Gertrude St, Saint Clair Shores, MI 48081Off Market
A local agent can set up tours, give advice and negotiate with sellers.
Similar homes
- $345,0003 bd3 ba2.4k sqft22406 Barton St, Saint Clair Shores, MI 48081For Sale

 MLS ID #20261064279, Stacey L Taylor, @properties Christie's Int'l R E Clarkston. Realcomp II
 - $--3 bd1 ba1.8k sqft20840 Sunnydale St, Saint Clair Shores, MI 48081Auction
 ServiceLink Auction
 - $324,9003 bd2 ba1.2k sqft28012 Gladstone St, Saint Clair Shores, MI 48081For Sale
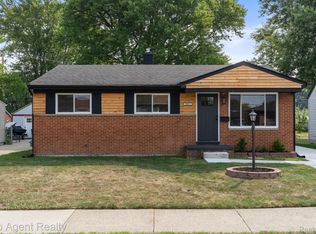 MLS ID #20261065188, Charles N Tamou, Top Agent Realty. Realcomp II
 - $375,0002 bd2 ba1.7k sqft22437 Milner St, Saint Clair Shores, MI 48081For Sale

 MLS ID #50218562, Michael Mitchell, Berkshire Hathaway HomeServices Kee Realty SCS. MiRealSource
 - $--3 bd2 ba1.6k sqft28108 Hughes St, Saint Clair Shores, MI 48081AuctionXome
- $399,9004 bd2 ba2.3k sqft22432 Pointe Dr, Saint Clair Shores, MI 48081For SaleMLS ID #20261060747, Norman Campbell, Keller Williams Realty-Great Lakes. Realcomp II
- $314,9003 bd2 ba2.1k sqft22327 Gordon Rd, Saint Clair Shores, MI 48081For SaleMLS ID #20261056572, Artan Gjelaj, Remirus. Realcomp II
- $--3 bd2 ba1k sqft22124 Love St, Saint Clair Shores, MI 48082AuctionAuction.com 2
- $269,9003 bd2 ba1k sqft28005 Gladstone St, Saint Clair Shores, MI 48081For SaleMLS ID #20261066034, Scott F Lucas, RE/MAX First. Realcomp II
- $364,9004 bd3 ba2.2k sqft22823 Visnaw St, Saint Clair Shores, MI 48081For SaleMLS ID #50217472, Fred Brown, Realteam Real Estate. MiRealSource
- $429,9003 bd2 ba1.4k sqft26360 Jefferson Ave, Saint Clair Shores, MI 48081For SaleMLS ID #50211927, Andrea Page, Great Lakes Realty and Property Management. MiRealSource
- $325,0003 bd2 ba1.6k sqft27720 Jefferson Ave, Saint Clair Shores, MI 48081For SaleMLS ID #20261058500, Marie Dowler, Max Broock, REALTORS®-Birmingham. Realcomp II
- $299,5003 bd2 ba2.2k sqft22231 Grossedale St, Saint Clair Shores, MI 48082For SaleMLS ID #50218837, Lynne Potoroka, RE/MAX Eclipse. MiRealSource
- $259,9003 bd2 ba1k sqft21605 Barton St, Saint Clair Shores, MI 48081For SaleMLS ID #20261062766, Jolene L Jacobs, Good Company. Realcomp II
- $235,0003 bd2 ba1.6k sqft22339 Lanse St, Saint Clair Shores, MI 48081For SaleMLS ID #20261062889, Alan Brown, Real Estate One-Troy. Realcomp II
- $285,0003 bd2 ba2.2k sqft21643 Visnaw St, Saint Clair Shores, MI 48081For SaleMLS ID #20261062855, James D Wellington, RE/MAX First. Realcomp II
- $345,0003 bd2 ba1.9k sqft27500 Jefferson Ave, Saint Clair Shores, MI 48081For SaleMLS ID #20261039069, Jamie Baffo, Keller Williams Lakeside. Realcomp II
- $355,0003 bd2 ba2.2k sqft22444 Wildwood St, Saint Clair Shores, MI 48081For SaleMLS ID #20261057655, Lara Miller, Jim Saros Real Estate Services. Realcomp II
- $245,0003 bd1 ba1.8k sqft21739 Cedar St, Saint Clair Shores, MI 48081For SaleMLS ID #20261065662, Rachel Conley, Keller Williams Lakeside. Realcomp II
- $235,0004 bd2 ba2k sqft19903 Martin Rd, Saint Clair Shores, MI 48081For Sale
 MLS ID #26043327, Carmen Fulford, Keller Williams Paint Creek. MichRIC
