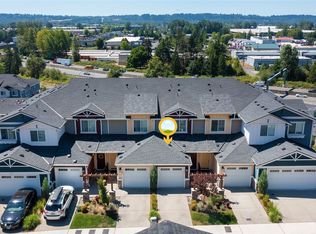
Welcome to this end-unit townhome in the gated community of Sunridge. Built in 2020, this 2,028 sq ft home offers 4 bedrooms, 4 full baths, a 3/4 bath, and a half bath across three levels. The living room is on the main floor. Upstairs, the primary bedroom is joined by two additional bedrooms, and a fourth bedroom is on the lowest level. Ductless heating and cooling provide year-round comfort, and vinyl plank flooring and carpet add easy-care style. The individual garage provides 2 covered parking spaces, with 2 additional uncovered spaces. This west-facing corner end unit offers cement plank siding and a composition roof. Enjoy community amenities including gated entry, walking trails, and a playground, with convenient access to Highway 167.
First look
Listed by: Rob Gasca Real Estate Group • Robert Gasca • 425-766-3054
$649,000
22328 88th Way S #K101, Kent, WA 98031
4beds
2,028sqft
Townhouse, Condominium
Built in 2020
-- sqft lot
$584,000 Zestimate®
$320/sqft
$380/mo HOA
What's special
- --
- on Zillow
- 138
- views
- 9
- saves
Zillow last checked:
Listed by:
Robert Gasca 425-766-3054 robgasca@robgascare.com,
Rob Gasca Real Estate Group,
Daniel G Smith 206-550-1131,
eXp Realty
Source: NWMLS as distributed by MLS GRID,MLS#: 2597118
Facts & features
Interior
Bedrooms & bathrooms
- Bedrooms: 4
- Bathrooms: 5
- Full bathrooms: 3
- 3/4 bathrooms: 1
- 1/2 bathrooms: 1
- Main level bathrooms: 1
Bedroom
- Level: Lower
Bathroom full
- Level: Lower
Other
- Level: Main
Dining room
- Level: Main
Kitchen without eating space
- Level: Main
Living room
- Level: Main
Heating
- Ductless, Electric
Cooling
- Ductless
Appliances
- Included: Dishwasher, Microwave, Refrigerator, Stove(s)/Range(s), Dishwasher(s), Microwave(s), Refrigerator(s), Cooking - Electric Hookup, Cooking-Electric
Features
- Flooring: Vinyl Plank, Carpet
- Has fireplace: No
Interior area
- Total structure area: 2,028
- Total interior livable area: 2,028 sqft
Property
Parking
- Total spaces: 4
- Parking features: Individual Garage
- Has garage: Yes
- Covered spaces: 2
- Uncovered spaces: 2
Features
- Levels: Multi/Split
- Patio & porch: Cooking-Electric, End Unit, Primary Bathroom
- Has view: Yes
- View description: Territorial
Lot
- Features: Corner Lot, Paved, Sidewalk
Details
- Parcel number: 8120150910
- Special conditions: Standard
Construction
Type & style
- Home type: Townhouse
- Architectural style: Contemporary,Townhouse
- Property subtype: Townhouse, Condominium
Materials
- Cement Planked, Cement Plank
- Roof: Composition
Condition
- Year built: 2020
Community & HOA
Community
- Features: Cable TV, Gated, Playground, Trail(s)
- Subdivision: Kent
HOA
- Services included: Common Area Maintenance, Maintenance Grounds, Road Maintenance
- HOA fee: $380 monthly
Location
- Region: Kent
Financial & listing details
- Price per square foot: $320/sqft
- Tax assessed value: $614,000
- Annual tax amount: $6,762
- Date on market: 10/23/2026
- Listing terms: Conventional,FHA,VA Loan
- Inclusions: Dishwasher(s), Microwave(s), Refrigerator(s), Stove(s)/Range(s)
Estimated market value
$584,000
$555,000 - $613,000
$3,568/mo
Price history
Price history is unavailable.
Public tax history
| Year | Property taxes | Tax assessment |
|---|---|---|
| 2025 | $6,763 +15.7% | $614,000 +0.7% |
| 2024 | $5,846 -10.7% | $610,000 -6.7% |
| 2023 | $6,549 +9.5% | $654,000 +9.4% |
| 2022 | $5,982 | $598,000 |
Find assessor info on the county website
Monthly payment
Est. payment
Payment breakdown
Explore the cost of this home by adjusting the details. Changes won't be saved.Climate risks
Neighborhood: 98031


Similar homes
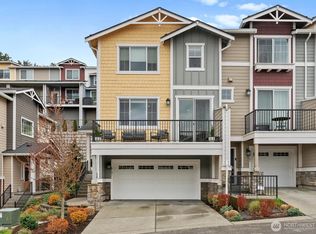
- $560,0004 bd3 ba2.1k sqft23931 100th Avenue SE, Kent, WA 98031Active
 MLS ID #2590792, Michael Piccolo. NWMLS as distributed by MLS GRID
- $--3 bd1 ba1.6k sqft11510 SE 238th St, Kent, WA 98031AuctionServiceLink Auction
- $649,9904 bd2 ba1.6k sqftWestview Terrace 04, Kent, WA 98031Active
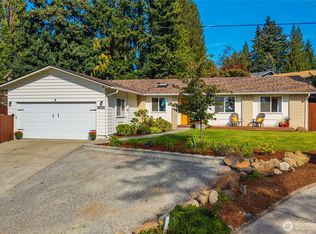 MLS ID #2592115, Rebecca Beaty. NWMLS as distributed by MLS GRID
- $675,0003 bd3 ba1.8k sqftParkridge East, Kent, WA 98031Active
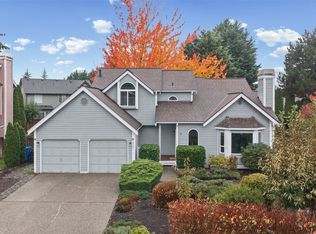 MLS ID #2599394, Laurie Roseth Darrow. NWMLS as distributed by MLS GRID
