Listed with Denise Haden, CENTURY 21 ClearView Realty, (605) 890-0278. Discover this unique, custom-built 3-level A-frame home offering 4 bedrooms, 2 bathrooms, and a dedicated main-floor office within 2,312 square feet of finished space. Perfectly situated on a spacious .55-acre lot in town, this property features beautiful oak trim throughout and an incredible 3-car attached garage with a fantastic workspace. Families will love living just two blocks from the elementary school! Built in 1997, the home welcomes you with abundant natural light from beautiful skylights and premium Pella windows. The functional 3-level layout includes convenient washer and dryer hookups on both the main and upper floors, a central vac system, and a jacuzzi tub in main bath. Many gorgeous views of the surrounding area. The unfinished basement offers immense potential, featuring two egress windows ready for custom bedroom designs, plus plumbing already prepped for an additional bathroom. Whether you're relaxing on the expansive lot or utilizing the massive garage workspace, this property perfectly combines daily convenience with distinct, custom architecture.
Contingent
Price cut: $14K (9/17)
$395,000
2233 Lincoln Ave, Hot Springs, SD 57747
4beds
2,312sqft
Single Family Residence
Built in 1997
0.55 Acres Lot
$381,000 Zestimate®
$171/sqft
$-- HOA
What's special
- 94 days
- 379
- 24
Zillow last checked:
Listing updated:
Listed by:
DENISE HADEN 605-890-0278,
CENTURY 21 CLEARVIEW REALTY
Source: Black Hills AOR,MLS#: 180066
Facts & features
Interior
Bedrooms & bathrooms
- Bedrooms: 4
- Bathrooms: 2
- Full bathrooms: 2
Bathroom
- Features: Shower and Tub, Shower/Tub
Dining room
- Features: Combination
Heating
- Electric, Forced Air, Heat Pump
Features
- Flooring: Carpet
- Basement: Walk-Out Access
- Has fireplace: No
- Fireplace features: None
Interior area
- Total structure area: 2,312
- Total interior livable area: 2,312 sqft
Video & virtual tour
Property
Parking
- Total spaces: 3
- Parking features: Three Car, Drive Under
- Attached garage spaces: 3
- Has uncovered spaces: Yes
- Details: Garage Size(40x24), Driveway Exposure(East)
Features
- Has spa: Yes
- Spa features: Jet Tub
- Fencing: None
- Has view: Yes
- View description: Neighborhood
Lot
- Size: 0.55 Acres
- Features: Rolling Slope
Details
- Parcel number: 753300080000500
Construction
Type & style
- Home type: SingleFamily
- Architectural style: A Frame/Chalet
- Property subtype: Single Family Residence
Materials
- Foundation: Concrete Perimeter
- Roof: Composition
Condition
- Year built: 1997
Community & HOA
Community
- Subdivision: Other
HOA
- Amenities included: None
- Services included: None
Location
- Region: Hot Springs
Financial & listing details
- Price per square foot: $171/sqft
- Tax assessed value: $383,410
- Annual tax amount: $4,610
- Date on market: 7/17/2026
Estimated market value
$381,000
$362,000 - $400,000
$2,035/mo
Price history
| Date | Event | Price |
|---|---|---|
| 9/28/2026 | Contingent | $395,000$171/sqft |
Source:  Black Hills AOR #180066 Report a problem Black Hills AOR #180066 Report a problem | ||
| 9/17/2026 | Price change | $395,000-3.4%$171/sqft |
Source: Black Hills AOR #180066 Report a problem | ||
| 9/6/2026 | Price change | $409,000-4.7%$177/sqft |
Source:  Mount Rushmore Area AOR #89539 Report a problem Mount Rushmore Area AOR #89539 Report a problem | ||
| 8/20/2026 | Price change | $429,000-4.5%$186/sqft |
Source: Black Hills AOR #180066 Report a problem | ||
| 7/17/2026 | Listed for sale | $449,000$194/sqft |
Source: Black Hills AOR #180066 Report a problem | ||
Public tax history
| Year | Property taxes | Tax assessment |
|---|---|---|
| 2025 | $4,610 +3.1% | $383,410 +4.3% |
| 2024 | $4,473 +1% | $367,480 +7.5% |
| 2023 | $4,427 +15.6% | $341,760 +11.6% |
| 2022 | $3,831 +4.7% | $306,100 +31.5% |
| 2021 | $3,658 +11.5% | $232,750 +6.8% |
| 2020 | $3,280 +4% | $218,010 +12.2% |
| 2019 | $3,153 | $194,360 +8.2% |
| 2018 | -- | $179,560 +5.4% |
| 2017 | -- | $170,340 -0.9% |
| 2016 | -- | $171,880 +2% |
| 2015 | -- | $168,430 -8.3% |
| 2011 | -- | $183,700 |
Find assessor info on the county website
Monthly payment
Est. payment
Payment breakdown
Explore the cost of this home by adjusting the details. Changes won't be saved.Climate risks
Neighborhood: 57747
Similar homes
- $429,9004 bd2 ba2.4k sqft2138 Minnekahta Ave, Hot Springs, SD 57747New Construction
 MLS ID #89342, Glenna Johnson, Western Skies Real Estate. Black Hills AOR
 - $339,0005 bd2 ba2.2k sqft2001 Wilson Ave, Hot Springs, SD 57747For Sale
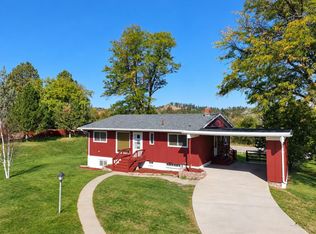 MLS ID #181435, Christine Heidebrink, Black Hills Best Realty. Black Hills AOR
 - $400,0003 bd1 ba1.4k sqft1740 Minnekahta Ave, Hot Springs, SD 57747For Sale
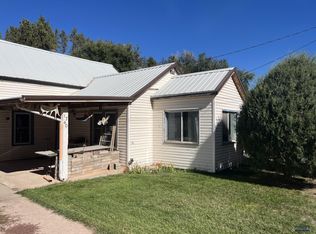 MLS ID #181319, STEPHANIE D KELLER, EXIT REALTY BLACK HILLS. Black Hills AOR
 - $315,0004 bd2 ba1.8k sqft2111 Baltimore Ave, Hot Springs, SD 57747New Construction
 MLS ID #88755, Christine Heidebrink, Black Hills Best Realty. Black Hills AOR
