Brand-new construction in Willow Grove — this four-bed, two and a half bath home is part of a six-home enclave at Old Welsh Road and Parkview Avenue, with a move-in target of Labor Day 2026. Inside, an open-concept first floor centers on a large kitchen island that flows into the family room and dining area, warmed by a gas fireplace. Expect white shaker cabinetry, quartz countertops, and stainless steel appliances including a gas range. A first-floor mud room, pantry, and powder room keep everyday life organized, while the second floor delivers four bedrooms — including a primary suite with a double vanity and walk-in shower— plus the convenience of second-floor laundry. An unfinished basement with an egress window offers room to grow. The 7,627-square-foot lot sits inside the Abington School District (Niche B+), a quarter-mile from Willow Grove Park Mall and under a mile from SEPTA's Willow Grove Station for an easy ride into Center City.
New construction
$724,995
2233 Old Welsh Rd, Willow Grove, PA 19090
4beds
2,460sqft
Single Family Residence
Built in ----
7,603 Square Feet Lot
$711,600 Zestimate®
$295/sqft
$-- HOA
What's special
Gas fireplaceFirst-floor mud roomQuartz countertopsOpen-concept first floorSecond-floor laundryLarge kitchen islandPowder room
- 56 days
- 729
- 34
Zillow last checked:
Listing updated:
Listed by:
homecoin.com Minerick 888-400-2513,
Homecoin.com 8884002513
Source: Bright MLS,MLS#: PAMC2187694
Facts & features
Interior
Bedrooms & bathrooms
- Bedrooms: 4
- Bathrooms: 3
- Full bathrooms: 2
- 1/2 bathrooms: 1
- Main level bathrooms: 1
Rooms
- Room types: Bedroom 2, Bedroom 3, Bedroom 4, Kitchen, Bedroom 1, Great Room, Bathroom 1, Bathroom 3
Bedroom 1
- Features: Walk-In Closet(s), Flooring - Carpet
- Level: Upper
Bedroom 2
- Features: Flooring - Carpet
- Level: Upper
Bedroom 3
- Features: Flooring - Carpet
- Level: Upper
Bedroom 4
- Features: Flooring - Carpet
- Level: Upper
Bathroom 1
- Features: Flooring - Tile/Brick, Bathroom - Tub Shower, Double Sink
- Level: Upper
Bathroom 3
- Features: Flooring - HardWood
- Level: Upper
Great room
- Features: Fireplace - Gas, Flooring - HardWood, Living/Dining Room Combo
- Level: Main
Kitchen
- Features: Flooring - HardWood, Kitchen - Gas Cooking, Countertop(s) - Quartz, Pantry
- Level: Main
Mud room
- Features: Flooring - HardWood
- Level: Main
Heating
- Forced Air, Natural Gas
Cooling
- Central Air, Electric
Appliances
- Included: Dryer, Dishwasher, Disposal, Stainless Steel Appliance(s), Oven/Range - Gas, Refrigerator, Water Heater, Washer, Range Hood, Gas Water Heater
- Laundry: Has Laundry, Upper Level, Mud Room
Features
- Kitchen Island, Pantry, Recessed Lighting, Primary Bath(s), Family Room Off Kitchen, Walk-In Closet(s), Bathroom - Tub Shower, Open Floorplan, Dry Wall
- Flooring: Carpet, Ceramic Tile, Hardwood, Wood
- Doors: Sliding Glass
- Basement: Unfinished,Sump Pump,Interior Entry,Exterior Entry
- Number of fireplaces: 1
- Fireplace features: Gas/Propane
Interior area
- Total structure area: 4,060
- Total interior livable area: 2,460 sqft
- Finished area above ground: 2,460
- Finished area below ground: 0
Property
Parking
- Total spaces: 2
- Parking features: Garage Faces Front, Inside Entrance, Asphalt, Driveway, Attached
- Attached garage spaces: 1
- Uncovered spaces: 1
Accessibility
- Accessibility features: None
Features
- Levels: Two
- Stories: 2
- Pool features: None
Lot
- Size: 7,603 Square Feet
Details
- Additional structures: Above Grade, Below Grade
- Parcel number: 300048540066
- Zoning: R4
- Special conditions: Standard
- Other equipment: None
Construction
Type & style
- Home type: SingleFamily
- Architectural style: Transitional
- Property subtype: Single Family Residence
Materials
- Batts Insulation, Vinyl Siding, Stick Built, CPVC/PVC, Spray Foam Insulation, Concrete
- Foundation: Slab
- Roof: Architectural Shingle
Condition
- Excellent
- New construction: Yes
Details
- Builder model: Model 2
- Builder name: Sharrow Construction
Utilities & green energy
- Electric: 120/240V
- Sewer: Public Sewer
- Water: Public
Community & HOA
Community
- Subdivision: None Available
HOA
- Has HOA: No
- Amenities included: None
- Services included: None
Location
- Region: Willow Grove
- Municipality: ABINGTON TWP
Financial & listing details
- Price per square foot: $295/sqft
- Tax assessed value: $4,400
- Annual tax amount: $222
- Date on market: 7/16/2026
- Listing agreement: Exclusive Agency
- Listing terms: Conventional,Cash,FHA,Private Financing Available
- Ownership: Fee Simple
Estimated market value
$711,600
$676,000 - $747,000
$3,334/mo
Price history
| Date | Event | Price |
|---|---|---|
| 7/16/2026 | Listed for sale | $724,995$295/sqft |
Source:  Bright MLS #PAMC2187694 Report a problem Bright MLS #PAMC2187694 Report a problem | ||
Public tax history
Tax history is unavailable.
Monthly payment
Est. payment
Payment breakdown
Explore the cost of this home by adjusting the details. Changes won't be saved.Climate risks
Neighborhood: 19090
Nearby schools
Schools provided by the listing agent
- Middle: Abington Junior High School
- High: Abington Senior
- District: Abington
Source: Bright MLS. This data may not be complete. We recommend contacting the local school district to confirm school assignments for this home.
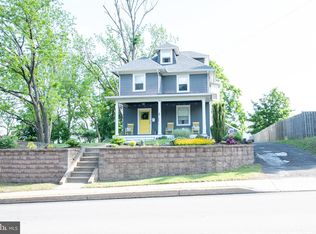
- $465,0004 bd-- ba2.6k sqft2227 Old Welsh Rd, Willow Grove, PA 19090Sold
- $--2 bd1 ba1.3k sqft2227 Old Welsh Rd FRONT 1, Willow Grove, PA 19090Off Market
- $--2 bd1 ba1.2k sqft2227 Old Welsh Rd #1A, Willow Grove, PA 19090Off Market
- $699,2006 bd2 ba3.3k sqft2241 Old Welsh Rd, Willow Grove, PA 19090Off Market

Similar homes
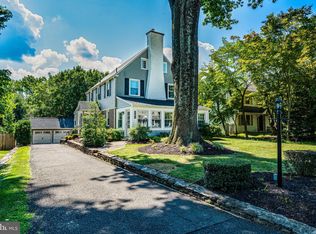
- $780,0004 bd3 ba2.7k sqft1315 Wheatsheaf Ln, Abington, PA 19001For Sale
 MLS ID #PAMC2192476, Rima Kapel, Vanguard Realty Associates. Bright MLS
 - $--4 bd3 ba2.8k sqft3032 Susquehanna Rd, Roslyn, PA 19001Auction
 Auction.com 2
 - $389,9003 bd2 ba1.6k sqft420 Vincent Rd, Willow Grove, PA 19090For SaleMLS ID #PAMC2193690, James Leary. Long & Foster Broker Feed
- $725,0004 bd3 ba2.7k sqft3110 Ori Pl, Dresher, PA 19025For Sale
 MLS ID #PAMC2190242, Al Ferraguti, Keller Williams Real Estate-Montgomeryville. Bright MLS
 - $509,9003 bd3 ba1.5k sqft501 Grant Ave, Willow Grove, PA 19090For SaleMLS ID #PAMC2193698, Robert Mathers Jr., R H M Real Estate Inc. Bright MLS
- $649,9004 bd3 ba2.4k sqft707 Forrest Ave, Jenkintown, PA 19046For SaleMLS ID #PAMC2193734, Lauren Kerr, HomeSmart Nexus Realty Group - Newtown. Bright MLS
- $674,9954 bd3 ba2.5k sqft1911 Sharon Rd, Meadowbrook, PA 19046For SaleMLS ID #PAMC2193376, Patricia Nino, Coldwell Banker Realty. Bright MLS
- $649,9004 bd3 ba2.2k sqft0 Washington Ave, Willow Grove, PA 19090New ConstructionMLS ID #PAMC2170716, Eleanor Studley, Walter Studley Real Estate Sales Corp. Bright MLS
- $699,0004 bd3 ba2.6k sqft3333 Jeffrey Dr, Dresher, PA 19025For SaleMLS ID #PAMC2186562, Leo Park, Tesla Realty Group, LLC. Bright MLS
- $499,9003 bd3 ba1.5k sqft1644 Fairview Ave, Willow Grove, PA 19090For SaleMLS ID #PAMC2192318, Marina Zaspel, Keller Williams Real Estate-Blue Bell. Bright MLS
- $623,0003 bd3 ba2.4k sqft2064 Valley Rd, Huntingdon Valley, PA 19006For SaleMLS ID #PAMC2192748, Ilya Markman, Elite Realty Group Unl. Inc.. Bright MLS
- $474,9004 bd2 ba1.6k sqft2621 Old Welsh Rd, Willow Grove, PA 19090For SaleMLS ID #PAMC2188838, John Katein, Century 21 Integra - Newtown. Bright MLS
- $765,0004 bd3 ba2.6k sqft829 Timber Ln, Dresher, PA 19025For SaleMLS ID #PAMC2190898, Brian Gunn, Keller Williams Real Estate-Langhorne. Bright MLS
- $629,0003 bd3 ba2.1k sqft1242 June Rd, Huntingdon Valley, PA 19006For SaleMLS ID #PAMC2193676, Kelly Zheng, A Plus Realtors LLC. Bright MLS
- $599,0003 bd3 ba1.7k sqft2233 Clearview Ave, Willow Grove, PA 19090New ConstructionMLS ID #PAMC2191834, Eleanor Studley, Walter Studley Real Estate Sales Corp. Bright MLS
- $849,0004 bd3 ba2.6k sqft3225 Burn Brae Dr, Dresher, PA 19025For SaleMLS ID #PAMC2191520, John Katein, Century 21 Integra - Newtown. Bright MLS
- $499,0003 bd3 ba1.9k sqft2907 Kanes Rd, Willow Grove, PA 19090For SaleMLS ID #PAMC2189536, Nicole Abbott, LPT Realty, LLC. Bright MLS
- $750,0007 bd4 ba3.6k sqft1132 Lindsay Ln, Jenkintown, PA 19046For SaleMLS ID #PAMC2187558, PAUL DICICCO, Roc Hous Real Estate LLC. Bright MLS
