Commanding a premier corner at Massachusetts Avenue and Sheridan Circle, 2234 Massachusetts Avenue is one of the most architecturally significant buildings on Embassy Row. Commissioned in 1908 by Henrietta M. Halliday and designed by renowned architect William Penn Cresson, this semi-detached limestone property, a home for the Irish Embassy since 1949, is a rare surviving example of Beaux-Arts design on Massachusetts Avenue. Its exterior reflects Louis XVI influences, while interiors combine 18th century French and English styles with gracious millwork, grand reception rooms, and office accommodation over five floors. With its dual frontage, intact historical fabric, and flexible internal configuration, it offers a prestigious setting for an embassy, a university, an NGO or cultural institution, seeking a flagship Washington headquarters. This is a rare opportunity to acquire one of the remaining historic Embassy buildings on Massachusetts Avenue.
For sale
$6,500,000
2234 Massachusetts Ave NW, Washington, DC 20008
9beds
11,300sqft
Single Family Residence
Built in 1900
2,814 Square Feet Lot
$6,179,000 Zestimate®
$575/sqft
$-- HOA
What's special
Intact historical fabricDual frontageFlexible internal configurationGrand reception roomsSemi-detached limestone propertyGracious millwork
- 14 days
- 1,970
- 206
Likely to sell faster than
Zillow last checked:
Listing updated:
Listed by:
Hans Wydler 301-463-7800,
Compass,
Co-Listing Agent: Eliot Jeffers 872-230-6259,
Compass
Source: Bright MLS,MLS#: DCDC2288480
Facts & features
Interior
Bedrooms & bathrooms
- Bedrooms: 9
- Bathrooms: 6
- Full bathrooms: 3
- 1/2 bathrooms: 3
- Main level bathrooms: 2
Basement
- Area: 1600
Heating
- Radiator, Natural Gas
Cooling
- Central Air, Electric
Appliances
- Included: Gas Water Heater
- Laundry: Lower Level
Features
- Basement: Partially Finished,Interior Entry,Exterior Entry,Space For Rooms,Walk-Out Access
- Number of fireplaces: 4
- Fireplace features: Mantel(s)
Interior area
- Total structure area: 11,300
- Total interior livable area: 11,300 sqft
- Finished area above ground: 9,700
- Finished area below ground: 1,600
Property
Parking
- Total spaces: 5
- Parking features: Driveway
- Uncovered spaces: 5
Accessibility
- Accessibility features: Accessible Elevator Installed
Features
- Levels: Five
- Stories: 5
- Patio & porch: Patio
- Pool features: None
Lot
- Size: 2,814 Square Feet
- Features: Urban Land-Sassafras-Chillum
Details
- Additional structures: Above Grade, Below Grade
- Parcel number: 2511//0041
- Zoning: R-3
- Special conditions: Standard
Construction
Type & style
- Home type: SingleFamily
- Architectural style: Traditional
- Property subtype: Single Family Residence
- Attached to another structure: Yes
Materials
- Stone
- Foundation: Permanent
Condition
- New construction: No
- Year built: 1900
Utilities & green energy
- Sewer: Public Sewer
- Water: Public
Community & HOA
Community
- Subdivision: Kalorama
HOA
- Has HOA: No
Location
- Region: Washington
Financial & listing details
- Price per square foot: $575/sqft
- Tax assessed value: $6,586,440
- Date on market: 10/20/2026
- Listing agreement: Exclusive Right To Sell
- Ownership: Fee Simple
Estimated market value
$6,179,000
$5.87M - $6.49M
Not available
Price history
| Date | Event | Price |
|---|---|---|
| 10/20/2026 | Listed for sale | $6,500,000$575/sqft |
Source:  Bright MLS #DCDC2288480 Report a problem | ||
Public tax history
Tax history is unavailable.
Monthly payment
Est. payment
Payment breakdown
Explore the cost of this home by adjusting the details. Changes won't be saved.Climate risks
Neighborhood: Georgetown
Nearby schools
Schools provided by the listing agent
- District: District Of Columbia Public Schools
Source: Bright MLS. This data may not be complete. We recommend contacting the local school district to confirm school assignments for this home.
- $2,992,0003 bd2 ba3.2k sqft2236 Massachusetts Ave NW, Washington, DC 20008Off Market
- $2,825,0007 bd7 ba5.9k sqft2232 Massachusetts Ave NW, Washington, DC 20008Sold
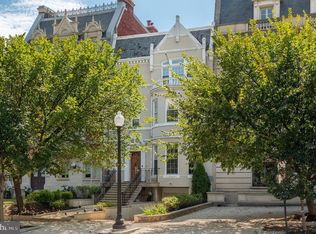
- $6,021,0005 bd8 ba10k sqft2230 Massachusetts Ave NW, Washington, DC 20008Off Market

- $2,180,0006 bd3 ba2.9k sqft2235 Q St NW, Washington, DC 20008Off Market
Similar homes
- $6,195,0007 bd8 ba6.8k sqft2107 Wyoming Ave NW, Washington, DC 20008For Sale
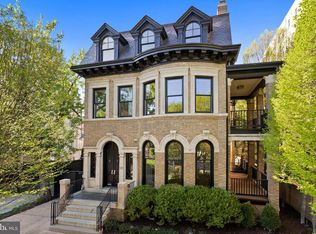
 MLS ID #DCDC2253470, Robert Hryniewicki, TTR Sotheby's International Realty. Bright MLS
- $6,000,0006 bd7 ba9.3k sqft2920 Albemarle St NW, Washington, DC 20008For Sale
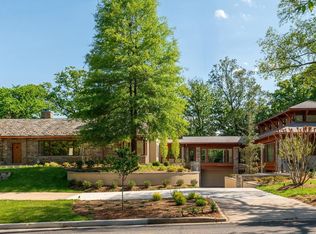 MLS ID #DCDC2261902, Carroll Thornton-Chapin, Washington Fine Properties, LLC. Bright MLS
- $7,000,0009 bd10 ba6.6k sqft1619 19th St NW, Washington, DC 20009For Sale
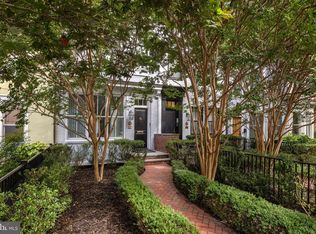 MLS ID #DCDC2281764, Barak Sky, Serhant. Bright MLS
- $6,700,0007 bd8 ba10k sqft4869 Glenbrook Rd NW, Washington, DC 20016For Sale
 MLS ID #DCDC2288526, Hans Wydler, Compass. Bright MLS
- $6,995,0007 bd7 ba9.1k sqft4433 Cathedral Ave NW, Washington, DC 20016For SaleMLS ID #DCDC2280218, Robert Hryniewicki, TTR Sotheby's International Realty. Bright MLS
- $7,700,0008 bd8 ba6.5k sqft1527 35th St NW, Washington, DC 20007For SaleMLS ID #DCDC2224272, Jamie Peva, Washington Fine Properties, LLC. Bright MLS
- $6,995,0006 bd6 ba6.3k sqft3515 Woodley Rd NW, Washington, DC 20016For SaleMLS ID #DCDC2286610, Michael Rankin, TTR Sotheby's International Realty. Bright MLS
- $7,150,0006 bd9 ba9.8k sqft4614 36th St N, Arlington, VA 22207For SaleMLS ID #VAAR2078970, Jennifer Harper Thornett, Washington Fine Properties, LLC. Bright MLS
- $4,995,0006 bd6 ba6.5k sqft2913 University Ter NW, Washington, DC 20016For SaleMLS ID #DCDC2272624, Daniel Heider, TTR Sotheby's International Realty. Bright MLS
- $4,495,00012 bd11 ba9.3k sqft1633 16th St NW, Washington, DC 20009For SaleMLS ID #DCDC2254220, Siva Selvan, Long & Foster Real Estate, Inc.. Bright MLS
- $6,500,0007 bd9 ba11k sqft8611 Country Club Dr, Bethesda, MD 20817For SaleMLS ID #MDMC2239506, Kara Sheehan, TTR Sotheby's International Realty. Bright MLS
- $9,500,0006 bd8 ba7.7k sqft99 Observatory Cir NW, Washington, DC 20008For SaleMLS ID #DCDC2279358, Jonathan Taylor, TTR Sotheby's International Realty. Bright MLS
- $6,150,0008 bd10 ba10k sqft8133 Georgetown Pike, Mc Lean, VA 22102For SaleMLS ID #VAFX2340340, Lizzy Conroy, Serhant. Bright MLS
- $6,495,0007 bd10 ba7.2k sqft3022 44th Pl NW, Washington, DC 20016New ConstructionMLS ID #DCDC2261574, Ethan Drath, Washington Fine Properties, LLC. Bright MLS
- $6,500,0007 bd10 ba11k sqft9120 Mine Run Dr, Great Falls, VA 22066For SaleMLS ID #VAFX2315898, Mark McFadden, Compass. Bright MLS
- $5,950,0007 bd8 ba8k sqft6009 Highland Dr, Chevy Chase, MD 20815For SaleMLS ID #MDMC2258980, Liz Lavette, Washington Fine Properties, LLC. Bright MLS
- $6,500,0006 bd11 ba14k sqft558 Innsbruck Ave, Great Falls, VA 22066For SaleMLS ID #VAFX2339456, Daniel Heider, TTR Sotheby's International Realty. Bright MLS
- $4,495,0006 bd7 ba6.6k sqft3539 Albemarle St NW, Washington, DC 20008New ConstructionMLS ID #DCDC2287408, Nicole Terry, TTR Sotheby's International Realty. Bright MLS
- $6,750,0006 bd9 ba8.9k sqft5427 Potomac Ave NW, Washington, DC 20016New ConstructionMLS ID #DCDC2280852, Lee Arrowood, Compass. Bright MLS
- $3,495,0006 bd6 ba7.8k sqft3810 Club Dr, Chevy Chase, MD 20815For SaleMLS ID #MDMC2262238, Michael Matese, Compass. Bright MLS
