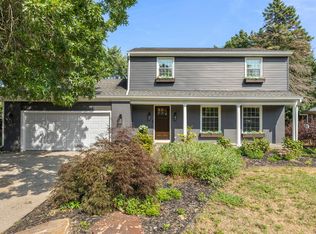
Welcome to 2235 Boston, an immaculate and thoughtfully renovated 4+ bedroom, 3 full bath home in East Grand Rapids! Impeccable landscaping and a freshly painted exterior (2023) greet you upon arrival. The main floor is a show-stopper with a timeless new kitchen (installed in 2020), skylights allowing for more natural light (installed with a new roof in 2020) and a completely renovated and expanded deck and patio below (2023) for outdoor entertaining. The primary bedroom has an ensuite bath with double vanity and a non-conforming bedroom attached (currently being used as a dressing room). Rounding out the main floor is another bedroom and a 2nd full bath! Downstairs, the walk-out level boasts 2 more spacious bedrooms, tons of storage space, laundry room, 3rd full bathroom and a family room with fireplace. Furnace is newer (2019) and most of the windows are newer Andersen, 2-stall attached garage as well! Schedule your showing to see this amazing home!
Pending
$749,000
2235 Boston St SE, East Grand Rapids, MI 49506
4beds
2,450sqft
:
Get pre-qualified$5,445/mo
Single Family Residence
Built in 1969
9,583 Square Feet Lot
$733,700 Zestimate®
$306/sqft
$-- HOA
What's special
- 44 days |
- 382 |
- 21 |
Zillow last checked:
Listing updated:
Listed by:
Steven R VanWyck 616-734-3821,
Rise Realty Group 616-227-0744,
Katelynn R Jaworowski 616-890-1896,
Rise Realty Group
Source: MichRIC,MLS#: 26030325
Facts & features
Interior
Bedrooms & bathrooms
- Bedrooms: 4
- Bathrooms: 3
- Full bathrooms: 3
- Main level bedrooms: 2
Primary bedroom
- Level: Main
Bedroom 2
- Level: Main
Bedroom 3
- Level: Basement
Bedroom 4
- Level: Basement
Primary bathroom
- Level: Main
Bathroom 2
- Level: Main
Bathroom 3
- Level: Basement
Dining area
- Level: Main
Family room
- Level: Basement
Kitchen
- Level: Main
Laundry
- Level: Basement
Living room
- Level: Main
Heating
- Forced Air
Cooling
- Central Air
Appliances
- Included: Dishwasher, Dryer, Microwave, Oven, Range, Refrigerator, Washer
- Laundry: In Basement, Laundry Room
Features
- Eat-in Kitchen
- Flooring: Carpet, Other, Wood
- Windows: Skylight(s), Replacement
- Basement: Walk-Out Access
- Number of fireplaces: 1
- Fireplace features: Family Room, Wood Burning
Interior area
- Total structure area: 1,225
- Total interior livable area: 2,450 sqft
- Finished area below ground: 0
Property
Parking
- Total spaces: 2
- Parking features: Garage Faces Front, Attached, Garage Door Opener
- Garage spaces: 2
Features
- Stories: 2
- Fencing: Invisible,Other
Lot
- Size: 9,583 Square Feet
- Dimensions: 72*130
- Features: Sidewalk, Shrubs/Hedges
Details
- Parcel number: 411804279030
- Zoning description: Residential
Construction
Type & style
- Home type: SingleFamily
- Property subtype: Single Family Residence
Materials
- Brick
- Roof: Composition,Rubber
Condition
- New construction: No
- Year built: 1969
Utilities & green energy
- Sewer: Public Sewer
- Water: Public
- Utilities for property: Natural Gas Connected
Community & HOA
Location
- Region: East Grand Rapids
Financial & listing details
- Price per square foot: $306/sqft
- Tax assessed value: $262,327
- Annual tax amount: $12,132
- Date on market: 6/18/2026
- Listing terms: Cash,FHA,VA Loan,MSHDA,Conventional
- Road surface type: Paved
Estimated market value
$733,700
$697,000 - $770,000
$3,779/mo
Price history
| Date | Event | Price |
|---|---|---|
| 7/6/2026 | Pending sale | $749,000$306/sqft |
Source:  MichRIC #26030325 Report a problem MichRIC #26030325 Report a problem | ||
| 6/18/2026 | Listed for sale | $749,000+94.5%$306/sqft |
Source: MichRIC #26030325 Report a problem | ||
| 4/15/2020 | Sold | $385,000$157/sqft |
Source: MichRIC #20006666 Report a problem | ||
| 2/26/2020 | Pending sale | $385,000$157/sqft |
Source: Keller Williams Realty North #20006666 Report a problem | ||
| 2/26/2020 | Listed for sale | $385,000-3.5%$157/sqft |
Source: Keller Williams Realty North #20006666 Report a problem | ||
| 11/23/2019 | Listing removed | $399,000$163/sqft |
Source: Keller Williams GR North #19039485 Report a problem | ||
| 9/20/2019 | Price change | $399,000-1.5%$163/sqft |
Source: Keller Williams GR North #19039485 Report a problem | ||
| 8/27/2019 | Price change | $405,000-2.4%$165/sqft |
Source: Keller Williams GR North #19039485 Report a problem | ||
| 8/15/2019 | Listed for sale | $415,000+59.6%$169/sqft |
Source: Keller Williams GR North #19039485 Report a problem | ||
| 11/16/2007 | Sold | $260,000+96.2%$106/sqft |
Source: Public Record Report a problem | ||
| 8/28/2007 | Sold | $132,500-29.5%$54/sqft |
Source: Public Record Report a problem | ||
| 7/31/2006 | Sold | $188,056$77/sqft |
Source: Public Record Report a problem | ||
Public tax history
| Year | Property taxes | Tax assessment |
|---|---|---|
| 2025 | $11,782 | $294,700 +8% |
| 2024 | -- | $272,900 +28.4% |
| 2021 | $5,156 | $212,500 +17.9% |
| 2020 | $5,156 +1.6% | $180,200 +12% |
| 2019 | $5,074 | $160,900 +8.1% |
| 2018 | -- | $148,800 +10.7% |
| 2017 | $4,887 | $134,400 +11.4% |
| 2016 | $4,887 | $120,600 |
| 2015 | $4,887 | $120,600 +14.1% |
| 2013 | -- | $105,700 +15.3% |
| 2011 | -- | $91,700 -4.3% |
| 2010 | -- | $95,800 -2.1% |
| 2009 | -- | $97,900 -0.8% |
| 2007 | -- | $98,700 +7.2% |
| 2006 | -- | $92,100 +1.7% |
| 2005 | -- | $90,560 +5.6% |
| 2004 | -- | $85,722 +6.2% |
| 2002 | -- | $80,702 +3.2% |
| 2001 | -- | $78,200 |
Find assessor info on the county website
Monthly payment
Est. payment
Payment breakdown
Explore the cost of this home by adjusting the details. Changes won't be saved.Climate risks
Neighborhood: 49506
Nearby schools
GreatSchools rating
- 10/10Breton Downs SchoolGrades: PK-5Distance: 0.3 mi
- 9/10East Grand Rapids Middle SchoolGrades: 6-8Distance: 0.9 mi
- 9/10East Grand Rapids High SchoolGrades: 9-12Distance: 1 mi
- $554,5004 bd2 ba-- sqft2241 Boston St SE, East Grand Rapids, MI 49506Off Market
- $599,9004 bd2 ba2.3k sqft2217 Boston St SE, East Grand Rapids, MI 49506For Sale

- $533,8003 bd1 ba-- sqft2236 Heather Ct SE, East Grand Rapids, MI 49506Off Market
- $516,7004 bd1 ba-- sqft2215 Boston St SE, East Grand Rapids, MI 49506Off Market
- $695,7004 bd3 ba2.9k sqft2247 Boston St SE, East Grand Rapids, MI 49506Off Market
- $431,9002 bd2 ba-- sqft2230 Boston St SE, East Grand Rapids, MI 49506Off Market
- $704,1003 bd3 ba1.1k sqft2230 Heather Ct SE, East Grand Rapids, MI 49506Off Market
- $493,3002 bd2 ba-- sqft2232 Boston St SE, East Grand Rapids, MI 49506Off Market
A local agent can set up tours, give advice and negotiate with sellers.
Similar homes
- $599,9004 bd2 ba2.3k sqft2217 Boston St SE, East Grand Rapids, MI 49506For Sale
 MLS ID #26020456, Shelley L Silva, 616 Realty LLC. MichRIC
 - $950,0004 bd3 ba3.1k sqft2412 Lake Dr SE, East Grand Rapids, MI 49506For Sale
 MLS ID #26034960, Kyle Visser, ReSIDE Grand Rapids. MichRIC
 - $599,9004 bd3 ba2.6k sqft5630 Far Hill Dr SE, Grand Rapids, MI 49546For Sale
 MLS ID #26039684, Abigail Corcoran, Greenridge Realty (EGR). MichRIC
 - $630,0003 bd3 ba2.3k sqft1139 Cadillac Dr SE, Grand Rapids, MI 49506For Sale
 MLS ID #26027011, Cheryl A Grant, RE/MAX of Grand Rapids (FH). MichRIC
 - $1,075,0005 bd4 ba3.6k sqft932 Floral Ave SE, East Grand Rapids, MI 49506For SaleMLS ID #26038468, Brian K McDonald, RE/MAX Executive. MichRIC
- $400,0004 bd2 ba2k sqft1860 Boston St SE, Grand Rapids, MI 49506For SaleMLS ID #25053101, Brian K McDonald, RE/MAX Executive. MichRIC
- $445,0003 bd3 ba2k sqft1865 Ridgemoor Dr SE, Grand Rapids, MI 49506For SaleMLS ID #26020182, Wyatt Martin, Greenridge Realty (EGR). MichRIC
- $1,075,0003 bd3 ba2.1k sqft2329 Elinor Ln SE #5A, Grand Rapids, MI 49506New ConstructionMLS ID #26020279, Michael C Valentino, Keller Williams GR East. MichRIC
- $465,0003 bd3 ba2.1k sqft3846 Kate Ave SE, Grand Rapids, MI 49506For SaleMLS ID #26026725, Scott R Moore, Five Star Real Estate (Main). MichRIC
- $399,9005 bd3 ba2.1k sqft1236 Benjamin Ave SE, Grand Rapids, MI 49506For SaleMLS ID #26038016, Jennifer Velderman, Five Star Real Estate (Eastown). MichRIC
- $399,9004 bd3 ba2.3k sqft47 Carlton Ave SE, Grand Rapids, MI 49506For SaleMLS ID #26034726, Eric P Sikkenga, Keller Williams GR North. MichRIC
- $550,0004 bd3 ba2.7k sqft3311 Dorais Dr NE, Grand Rapids, MI 49525For SaleMLS ID #26025772, Jessica M Hart, Keller Williams GR East. MichRIC
- $440,0003 bd2 ba1.6k sqft1517 Sherman St SE, Grand Rapids, MI 49506For SaleMLS ID #26038124, Amy DeFever, Fifth Floor Real Estate LLC. MichRIC
- $725,0004 bd3 ba2.2k sqft3050 Kenyon Ln, Middleville, MI 49333For SaleMLS ID #26035834, Mark M Brace, Berkshire Hathaway HomeServices Michigan Real Estate (Main). MichRIC
- $645,0004 bd4 ba3k sqft823 Benson Ave NE, Grand Rapids, MI 49503For SaleMLS ID #26034603, Ryan Ogle, EXP Realty (Grand Rapids). MichRIC
- $499,9004 bd2 ba2.1k sqft4736 Burton St SE, Kentwood, MI 49546For SaleMLS ID #26028028, Kimberly Hensley, RE/MAX United (Main). MichRIC
- $419,0003 bd3 ba2.6k sqft3052 Bonita Dr SE, Grand Rapids, MI 49508For SaleMLS ID #26036458, Cheryl A Grant, RE/MAX of Grand Rapids (FH). MichRIC
- $579,9005 bd4 ba2.9k sqft3004 Cooks Meadow Dr NE, Grand Rapids, MI 49525For SaleMLS ID #26035858, Scott R Hutchison, Coldwell Banker Schmidt Realtors. MichRIC
- $549,0005 bd3 ba2.3k sqft3305 Olderidge Dr NE, Grand Rapids, MI 49525For SaleMLS ID #26031489, Kyle Visser, ReSIDE Grand Rapids. MichRIC
- $569,0004 bd4 ba2.7k sqft5793 Jamail Dr NE, Belmont, MI 49306For SaleMLS ID #26038618, Ricardo A Moreno, Icon Realty Group LLC. MichRIC
