Beautifully landscaped and thoughtfully designed, this spacious 4-bedroom, 3-bath home offers the perfect blend of comfort and functionality. The split-bedroom floor plan provides privacy, featuring a generous primary suite with a walk-in closet and private bath. The open-concept kitchen with stainless steel appliances flows effortlessly into the dining and living areas, creating an ideal space for everyday living and entertaining. The finished lower level expands your living space with a large recreation room featuring built-ins, a wet bar, fourth bedroom with egress window, and a full bath—perfect for guests or gatherings. The main-level laundry adds convenience while the covered deck overlooks the beautifully landscaped backyard, offering a peaceful outdoor retreat in every season. CONTINGENT UPON SELLERS SECURING SUITABLE HOUSING.
Active
$365,000
22352 Stonebridge Dr, Elkhart, IN 46514
4beds
3,074sqft
:
Get pre-qualified$2,352/mo
Single Family Residence
Built in 2005
0.34 Acres Lot
$358,800 Zestimate®
$--/sqft
$-- HOA
What's special
Large recreation roomFinished lower levelCovered deckWet barPrivate bathGenerous primary suiteSplit-bedroom floor plan
- 10 days |
- 1,355 |
- 88 |
Likely to sell faster than
Zillow last checked:
Listing updated:
Listed by:
Heidi Gaskill Office:574-293-1010,
Berkshire Hathaway HomeServices Elkhart
Source: IRMLS,MLS#: 202628972
Facts & features
Interior
Bedrooms & bathrooms
- Bedrooms: 4
- Bathrooms: 3
- Full bathrooms: 3
- Main level bedrooms: 3
Bedroom 1
- Level: Main
Bedroom 2
- Level: Main
Heating
- Natural Gas, Forced Air
Cooling
- Central Air
Appliances
- Included: Dishwasher, Microwave, Refrigerator, Washer, Dryer-Gas, Gas Range
- Laundry: Main Level
Features
- Vaulted Ceiling(s), Walk-In Closet(s), Eat-in Kitchen, Open Floorplan, Split Br Floor Plan, Main Level Bedroom Suite
- Flooring: Carpet, Laminate
- Windows: Window Treatments
- Basement: Finished
- Has fireplace: No
- Fireplace features: Basement
Interior area
- Total structure area: 3,174
- Total interior livable area: 3,074 sqft
- Finished area above ground: 1,587
- Finished area below ground: 1,487
Video & virtual tour
Property
Parking
- Total spaces: 3
- Parking features: Attached
- Attached garage spaces: 3
Features
- Levels: One
- Stories: 1
- Patio & porch: Deck Covered, Porch Covered
- Exterior features: Irrigation System
- Fencing: Full
Lot
- Size: 0.34 Acres
- Dimensions: 83 x 177
- Features: Level
Details
- Additional structures: Shed
- Parcel number: 200236202032.000026
Construction
Type & style
- Home type: SingleFamily
- Architectural style: Ranch
- Property subtype: Single Family Residence
Materials
- Stone, Vinyl Siding
Condition
- New construction: No
- Year built: 2005
Utilities & green energy
- Sewer: Septic Tank
- Water: Well
Community & HOA
Community
- Subdivision: Stonebridge / Stone Bridge
Location
- Region: Elkhart
Financial & listing details
- Tax assessed value: $338,200
- Annual tax amount: $2,478
- Date on market: 7/18/2026
- Listing terms: Cash,Conventional,FHA,VA Loan
Estimated market value
$358,800
$341,000 - $377,000
$2,925/mo
Price history
| Date | Event | Price |
|---|---|---|
| 7/18/2026 | Listed for sale | $365,000+82.6% |
Source:  IRMLS #202628972 Report a problem IRMLS #202628972 Report a problem | ||
| 12/14/2015 | Listing removed | $199,900$65/sqft |
Source: Vicki Myers Realty #201527742 Report a problem | ||
| 11/24/2015 | Price change | $199,900-7%$65/sqft |
Source: Vicki Myers Realty #201527742 Report a problem | ||
| 6/13/2015 | Listed for sale | $215,000+19.4%$70/sqft |
Source: Vicki Myers Realty #201527742 Report a problem | ||
| 10/21/2011 | Listing removed | $180,000$59/sqft |
Source: Coldwell Banker Roth Wehrly Graber #9929966 Report a problem | ||
| 9/13/2011 | Price change | $180,000-2.7%$59/sqft |
Source: Coldwell Banker Roth Wehrly Graber #9929966 Report a problem | ||
| 5/18/2011 | Price change | $184,900-2.6%$60/sqft |
Source: Coldwell Banker Roth Wehrly Graber #9929966 Report a problem | ||
| 4/23/2011 | Price change | $189,900+0.5%$62/sqft |
Source: Coldwell Banker Roth Wehrly Graber #9929966 Report a problem | ||
| 4/21/2011 | Listed for sale | $189,000$61/sqft |
Source: Coldwell Banker Roth Wehrly Graber #9929966 Report a problem | ||
Public tax history
| Year | Property taxes | Tax assessment |
|---|---|---|
| 2025 | $2,721 +9.4% | $338,200 +5.5% |
| 2024 | $2,489 -5.7% | $320,600 +2.5% |
| 2023 | $2,639 +19.7% | $312,800 +10.1% |
| 2022 | $2,205 +9.6% | $284,100 +15.4% |
| 2021 | $2,011 +0.7% | $246,100 +15.3% |
| 2020 | $1,997 -2.5% | $213,400 -0.1% |
| 2019 | $2,048 -1.8% | $213,600 +1.6% |
| 2018 | $2,086 +3.1% | $210,300 +1.3% |
| 2017 | $2,023 | $207,500 -1.8% |
| 2016 | $2,023 +20.5% | $211,300 +20.4% |
| 2014 | $1,679 -4.4% | $175,500 |
| 2013 | $1,755 -7.2% | $175,500 -9% |
| 2012 | $1,890 +34.2% | $192,800 +22.2% |
| 2011 | $1,409 +5% | $157,800 -4.4% |
| 2010 | $1,342 -4.7% | $165,000 -6% |
| 2009 | $1,408 -24.6% | $175,600 +1.7% |
| 2007 | $1,868 | $172,600 |
Find assessor info on the county website
Monthly payment
Est. payment
Payment breakdown
Explore the cost of this home by adjusting the details. Changes won't be saved.Climate risks
Neighborhood: 46514
Nearby schools
GreatSchools rating
- 4/10Eastwood Elementary SchoolGrades: K-6Distance: 0.9 mi
- 4/10Pierre Moran Middle SchoolGrades: 7-8Distance: 4.7 mi
- 2/10Elkhart High SchoolGrades: 9-12Distance: 6.2 mi
Schools provided by the listing agent
- Elementary: Eastwood
- Middle: Pierre Moran
- High: Elkhart
- District: Elkhart Community Schools
Source: IRMLS. This data may not be complete. We recommend contacting the local school district to confirm school assignments for this home.
- $362,3004 bd4 ba2.5k sqft22370 Stonebridge Dr, Elkhart, IN 46514Off Market
- $309,6003 bd1 ba1.5k sqft22338 Stonebridge Dr, Elkhart, IN 46514Off Market
- $307,8005 bd3 ba2.6k sqft54099 River Pl, Elkhart, IN 46514Off Market

- $350,7004 bd3 ba1.4k sqft22388 Stonebridge Dr, Elkhart, IN 46514Off Market
- $366,6003 bd1 ba1.7k sqft22349 Stonebridge Dr, Elkhart, IN 46514Off Market
- $348,5003 bd1 ba1.7k sqft22367 Stonebridge Dr, Elkhart, IN 46514Off Market
- $349,8004 bd3 ba3k sqft54081 Stonewood Dr, Elkhart, IN 46514Off Market
- $341,9003 bd1 ba1.7k sqft22333 Stonebridge Dr, Elkhart, IN 46514Off Market
A local agent can set up tours, give advice and negotiate with sellers.
Similar homes
- $349,0004 bd3 ba2.4k sqft23036 Oakleaf Dr S, Elkhart, IN 46514For Sale
 MLS ID #202625535, Rita Davis-Roberts, Re/Max Partners. IRMLS
 - $369,9003 bd2 ba2k sqft22055 State Road 120, Elkhart, IN 46516For Sale
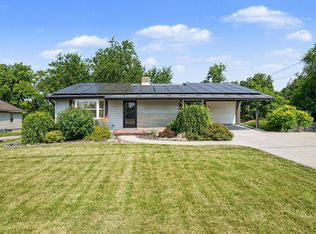 MLS ID #202630193, Amanda R Ramundo, Model Real Estate LLC. IRMLS
 - $399,0004 bd4 ba3.2k sqft54459 Hunters Ct, Elkhart, IN 46514For Sale
 MLS ID #202610380, Dennis Bamber, Cressy & Everett- Elkhart. IRMLS
 - $335,0003 bd2 ba2.2k sqft1532 Ash Dr W, Elkhart, IN 46514For Sale
 MLS ID #202630450, Wilma McDougle, McKinnies Realty, LLC Elkhart. IRMLS
 - $319,0003 bd2 ba1.7k sqft2216 Woodland Ct, Elkhart, IN 46514For SaleMLS ID #202630401, Wilma McDougle, McKinnies Realty, LLC Elkhart. IRMLS
- $289,9004 bd2 ba1.6k sqft3616 Naples Ct, Elkhart, IN 46514For SaleMLS ID #202630356, Teresa Bakehorn, Our House Real Estate. IRMLS
- $374,9004 bd3 ba2.9k sqft3009 E Lake Dr S, Elkhart, IN 46514For SaleMLS ID #202543996, Heidi Gaskill, Berkshire Hathaway HomeServices Elkhart. IRMLS
- $340,0003 bd3 ba2.8k sqft3329 Calumet Ave, Elkhart, IN 46514For Sale By Owner
- $489,9004 bd4 ba3.8k sqft54219 Stonebridge Dr, Elkhart, IN 46514For Sale By Owner
- $--3 bd2 ba1.5k sqft1517 Sedgewick Ct, Elkhart, IN 46516AuctionAuction.com 2
- $299,9004 bd3 ba2.7k sqft2926 Brooktree Ct, Elkhart, IN 46514For SaleMLS ID #202628907, Wilma McDougle, McKinnies Realty, LLC Elkhart. IRMLS
- $350,0004 bd3 ba2.2k sqft1834 Crabtree Ln, Elkhart, IN 46514For SaleMLS ID #202609664, Terrie L Forrest, McKinnies Realty, LLC Elkhart. IRMLS
- $349,9003 bd3 ba3k sqft56527 Woodbine Ln, Elkhart, IN 46516For SaleMLS ID #202628597, Kevin S Foy, RE/MAX Oak Crest - Elkhart. IRMLS
- $270,0003 bd2 ba2.1k sqft1500 Cottonwood Dr, Elkhart, IN 46514For SaleMLS ID #202630177, Tracy DeShone, RE/MAX Results. IRMLS
- $450,0004 bd3 ba2.9k sqft2210 Timberstone Dr, Elkhart, IN 46514For SaleMLS ID #202611897, Judith Allie, Milestone Realty, LLC. IRMLS
- $433,0002 bd2 ba2.1k sqft2121 Woodland Estates Dr, Elkhart, IN 46514For SaleMLS ID #202629972, Tonia L Miller, Price Investments. IRMLS
- $335,0004 bd3 ba3.1k sqft20982 Arcadia Dr, Bristol, IN 46507For SaleMLS ID #202627054, Kelly Dyksen, Rooted Realty. IRMLS
- $--4 bd2 ba2.3k sqft2223 Mather Ave, Elkhart, IN 46517AuctionAuction.com 2
- $400,0004 bd3 ba2.6k sqft54141 Eastview Dr, Bristol, IN 46507For SaleMLS ID #202624116, Micki Olson, Realty Group Resources. IRMLS
- $365,0002 bd2 ba1.8k sqft51565 Maplewood Dr, Elkhart, IN 46514For SaleMLS ID #202626002, Tarah Sheteron, Cressy & Everett - South Bend. IRMLS
