Here's a newly renovated "move-in" ready home. This home has so much to offer. It features NEW appliances, faucets, toilets, vanities, carpet, paint, landscaping, and a well. It's located on Elkhart's north side in what's considered a "family friendly" neighborhood, and less than a mile to the local school, grocery and bike paths. Stonebridge Subdivision is a great place to call home.
You will find a lovely grand foyer that opens into the formal dining room and spacious den with plenty of natural light! An impressive great room and fireplace are perfect for entertaining. The kitchen features NEW, brightly colored cabinetry, countertops with a breakfast bar, and stainless steel appliances. Also on the main level are a half bath, walk in pantry and laundry all conveniently located just off the attached three car garage.
Upstairs is a spacious primary suite with a private bath, double vanities, whirlpool tub, shower and large walk in closet. Two secondary bedrooms, both with walk in closets, share a full hall bath.
The finished lower level has daylight windows and includes a large family room, 4th bedroom and 3rd full bath. Don't miss the screened in porch and open patio -- perfect for outdoor entertaining! Call for your private showing today!
For sale by owner
$489,900
54219 Stonebridge Dr, Elkhart, IN 46514
4beds
3,805sqft
:
Get pre-qualified$3,170/mo
SingleFamily
Built in 2007
0.4 Acres Lot
$-- Zestimate®
$129/sqft
$15/mo HOA
What's special
Full hall bathScreened in porchDouble vanitiesFormal dining roomLovely grand foyerImpressive great roomWhirlpool tub
- 22 days |
- 1,353 |
- 95 |
Listed by:
Property Owner (574) 536-4090
Facts & features
Interior
Bedrooms & bathrooms
- Bedrooms: 4
- Bathrooms: 4
- Full bathrooms: 3
- 1/2 bathrooms: 1
- Main level bathrooms: 1
Heating
- Forced air, Gas
Cooling
- Central
Appliances
- Included: Dishwasher, Dryer, Microwave, Range / Oven, Refrigerator, Washer
- Laundry: Main, Washer Hookup, Electric Dryer Hookup, Main Level
Features
- Walk-In Closet(s), Stone Counters, Eat-in Kitchen, Formal Dining Room, Entrance Foyer, Tub/Shower Combination, 1st Bdrm En Suite, Stand Up Shower, Tub and Separate Shower, Utility Sink
- Flooring: Tile, Carpet, Hardwood
- Basement: Finished
- Has fireplace: Yes
- Fireplace features: Living/Great Rm
Interior area
- Total interior livable area: 3,805 sqft
- Finished area below ground: 995
Property
Parking
- Total spaces: 3
- Parking features: Garage - Attached
Features
- Patio & porch: Screened, Patio Open
- Exterior features: Stone, Vinyl
- Fencing: Wood
Lot
- Size: 0.4 Acres
- Features: 0 to 2.9999 Acres, City/Town/Suburb
Details
- Parcel number: 200236201013000026
Construction
Type & style
- Home type: SingleFamily
Materials
- masonry
- Foundation: Crawl/Raised
- Roof: Asphalt
Condition
- New construction: No
- Year built: 2007
Utilities & green energy
- Sewer: Septic Tank
- Water: Well, Private Well
Community & HOA
HOA
- Has HOA: Yes
- HOA fee: $15 monthly
Location
- Region: Elkhart
Financial & listing details
- Price per square foot: $129/sqft
- Tax assessed value: $487,400
- Annual tax amount: $4,106
- Date on market: 7/3/2026
Estimated market value
Not available
Estimated sales range
Not available
$3,700/mo
Price history
| Date | Event | Price |
|---|---|---|
| 7/3/2026 | Listed for sale | $489,900+58.8%$129/sqft |
Source: Owner Report a problem | ||
| 12/29/2020 | Sold | $308,500-2%$81/sqft |
Source: Agent Provided Report a problem | ||
| 11/11/2020 | Listed for sale | $314,900+5%$83/sqft |
Source: Weichert Rltrs-J.Dunfee&Assoc. #202045350 Report a problem | ||
| 6/1/2020 | Listing removed | $299,900$79/sqft |
Source: Weichert Rltrs-J.Dunfee&Assoc. #202015975 Report a problem | ||
| 5/29/2020 | Pending sale | $299,900$79/sqft |
Source: Weichert Rltrs-J.Dunfee&Assoc. #202015975 Report a problem | ||
| 5/29/2020 | Listed for sale | $299,900+2.5%$79/sqft |
Source: Weichert Rltrs-J.Dunfee&Assoc. #202015975 Report a problem | ||
| 3/11/2019 | Sold | $292,500-2.5%$77/sqft |
Source: Agent Provided Report a problem | ||
| 1/30/2019 | Listed for sale | $299,900+33.3%$79/sqft |
Source: Irish Realty #201903332 Report a problem | ||
| 3/9/2015 | Sold | $225,000-2.1%$59/sqft |
Source: Agent Provided Report a problem | ||
| 1/27/2015 | Price change | $229,900-4.2%$60/sqft |
Source: Coldwell Banker Roth Wehrly Graber #201429405 Report a problem | ||
| 9/14/2014 | Price change | $239,900-2.1%$63/sqft |
Source: Coldwell Banker Roth Wehrly Graber #201429405 Report a problem | ||
| 8/14/2014 | Price change | $245,000-2%$64/sqft |
Source: Coldwell Banker Roth Wehrly Graber #201429405 Report a problem | ||
| 7/27/2014 | Price change | $249,900-2%$66/sqft |
Source: Coldwell Banker Roth Wehrly Graber #201429405 Report a problem | ||
| 7/15/2014 | Listed for sale | $255,000$67/sqft |
Source: Coldwell Banker Roth Wehrly Graber #201429405 Report a problem | ||
Public tax history
| Year | Property taxes | Tax assessment |
|---|---|---|
| 2025 | $4,106 +9.3% | $487,400 +6.1% |
| 2024 | $3,758 -4.3% | $459,300 +2.6% |
| 2023 | $3,927 +17.4% | $447,800 +10.5% |
| 2022 | $3,346 +6.4% | $405,400 +15.8% |
| 2021 | $3,144 +2.9% | $350,100 +16.3% |
| 2020 | $3,054 -2.1% | $301,000 +0.2% |
| 2019 | $3,119 -1.8% | $300,400 +2.1% |
| 2018 | $3,175 +4.7% | $294,300 +1.3% |
| 2017 | $3,031 | $290,500 -1.4% |
| 2016 | $3,031 +31.2% | $294,500 +32.1% |
| 2014 | $2,311 +3.7% | $222,900 |
| 2013 | $2,229 -8% | $222,900 -30% |
| 2012 | $2,422 -1.9% | $318,500 +28.9% |
| 2011 | $2,470 +1.8% | $247,000 -4.3% |
| 2010 | $2,426 -3.6% | $258,200 -6.1% |
| 2009 | $2,517 | $274,900 |
Find assessor info on the county website
Monthly payment
Est. payment
Payment breakdown
Explore the cost of this home by adjusting the details. Changes won't be saved.Climate risks
Neighborhood: 46514
Nearby schools
GreatSchools rating
- 4/10Eastwood Elementary SchoolGrades: K-6Distance: 1.1 mi
- 4/10Pierre Moran Middle SchoolGrades: 7-8Distance: 4.6 mi
- 2/10Elkhart High SchoolGrades: 9-12Distance: 6.1 mi
Schools provided by the listing agent
- Elementary: Eastwood
- Middle: Pierre Moran
- High: Elkhart
- District: Elkhart Community Schools
Source: The MLS. This data may not be complete. We recommend contacting the local school district to confirm school assignments for this home.
- $346,4004 bd3 ba2.5k sqft54203 Stonebridge Dr, Elkhart, IN 46514Off Market

- $306,1003 bd2 ba1.5k sqft54225 Bridgeview Ct, Elkhart, IN 46514Off Market
- $475,0004 bd4 ba2.5k sqft54253 Bridgeview Ct, Elkhart, IN 46514Off Market

- $352,1003 bd2 ba3.6k sqft54185 Stonebridge Dr, Elkhart, IN 46514Off Market
- $367,1004 bd2 ba2.2k sqft54240 Stonebridge Dr, Elkhart, IN 46514Off Market
- $405,5003 bd2 ba3.6k sqft54220 Stonebridge Dr, Elkhart, IN 46514Off Market
- $46,800-- bd-- ba-- sqft54210 Stonebridge Dr, Elkhart, IN 46514Off Market
- $334,3003 bd2 ba1.5k sqft54200 Stonebridge Dr, Elkhart, IN 46514Off Market
A local agent can set up tours, give advice and negotiate with sellers.
Similar homes
- $365,0004 bd3 ba3k sqft22352 Stonebridge Dr, Elkhart, IN 46514For Sale
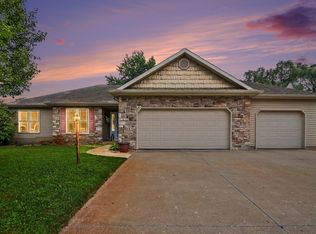 MLS ID #202628972, Heidi Gaskill, Berkshire Hathaway HomeServices Elkhart. IRMLS
 - $399,0004 bd4 ba3.2k sqft54459 Hunters Ct, Elkhart, IN 46514For Sale
 MLS ID #202610380, Dennis Bamber, Cressy & Everett- Elkhart. IRMLS
 - $480,0003 bd3 ba2.9k sqft57401 Orchard Ridge Dr, Elkhart, IN 46516For Sale
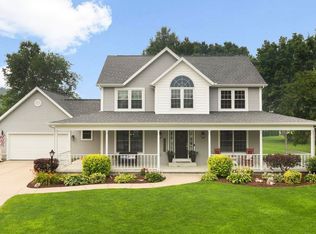 MLS ID #202629105, Brax Vandervort, At Home Realty Group. IRMLS
 - $450,0004 bd3 ba2.9k sqft2210 Timberstone Dr, Elkhart, IN 46514For Sale
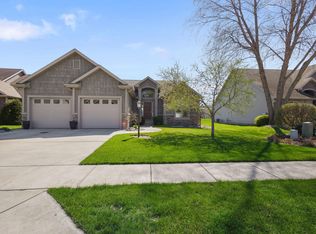 MLS ID #202611897, Judith Allie, Milestone Realty, LLC. IRMLS
 - $499,9003 bd3 ba3.3k sqft3340 Greenleaf Blvd, Elkhart, IN 46514For Sale By Owner
- $522,9004 bd1 ba3.1k sqft22618 Lake Shore Dr, Elkhart, IN 46514For SaleMLS ID #202621006, Vanessa Ritsema, McKinnies Realty, LLC. IRMLS
- $433,0002 bd2 ba2.1k sqft2121 Woodland Estates Dr, Elkhart, IN 46514For SaleMLS ID #202629972, Tonia L Miller, Price Investments. IRMLS
- $520,0004 bd2 ba3k sqft53857 County Road 5, Elkhart, IN 46514For SaleMLS ID #202615823, Karen K Galloway, Schrock Realty Group. IRMLS
- $499,5004 bd4 ba4.3k sqft53254 Monticola Ln, Bristol, IN 46507For SaleMLS ID #202623205, Jeffrey Albertson, Berkshire Hathaway Home Services Executive Realty. IRMLS
- $499,0004 bd3 ba4.3k sqft21369 Sylvan Ct, Bristol, IN 46507For SaleMLS ID #202600475, Wendy Echartea, Berkshire Hathaway HomeServices Elkhart. IRMLS
- $349,0004 bd3 ba2.4k sqft23036 Oakleaf Dr S, Elkhart, IN 46514For SaleMLS ID #202625535, Rita Davis-Roberts, Re/Max Partners. IRMLS
- $480,0003 bd3 ba2.7k sqft53308 Beech Grove Dr, Bristol, IN 46507For SaleMLS ID #202626893, Patricia Graham, Keller Williams Realty Group. IRMLS
- $465,0004 bd3 ba3.1k sqft58972 Spring Creek Trl, Elkhart, IN 46516For SaleMLS ID #202626988, Mary L Dale, Coldwell Banker Real Estate Group. IRMLS
- $529,9004 bd3 ba3.8k sqft51745 Winding Waters Ln, Elkhart, IN 46514For SaleMLS ID #202549372, Maria Carranza, Berkshire Hathaway HomeServices Elkhart. IRMLS
- $440,0004 bd3 ba3.3k sqft59567 Spicewood Dr, Goshen, IN 46528For SaleMLS ID #202629920, Jami Stamm, Coldwell Banker Real Estate Group. IRMLS
- $405,0005 bd3 ba3.6k sqft1866 Greenleaf Blvd, Elkhart, IN 46514For SaleMLS ID #202622729, Traci Parcell, McKinnies Realty, LLC Elkhart. IRMLS
- $565,0003 bd4 ba2.8k sqft1225 Greenleaf Blvd, Elkhart, IN 46514For SaleMLS ID #202625467, Lucinda Lowe, Berkshire Hathaway HomeServices Elkhart. IRMLS
- $340,0003 bd3 ba2.8k sqft3329 Calumet Ave, Elkhart, IN 46514For Sale By Owner
- $510,0004 bd3 ba3.3k sqft20260 Fieldstone Crossing Dr, Goshen, IN 46528For SaleMLS ID #202625125, Julie Thatcher, Coldwell Banker Real Estate Group. IRMLS
- $649,0005 bd4 ba3.1k sqft54454 Heron Cove Ln, Elkhart, IN 46516For SaleMLS ID #202626482, Amy Troyer, Snyder Strategy Realty Inc.. IRMLS
