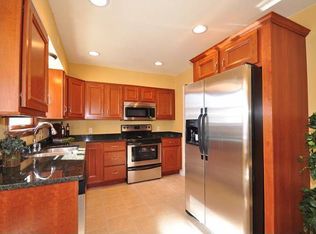
Charming East Tosa brick Cape Cod offering 1,979 sq ft, 3 bedrooms, 2 full baths & incredible flexibility! Meticulously maintained with extensive updates, this home features hardwood floors, a spacious living room with wood accent wall & inviting kitchen. The bright 3-season room currently serves as a dining nook but offers endless possibilities overlooking the cute, private fenced yard. Upstairs features a bedroom & versatile loft, perfect for a playroom, library or home office! Finished lower level adds a rec room, den, full bath & ample storage. Enjoy tons of updates including newer garage, driveway, updated mechanicals & additional items the seller is leaving for the next owner. Walk to North Avenue Grill, BelAir, Cranky Al's & more!
Active
$435,000
2237 Lefeber AVENUE, Wauwatosa, WI 53213
3beds
1,979sqft
Single Family Residence
Built in 1950
4,356 Square Feet Lot
$481,000 Zestimate®
$220/sqft
$-- HOA
What's special
Newer garageBrick cape codInviting kitchenPrivate fenced yardHardwood floors
- 6 hours
- 24
- 4
Zillow last checked:
Listing updated:
Listed by:
Caitlin Dennis PropertyInfo@shorewest.com,
Shorewest Realtors, Inc.
Source: WIREX MLS,MLS#: 1984994 Originating MLS: Metro MLS
Originating MLS: Metro MLSFacts & features
Interior
Bedrooms & bathrooms
- Bedrooms: 3
- Bathrooms: 2
- Full bathrooms: 2
- Main level bedrooms: 2
Primary bedroom
- Level: Main
- Area: 154
- Dimensions: 14 x 11
Bedroom 2
- Level: Main
- Area: 132
- Dimensions: 12 x 11
Bedroom 3
- Level: Upper
- Area: 168
- Dimensions: 14 x 12
Bathroom
- Features: Shower on Lower, Stubbed For Bathroom on Lower, Tub Only, Ceramic Tile, Shower Over Tub, Shower Stall
Kitchen
- Level: Main
- Area: 210
- Dimensions: 15 x 14
Living room
- Level: Main
- Area: 252
- Dimensions: 21 x 12
Office
- Level: Lower
- Area: 104
- Dimensions: 13 x 8
Heating
- Natural Gas, Forced Air
Cooling
- Central Air
Appliances
- Included: Dishwasher, Dryer, Microwave, Other, Oven, Range, Refrigerator, Washer
Features
- High Speed Internet
- Flooring: Wood
- Basement: Block,Full,Partially Finished,Radon Mitigation System,Sump Pump
Interior area
- Total structure area: 1,979
- Total interior livable area: 1,979 sqft
- Finished area above ground: 1,644
- Finished area below ground: 335
Video & virtual tour
Property
Parking
- Total spaces: 1.5
- Parking features: Garage Door Opener, Detached, 1 Car, 1 Space
- Garage spaces: 1.5
Features
- Levels: One and One Half
- Stories: 1
- Fencing: Fenced Yard
Lot
- Size: 4,356 Square Feet
- Features: Sidewalks
Details
- Parcel number: 344043900
- Zoning: RES
Construction
Type & style
- Home type: SingleFamily
- Architectural style: Cape Cod
- Property subtype: Single Family Residence
Materials
- Brick, Brick/Stone
Condition
- 21+ Years
- New construction: No
- Year built: 1950
Utilities & green energy
- Sewer: Public Sewer
- Water: Public
- Utilities for property: Cable Available
Community & HOA
Location
- Region: Wauwatosa
- Municipality: Wauwatosa
Financial & listing details
- Price per square foot: $220/sqft
- Tax assessed value: $461,400
- Annual tax amount: $7,904
- Date on market: 10/16/2026
- Inclusions: Oven/Range, Refrigerator, Dishwasher, Washer, Dryer, Microwave, Misc. Home Supplies (Ie: Extra Paint, Misc Yard Tools Etc.), Garden Supplies @$0 Value - Please See The List Of Misc. Items In The Documents.
- Exclusions: Sellers Personal Property And Any Stagers Property.
Estimated market value
$481,000
$447,000 - $519,000
$2,205/mo
Price history
| Date | Event | Price |
|---|---|---|
| 10/16/2026 | Listed for sale | $435,000+38.1%$220/sqft |
Source:  WIREX MLS #1984994 Report a problem WIREX MLS #1984994 Report a problem | ||
| 8/30/2021 | Listing removed | $315,000$159/sqft |
Source: WIREX MLS #1741676 Report a problem | ||
| 7/20/2021 | Listed for sale | $315,000$159/sqft |
Source: WIREX MLS #1741676 Report a problem | ||
| 5/31/2021 | Listing removed | $315,000$159/sqft |
Source: WIREX MLS #1741676 Report a problem | ||
| 5/27/2021 | Listed for sale | $315,000+16.7%$159/sqft |
Source: WIREX MLS #1741676 Report a problem | ||
| 8/3/2017 | Sold | $270,000+0%$136/sqft |
Source: Public Record Report a problem | ||
| 5/27/2017 | Listed for sale | $269,900+42.4%$136/sqft |
Source: Firefly Real Estate, LLC #1531338 Report a problem | ||
| 1/18/2007 | Sold | $189,500+22.3%$96/sqft |
Source: Public Record Report a problem | ||
| 12/21/2005 | Sold | $155,000$78/sqft |
Source: Public Record Report a problem | ||
Public tax history
| Year | Property taxes | Tax assessment |
|---|---|---|
| 2025 | $8,135 +21.9% | $461,400 +54.3% |
| 2024 | $6,676 +5.3% | $299,000 |
| 2023 | $6,340 +1.2% | $299,000 |
| 2022 | $6,264 -10.5% | $299,000 |
| 2021 | $6,999 | $299,000 |
| 2020 | $6,999 -1.4% | $299,000 |
| 2019 | $7,101 +26.4% | $299,000 +34.9% |
| 2018 | $5,618 +10.5% | $221,700 |
| 2017 | $5,086 | $221,700 |
| 2016 | $5,086 +6% | $221,700 +4.7% |
| 2015 | $4,797 +6% | $211,700 +6% |
| 2014 | $4,524 +14.1% | $199,700 +10.1% |
| 2012 | $3,964 +3.3% | $181,300 |
| 2011 | $3,838 +9.1% | $181,300 +8.6% |
| 2010 | $3,516 +3.1% | $167,000 |
| 2009 | $3,411 +3.4% | $167,000 |
| 2008 | $3,297 -1.4% | $167,000 |
| 2007 | $3,345 +3.9% | $167,000 |
| 2006 | $3,220 -8.5% | $167,000 +23.8% |
| 2005 | $3,518 +4% | $134,900 |
| 2004 | $3,383 +1.8% | $134,900 |
| 2003 | $3,324 +4.9% | $134,900 |
| 2002 | $3,168 +8.3% | $134,900 +45.2% |
| 2001 | $2,925 +3.3% | $92,900 |
| 2000 | $2,832 +4% | $92,900 |
| 1999 | $2,724 | $92,900 |
Find assessor info on the county website
Monthly payment
Est. payment
Payment breakdown
Explore the cost of this home by adjusting the details. Changes won't be saved.Climate risks
Neighborhood: Inglewood
Nearby schools
Schools provided by the listing agent
- Elementary: Washington
- Middle: Longfellow
- High: Wauwatosa East
- District: Wauwatosa
Source: WIREX MLS. This data may not be complete. We recommend contacting the local school district to confirm school assignments for this home.
Similar homes
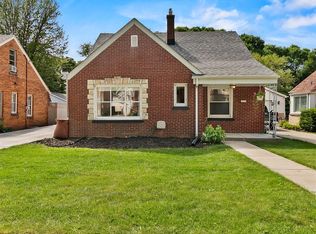
- $439,0003 bd2 ba2k sqft2323 N 66th STREET, Wauwatosa, WI 53213Active
 MLS ID #1984093, Double Boldt Real Estate Team*. WIREX MLS
 - $365,0003 bd2 ba1.3k sqft2361 N 82nd STREET, Wauwatosa, WI 53213Active
 MLS ID #1984090, Kyle Sprague. WIREX MLS
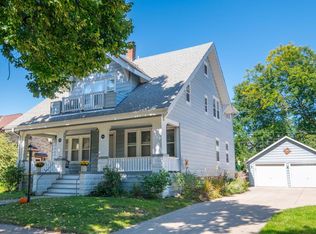
 - $424,9003 bd2 ba1.7k sqft7042 Aetna COURT, Wauwatosa, WI 53213Active
 MLS ID #1982652, Katherine Sprague. WIREX MLS
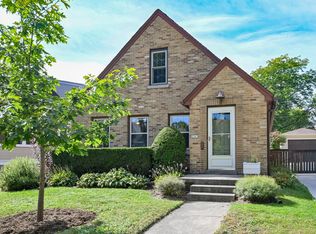
 - $400,0002 bd2 ba1.1k sqft2563 N 71st STREET, Milwaukee, WI 53213Active
 MLS ID #1982863, Jaime Lubner Real Estate Group*. WIREX MLS
