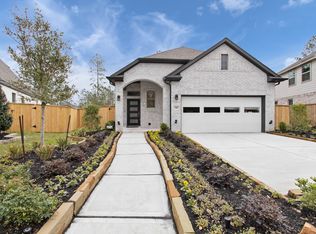
Many of the necessities of modern life are a short distance from the townhouse. It’s less than four miles from Walmart and H.E.B. Within a five-mile radius, you can get to top restaurants, such as Muck & Fuss, Clear Springs Café, Huisache Grill, and Gruene River Grill. There are also many fast food options, several movie theaters, and various shopping destinations to take advantage of. Every part of the Alves Lane condominium is designed for style and comfort. The living room has wood accents for a more rustic feel, and the dining room and kitchen are open with the living room and have lots of natural light. Moving into the bedrooms, you can expect tons of space and storage. Big windows, ceiling fans, and large closets are all provided. The master has a walk-in closet and an ensuite bathroom for total convenience. Bathrooms are also impressive with separate showers and tubs and glazed windows for privacy. Features List: Bedrooms: 3 Full bathrooms: 2 Flooring: Tile, Hardwood Heating features: Heat pump, Electric Cooling features: Central Appliances included: Dishwasher, Garbage disposal, Microwave, Range / Oven, Refrigerator Laundry features: Washer and Dryer Total interior livable area: 1,518 sqft Parking features: Garage - Attached Oversize 2 Car Exterior features: Brick, Cement / Concrete Lot size: 0.75 Acres Gated Entry. Private, fenced back yard with shared Pergola in front.
Active
$450,000
224 Alves Ln #1, New Braunfels, TX 78130
3beds
1,518sqft
:
Get pre-qualified$3,143/mo
Condominium
Built in 2022
-- sqft lot
$-- Zestimate®
$296/sqft
$50/mo HOA
What's special
Ceiling fansShared pergola in frontBig windowsGated entryLarge closets
- 578 days |
- 65 |
- 0 |
Zillow last checked:
Listing updated:
Listed by:
Stafford Ullrich (225) 416-6131,
Falaya, LLC (225) 416-6131
Source: Unlock MLS,MLS#: 7574737
Facts & features
Interior
Bedrooms & bathrooms
- Bedrooms: 3
- Bathrooms: 2
- Full bathrooms: 2
- Main level bedrooms: 3
Primary bedroom
- Features: Ceiling Fan(s), CRWN
- Level: Main
Bedroom
- Features: Ceiling Fan(s)
- Level: Main
Primary bathroom
- Features: Double Vanity, Soaking Tub, Walk-in Shower
- Level: Main
Bathroom
- Features: None
- Level: Main
Kitchen
- Features: Eat-in Kitchen, Recessed Lighting
- Level: Main
Heating
- Central
Cooling
- Ceiling Fan(s), Central Air, Electric
Appliances
- Included: Microwave, Range, See Remarks
Features
- Ceiling Fan(s), Primary Bedroom on Main, Walk-In Closet(s), See Remarks
- Flooring: Tile
- Windows: See Remarks
Interior area
- Total interior livable area: 1,518 sqft
Property
Parking
- Total spaces: 2
- Parking features: Attached, Garage
- Attached garage spaces: 2
Accessibility
- Accessibility features: None
Features
- Levels: One
- Stories: 1
- Patio & porch: See Remarks
- Exterior features: See Remarks
- Pool features: None
- Fencing: Wood
- Has view: Yes
- View description: None
- Waterfront features: None
Lot
- Size: 0.9 Acres
- Features: See Remarks
Details
- Additional structures: See Remarks
- Parcel number: 143160
- Special conditions: Standard
Construction
Type & style
- Home type: Condo
- Property subtype: Condominium
Materials
- Foundation: Slab
- Roof: Composition
Condition
- New Construction
- New construction: Yes
- Year built: 2022
Details
- Builder name: Craftmark
Utilities & green energy
- Sewer: Public Sewer
- Water: Public
- Utilities for property: See Remarks
Community & HOA
Community
- Features: See Remarks
- Subdivision: Baystone
HOA
- Has HOA: Yes
- Services included: See Remarks
- HOA fee: $50 monthly
- HOA name: TBD
Location
- Region: New Braunfels
Financial & listing details
- Price per square foot: $296/sqft
- Tax assessed value: $791,410
- Annual tax amount: $1,545
- Date on market: 1/2/2025
- Listing terms: Cash,Conventional,FHA,Texas Vet,VA Loan,See Remarks
Estimated market value
Not available
Estimated sales range
Not available
Not available
Price history
| Date | Event | Price |
|---|---|---|
| 7/5/2024 | Price change | $450,000-3.2%$296/sqft |
Source:  LERA MLS #1747812 Report a problem LERA MLS #1747812 Report a problem | ||
| 1/29/2024 | Listed for sale | $465,000$306/sqft |
Source: LERA MLS #1747812 Report a problem | ||
| 8/18/2023 | Listing removed | -- |
Source:  Weichert Pro Report a problem Weichert Pro Report a problem | ||
| 8/17/2023 | Listed for sale | $465,000$306/sqft |
Source: Weichert Pro #1678674 Report a problem | ||
| 7/5/2023 | Pending sale | $465,000$306/sqft |
Source:  Central Texas MLS #503067 Report a problem Central Texas MLS #503067 Report a problem | ||
| 7/5/2023 | Contingent | $465,000$306/sqft |
Source: LERA MLS #1678674 Report a problem | ||
| 5/17/2023 | Price change | $465,000-2.1%$306/sqft |
Source: LERA MLS #1678674 Report a problem | ||
| 4/21/2023 | Price change | $475,000-4%$313/sqft |
Source: Central Texas MLS #503067 Report a problem | ||
| 4/7/2023 | Price change | $495,000+4.2%$326/sqft |
Source: Central Texas MLS #503067 Report a problem | ||
| 4/7/2023 | Listed for sale | $475,000-4%$313/sqft |
Source: LERA MLS #1678674 Report a problem | ||
| 3/29/2023 | Listing removed | -- |
Source: Central Texas MLS #491987 Report a problem | ||
| 2/3/2023 | Price change | $495,000-5.7%$326/sqft |
Source: Central Texas MLS #491987 Report a problem | ||
| 11/23/2022 | Listed for sale | $525,000$346/sqft |
Source: LERA MLS #1652790 Report a problem | ||
Public tax history
| Year | Property taxes | Tax assessment |
|---|---|---|
| 2025 | $14,156 +0.8% | $791,410 -0.8% |
| 2024 | $14,042 -26.8% | $797,820 -26.2% |
| 2023 | $19,175 +70.4% | $1,081,000 +89.6% |
| 2022 | $11,251 +641.6% | $570,180 +697.1% |
| 2021 | $1,517 +0.2% | $71,530 |
| 2020 | $1,515 +175% | $71,530 +184% |
| 2019 | $551 -2.2% | $25,190 |
| 2018 | $563 | $25,190 |
| 2017 | -- | $25,190 |
| 2016 | $562 | $25,190 |
| 2015 | $562 | $25,190 |
| 2014 | $562 | $25,190 -28.4% |
| 2011 | -- | $35,190 |
Find assessor info on the county website
Monthly payment
Est. payment
Payment breakdown
Explore the cost of this home by adjusting the details. Changes won't be saved.Climate risks
Neighborhood: 78130
Nearby schools
GreatSchools rating
- 7/10Farias-Spitzer Elementary SchoolGrades: PK-5Distance: 1.2 mi
- 5/10Canyon Middle SchoolGrades: 6-8Distance: 1.1 mi
- 7/10Canyon High SchoolGrades: 9-12Distance: 1 mi
Schools provided by the listing agent
- Elementary: Freiheit
- Middle: Canyon Middle
- High: Canyon
- District: Comal ISD
Source: Unlock MLS. This data may not be complete. We recommend contacting the local school district to confirm school assignments for this home.
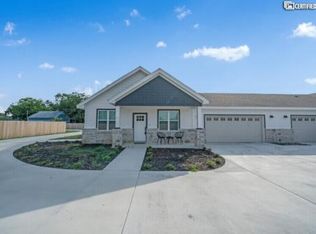
- $277,5003 bd2 ba1.5k sqft224 Alves Ln #101, New Braunfels, TX 78130Off Market
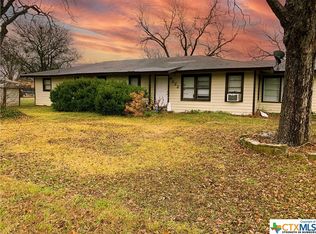
- $365,7005 bd3 ba2.5k sqft222 Alves Ln, New Braunfels, TX 78130Off Market
- $241,300-- bd2 ba1.1k sqft226 Alves Ln, New Braunfels, TX 78130Off Market
- $134,7900.519 Acres222 Alves Ln #1, New Braunfels, TX 78130Off Market
- $257,150-- bd1 ba1.2k sqft218 Alves Ln, New Braunfels, TX 78130Off Market
- $227,7002 bd2 ba975 sqft1032 Lilac Wind, New Braunfels, TX 78130Off Market
- $463,800-- bd3 ba2.9k sqft1016 Mellow Breeze, New Braunfels, TX 78130Off Market
- $408,8003 bd2 ba1.4k sqft1020 Mellow Breeze, New Braunfels, TX 78130Off Market
A local agent can set up tours, give advice and negotiate with sellers.
A local lender can help you make sure your offer is ready when you are.
Similar homes
- $384,9994 bd3 ba2.1k sqft2953 SUNSET SMT, New Braunfels, TX 78130For Sale

 MLS ID #2004922, Jose Ramirez Garcia TREC #688911, SERHANT.. LERA MLS
 - $395,0003 bd2 ba1.7k sqft260 ALPINE LKS, New Braunfels, TX 78130New Construction
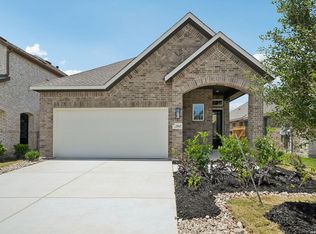 MLS ID #1960624, Katie Craig TREC #836640, Chesmar Homes. LERA MLS
 - from $384,9903 bd2 ba1.7k sqftAdele Plan, Legacy at Lake Dunlap, New Braunfels, TX 78130New Construction
 Chesmar Homes
 - $405,0004 bd3 ba1.9k sqft1921 Grey Wagtail, New Braunfels, TX 78130For Sale
 MLS ID #1965129, Karen Wesler TREC #515538, Sterling Real Estate Services. LERA MLS
 - $365,0004 bd3 ba2.1k sqft410 MOONVINE WAY, New Braunfels, TX 78130For SaleMLS ID #1997829, Melody Bailey TREC #788161, Phyllis Browning Company. LERA MLS
- $358,9953 bd2 ba1.8k sqft1420 DEVIN DR, New Braunfels, TX 78130For SaleMLS ID #1970916, Wendy Eubanks TREC #487318, Eubanks Realty. LERA MLS
- $295,0003 bd2 ba1.3k sqft472 Mallow Dr, New Braunfels, TX 78130Active
 MLS ID #619998, Kristen Schramme, Keller Williams Legacy. Central Texas MLS
 - $365,0004 bd2 ba1.8k sqft2992 Aurora, New Braunfels, TX 78130For SaleMLS ID #2004470, Diana Scott TREC #392453, Premier Realty Group Platinum. LERA MLS
- $458,9003 bd2 ba2.2k sqft230 Sigel Ave, New Braunfels, TX 78132ActiveMLS ID #620148, Scott Bettersworth, Bettersworth Realty. Central Texas MLS
- $329,9003 bd2 ba1.8k sqft672 Ridgemeadow Dr, New Braunfels, TX 78130For SaleMLS ID #1971050, Jennifer Wilson TREC #566157, Redefining Home Real Estate Brokerage. LERA MLS
- $440,0004 bd2 ba2.2k sqft504 Mission Hill Run, New Braunfels, TX 78132Active
 MLS ID #9161472, Grant Whittenberger, Outlaw Realty. Unlock MLS
 - $279,9003 bd2 ba1.5k sqft3232 Field Thistle, New Braunfels, TX 78130For SaleMLS ID #1998818, Lorraine Bryant TREC #811878, Phyllis Browning Company. LERA MLS
- $395,0003 bd2 ba1.7k sqft260 Alpine Lakes, New Braunfels, TX 78130New ConstructionChesmar Homes
- $599,0003 bd2 ba1.8k sqft2151 Gruene, New Braunfels, TX 78130For SaleMLS ID #1942754, Erin Faulkner TREC #772586, Phyllis Browning Company. LERA MLS
- $315,0003 bd2 ba1.8k sqft194 Rosewood, New Braunfels, TX 78130For SaleMLS ID #1944977, Colum Malcolmson TREC #631367, D Lee Edwards Realty, Inc. LERA MLS
- $335,0003 bd3 ba2k sqft1388 Kamryn, New Braunfels, TX 78130For SaleMLS ID #1936155, Kristy Jones TREC #788413, JB Goodwin, REALTORS. LERA MLS
- $289,9003 bd3 ba2k sqft261 Deer Crest, New Braunfels, TX 78130For SaleMLS ID #1939658, Heather Duffin TREC #494058, JB Goodwin, REALTORS. LERA MLS
- $374,9003 bd3 ba1.8k sqft2013 Flametree Ave, New Braunfels, TX 78132For SaleMLS ID #28330614, Alec Belcher, Keller Williams Realty Metropolitan. HAR
- $419,0003 bd2 ba1.8k sqft2225 STEERHEAD TRL, New Braunfels, TX 78132For SaleMLS ID #1972853, Maria Rivera TREC #787517, Phyllis Browning Company. LERA MLS
- $370,0004 bd2 ba1.8k sqft1325 Cool River, New Braunfels, TX 78132For SaleMLS ID #1908962, Richelle Rundberg TREC #621339, All City San Antonio Registered Series. LERA MLS
