Welcome to the Cornerstone Community, designed to meet the busy lifestyles of today. With garden paths, dog park, pool and meeting space. These Townhouse style condos are thoughtfully designed with a 1st floor bedroom for guest, home office or workout space. This open and inviting layout provides plenty of room for entertaining. The kitchen is designed for the most discerning chef with loads of cabinets. Upstairs 3 additional bedrooms and living space offers privacy and versatility. The Attached garage has additional large storage area. Ideally situated in Virginia Beach near Town Center, easy access to the interstate, Bases Shopping dining and entertainment. call today for your private tour.
For sale
$360,000
224 Breccia Ln #218, Virginia Beach, VA 23462
4beds
1,818sqft
Townhouse
Built in 2016
-- sqft lot
$361,000 Zestimate®
$198/sqft
$420/mo HOA
What's special
- 21 days
- 505
- 17
Zillow last checked:
Listing updated:
Listed by:
Susan Harwell,
Howard Hanna Real Estate Svcs. 757-481-3710
Source: REIN Inc.,MLS#: 10649229
Facts & features
Interior
Bedrooms & bathrooms
- Bedrooms: 4
- Bathrooms: 4
- Full bathrooms: 3
- 1/2 bathrooms: 1
Rooms
- Room types: 1st Floor BR, PBR with Bath, Utility Closet
Primary bedroom
- Level: Third
Bedroom
- Level: Third
Family room
- Level: Second
Kitchen
- Level: Second
Heating
- Natural Gas
Cooling
- Central Air
Appliances
- Included: Dishwasher, Disposal, Dryer, Microwave, Electric Range, Refrigerator, Washer, Tankless Water Heater, Electric Water Heater
- Laundry: Dryer Hookup, Washer Hookup
Features
- Primary Sink-Double, Walk-In Closet(s), Ceiling Fan(s), Entrance Foyer, Pantry
- Flooring: Carpet, Laminate/LVP, Vinyl
- Windows: Window Treatments
- Attic: Scuttle
- Has fireplace: No
- Common walls with other units/homes: End Unit
Interior area
- Total interior livable area: 1,818 sqft
Property
Parking
- Total spaces: 1
- Parking features: Garage Att 1 Car, Oversized, 2 Space
- Attached garage spaces: 1
Features
- Levels: Three Or More
- Stories: 3
- Patio & porch: Deck
- Exterior features: Balcony
- Pool features: None, Association
- Fencing: None
- Waterfront features: Not Waterfront
Lot
- Features: Corner
Construction
Type & style
- Home type: Townhouse
- Property subtype: Townhouse
- Attached to another structure: Yes
Materials
- Vinyl Siding
- Foundation: Slab
- Roof: Composition
Condition
- New construction: No
- Year built: 2016
Utilities & green energy
- Sewer: City/County
- Water: City/County
- Utilities for property: Cable Hookup
Community & HOA
Community
- Subdivision: Cornerstone
HOA
- Has HOA: Yes
- Amenities included: Cable TV, Clubhouse, Landscaping, Playground, Pool, Trash
- HOA fee: $150 monthly
- Second HOA fee: $270 monthly
Location
- Region: Virginia Beach
Financial & listing details
- Price per square foot: $198/sqft
- Annual tax amount: $3,229
- Date on market: 8/14/2026
Estimated market value
$361,000
$343,000 - $379,000
$2,838/mo
Price history
Price history is unavailable.
Public tax history
Tax history is unavailable.
Monthly payment
Est. payment
Payment breakdown
Explore the cost of this home by adjusting the details. Changes won't be saved.Climate risks
Neighborhood: Kempsville
Nearby schools
Schools provided by the listing agent
- Elementary: Point O' View Elementary
- Middle: Larkspur Middle
- High: Kempsville
Source: REIN Inc.. This data may not be complete. We recommend contacting the local school district to confirm school assignments for this home.


Similar homes
- $335,0003 bd4 ba1.7k sqft208 Breccia Ln, Virginia Beach, VA 23462For Sale
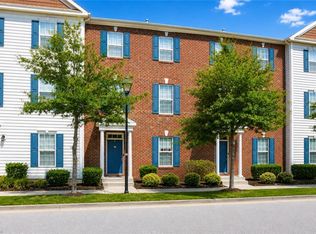 MLS ID #10651208, Shane Brazzell. REIN Inc.
 - $350,0002 bd3 ba1.8k sqft4840 Almandine Ave, Virginia Beach, VA 23462For Sale
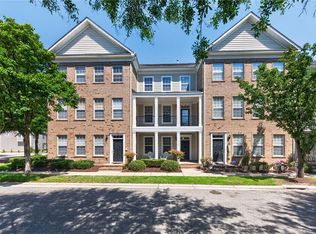 MLS ID #10638442, Melody Workman. REIN Inc.
 - $369,9003 bd3 ba2k sqft1001 Lambourne Ln, Virginia Beach, VA 23462For Sale
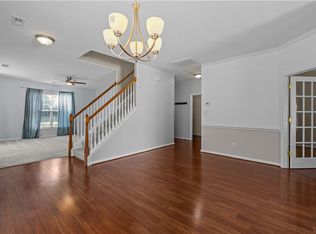 MLS ID #10645178, Stephen Do. REIN Inc.
 - $380,0003 bd3 ba1.6k sqft5321 Brinsley Ln, Virginia Beach, VA 23455For Sale
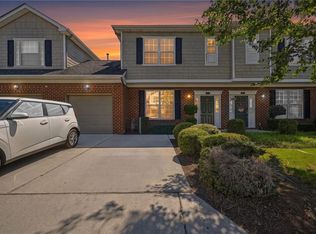 MLS ID #10651194, Jamese Harte. REIN Inc.
