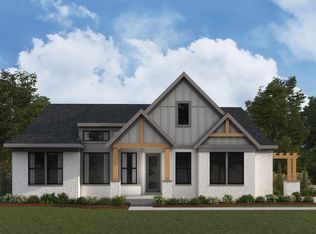
New construction by Fischer Homes in the beautiful Cityview Station community, featuring the stunning Pearson design. This sophisticated design offers 4 bedrooms, 4 full baths, and 1 half bath. The open-concept layout connects the spacious family room with expansive kitchen featuring a large island, stone countertops, and generous pantry space. The morning room walks out to the covered deck and a versatile recreational room. Additional hobby room included on the main level. Private study through French doors. The primary suite serves as a luxurious personal retreat with walk-in closet and en-suite bathroom. Additional bedrooms and 2 full baths down the hall. Full basement with bath. This home provides the perfect blend of style, comfort, and adaptability. The spacious 2-bay garage completes this exceptional home.
Pending
$847,391
224 Junction Way, Ludlow, KY 41016
4beds
4,469sqft
Single Family Residence, Residential
Built in 2026
8,276 Square Feet Lot
$-- Zestimate®
$190/sqft
$259/mo HOA
What's special
- 22 days
- 5
- 0
Zillow last checked:
Listing updated:
Listed by:
Al Hencheck 513-438-3516,
HMS Real Estate
Source: NKMLS,MLS#: 647127
Facts & features
Interior
Bedrooms & bathrooms
- Bedrooms: 4
- Bathrooms: 5
- Full bathrooms: 4
- 1/2 bathrooms: 1
Primary bedroom
- Features: Bath Adjoins, Ceiling Fan(s), Carpet Flooring, Walk-In Closet(s)
- Level: Second
- Area: 288
- Dimensions: 16 x 18
Bedroom 2
- Features: Bath Adjoins, Ceiling Fan(s), Carpet Flooring, Walk-In Closet(s)
- Level: Second
- Area: 192
- Dimensions: 12 x 16
Bedroom 3
- Features: Ceiling Fan(s), Carpet Flooring, Walk-In Closet(s)
- Level: Second
- Area: 168
- Dimensions: 12 x 14
Bedroom 4
- Features: Ceiling Fan(s), Carpet Flooring
- Level: Second
- Area: 182
- Dimensions: 13 x 14
Other
- Features: Ceiling Fan(s), Carpet Flooring
- Level: First
- Area: 247
- Dimensions: 13 x 19
Other
- Features: Ceiling Fan(s), Carpet Flooring, French Doors
- Level: First
- Area: 156
- Dimensions: 12 x 13
Other
- Features: Carpet Flooring, Walk-Out Access
- Level: Basement
- Area: 1036
- Dimensions: 37 x 28
Breakfast room
- Features: Plank Flooring, Luxury Vinyl Flooring, Walk-Out Access
- Level: First
- Area: 154
- Dimensions: 14 x 11
Family room
- Features: Carpet Flooring, Fireplace(s)
- Level: First
- Area: 380
- Dimensions: 20 x 19
Kitchen
- Features: Kitchen Island, Plank Flooring, Pantry, Luxury Vinyl Flooring
- Level: First
- Area: 144
- Dimensions: 12 x 12
Other
- Features: Carpet Flooring
- Level: First
- Area: 182
- Dimensions: 13 x 14
Heating
- Forced Air
Cooling
- Central Air
Appliances
- Included: Gas Cooktop, Dishwasher, Double Oven, Microwave
- Laundry: Laundry Room, Upper Level
Features
- Kitchen Island, Walk-In Closet(s), Storage, Soaking Tub, Pantry, Granite Counters, Entrance Foyer, Double Vanity, Butler's Pantry, Ceiling Fan(s)
- Doors: Multi Panel Doors
- Windows: Vinyl Frames
- Basement: Full
- Number of fireplaces: 1
- Fireplace features: Gas
Interior area
- Total structure area: 4,469
- Total interior livable area: 4,469 sqft
Property
Parking
- Total spaces: 2
- Parking features: Attached, Driveway, Garage, Garage Door Opener
- Attached garage spaces: 2
- Has uncovered spaces: Yes
Features
- Levels: Two
- Stories: 2
- Patio & porch: Covered, Deck, Porch
Lot
- Size: 8,276 Square Feet
- Dimensions: 61 x 135
Details
- Zoning description: Residential
Construction
Type & style
- Home type: SingleFamily
- Architectural style: Traditional
- Property subtype: Single Family Residence, Residential
- Attached to another structure: Yes
Materials
- Fiber Cement, Stone
- Foundation: Poured Concrete
- Roof: Shingle
Condition
- New Construction
- New construction: Yes
- Year built: 2026
Details
- Warranty included: Yes
Utilities & green energy
- Sewer: Public Sewer
- Water: Public
- Utilities for property: Cable Available
Community & HOA
Community
- Security: Smoke Detector(s)
- Subdivision: Cityview Station
HOA
- Has HOA: Yes
- HOA fee: $259 monthly
Location
- Region: Ludlow
Financial & listing details
- Price per square foot: $190/sqft
- Date on market: 10/7/2026
- Cumulative days on market: 23 days
- Road surface type: Paved
Estimated market value
Not available
Estimated sales range
Not available
$3,914/mo
Price history
| Date | Event | Price |
|---|---|---|
| 9/30/2026 | Pending sale | $847,391$190/sqft |
Source:  NKMLS #647127 Report a problem | ||
Public tax history
Tax history is unavailable.
Monthly payment
Est. payment
Payment breakdown
Explore the cost of this home by adjusting the details. Changes won't be saved.Climate risks
Neighborhood: 41016
Nearby schools
Schools provided by the listing agent
- Elementary: Mary A. Goetz Elementary
- Middle: Ludlow Middle School
- High: Ludlow High
Source: NKMLS. This data may not be complete. We recommend contacting the local school district to confirm school assignments for this home.
Similar homes
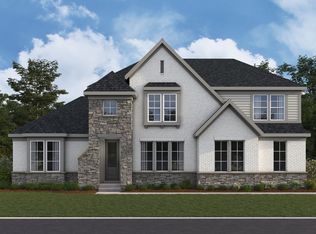
- $1,035,7004 bd4 ba3.6k sqft241 Junction Way, Ludlow, KY 41016New Construction
 NKMLS
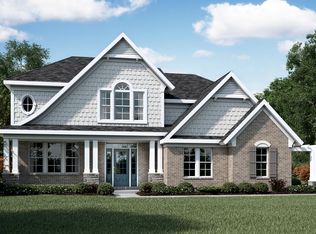
- $997,0004 bd5 ba3.1k sqft252 Junction Way, Ludlow, KY 41016New Construction
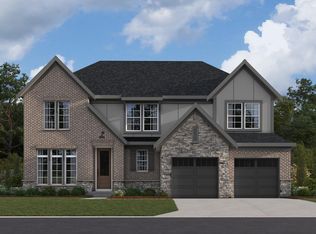 NKMLS
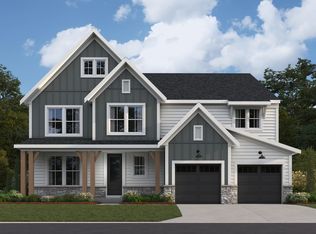
- from $689,9904 bd2 ba3.5k sqftRhodes Plan, Cityview Station, Ludlow, KY 41016New Construction
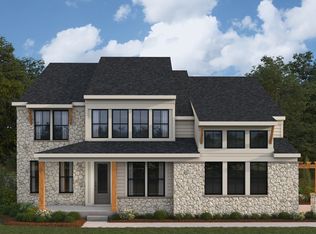 Fischer Homes
- from $685,9904 bd3 ba3.6k sqftPearson Plan, Cityview Station, Ludlow, KY 41016New Construction
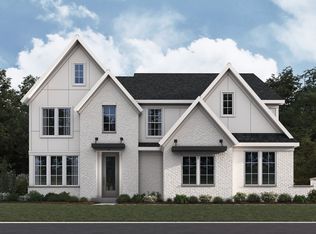 Fischer Homes
- $699,9004 bd4 ba3k sqft531 Milton St, Cincinnati, OH 45202For Sale
 MLS ID #1898510, Brice K Allen, Coldwell Banker Realty. Cincy MLS
- $799,0004 bd4 ba3.8k sqft918 York St, Cincinnati, OH 45214For SaleMLS ID #1878946, Evan Johnson, Cutler Real Estate. Cincy MLS
- $799,9003 bd5 ba3.2k sqft1117 Dayton St, Cincinnati, OH 45214For SaleMLS ID #1878762, Evan Johnson, Cutler Real Estate. Cincy MLS
