Love the Location! Love the Space in these 3 Finished Levels in this Massive 2 Story Home! Custom Baths*Elaborate Owner's Retreat with Vaulted Ceilings *Heated Bathroom Floors/Custom Tub/Step In Shower/Walk In w. Custom Shelving*2 Level Dual Vanities*2 Story Great Rm with Wall of Windows Overlooking Beautiful Wooded Lot! Cozy Gas Fireplace* Deluxe Kitchen w. Designer Tops/Subway Tiled Backsplash/ Stainless Appliances * Tons of Cabinets/Counter Space/Island & Gas Cooktop for the Chef! Wonderful Finished Walkout Lower Level w. Custom Bar/Chiller*Office/Hobby Rm/Large Recreational Room*Full Bath*Large Storage Room/Workshop Area* Designed for Entertaining w. Multi-Level Deck/Patio/Firepit Area/Hot Tub Setting in the Privacy of the Woods! Seller Spent $50K to make back yard level for more usable space! Lots of Real Hardwood (yes, you can refinish in a color of your choice!) Unique, Fun Home with Formal Areas Plus Lots of Relaxing/Entertaining Areas - in a Superb Location - Just Minutes from I-75/Downtown Cinti/Newport/CVG Airport! Lots of Walking Areas -
For sale
Price cut: $30.5K (8/20)
$718,500
428 Glengarry Way, Fort Wright, KY 41011
4beds
4,000sqft
Single Family Residence, Residential
Built in 2004
9,583 Square Feet Lot
$686,300 Zestimate®
$180/sqft
$28/mo HOA
What's special
Cozy gas fireplaceHeated bathroom floorsSubway tiled backsplashLots of real hardwoodStainless appliancesStep in showerCustom baths
- 46 days
- 424
- 30
Zillow last checked:
Listing updated:
Listed by:
Cindy Cahill 859-331-7400,
Cahill Real Estate Services
Source: NKMLS,MLS#: 645911
Facts & features
Interior
Bedrooms & bathrooms
- Bedrooms: 4
- Bathrooms: 4
- Full bathrooms: 3
- 1/2 bathrooms: 1
Primary bedroom
- Description: Full
- Features: Bath Adjoins, Cathedral Ceiling(s), Carpet Flooring, Walk-In Closet(s)
- Level: Second
- Area: 273
- Dimensions: 21 x 13
Bedroom 2
- Features: Ceiling Fan(s), Walk-In Closet(s), Carpet Flooring
- Level: Second
- Area: 143
- Dimensions: 13 x 11
Bedroom 3
- Features: Ceiling Fan(s), Carpet Flooring
- Level: Second
- Area: 144
- Dimensions: 12 x 12
Bedroom 4
- Features: Ceiling Fan(s), Carpet Flooring
- Level: Second
- Area: 130
- Dimensions: 13 x 10
Bathroom 2
- Features: Full Finished Half Bath, Hardwood Floors
- Level: First
- Area: 21
- Dimensions: 7 x 3
Bathroom 3
- Features: Full Finished Bath, Tile Flooring, Tub With Shower
- Level: Second
- Area: 40
- Dimensions: 8 x 5
Bathroom 4
- Features: Full Finished Bath, Shower, Tile Flooring
- Level: Lower
- Area: 60
- Dimensions: 12 x 5
Other
- Features: Carpet Flooring
- Level: First
- Area: 143
- Dimensions: 13 x 11
Breakfast room
- Description: Partial
- Features: Walk-Out Access, Hardwood Floors
- Level: First
- Area: 165
- Dimensions: 15 x 11
Den
- Features: See Remarks
- Level: Lower
- Area: 132
- Dimensions: 12 x 11
Dining room
- Description: Full
- Features: Chandelier, Carpet Flooring
- Level: First
- Area: 144
- Dimensions: 12 x 12
Entry
- Features: Entrance Foyer, Hardwood Floors
- Level: First
- Area: 160
- Dimensions: 10 x 16
Family room
- Features: Carpet Flooring, French Doors, Recessed Lighting, Wet Bar, Walk-Out Access
- Level: Lower
- Area: 744
- Dimensions: 31 x 24
Great room
- Features: Ceiling Fan(s), Carpet Flooring, Fireplace(s), Built-in Features
- Level: First
- Area: 396
- Dimensions: 22 x 18
Kitchen
- Features: Breakfast Bar, Hardwood Floors, Kitchen Island, Solid Surface Counters, Pantry, Recessed Lighting
- Level: First
- Area: 156
- Dimensions: 13 x 12
Laundry
- Description: Full
- Features: Built-in Features, Utility Sink, Walk-Out Access
- Level: First
- Area: 42
- Dimensions: 7 x 6
Other
- Features: Storage
- Level: Lower
- Area: 286
- Dimensions: 22 x 13
Heating
- Forced Air
Cooling
- Central Air
Appliances
- Included: Gas Range, Dishwasher, Dryer, Microwave, Refrigerator, Washer, Water Softener
- Laundry: Laundry Room, Main Level
Features
- Wet Bar, Storage, Soaking Tub, Pantry, Open Floorplan, High Speed Internet, Granite Counters, Entrance Foyer, Double Vanity, Chandelier, Breakfast Bar, Built-in Features, Cathedral Ceiling(s), Ceiling Fan(s), High Ceilings, Recessed Lighting, Vaulted Ceiling(s)
- Doors: Multi Panel Doors
- Windows: Bay Window(s), Bow Window(s)
- Basement: See Remarks,Full
- Number of fireplaces: 1
- Fireplace features: Brick, Gas
Interior area
- Total structure area: 4,000
- Total interior livable area: 4,000 sqft
Property
Parking
- Total spaces: 2
- Parking features: Driveway, Garage Faces Front
- Garage spaces: 2
- Has uncovered spaces: Yes
Features
- Levels: Two
- Stories: 2
- Patio & porch: Deck, Patio
- Exterior features: Fire Pit
- Has spa: Yes
- Spa features: Heated
- Has view: Yes
- View description: Trees/Woods
Lot
- Size: 9,583 Square Feet
- Dimensions: .2188 acres
- Features: Wooded
- Residential vegetation: Heavily Wooded
Details
- Additional structures: Shed(s), Storage
- Parcel number: 0411020006.00
- Zoning description: Residential
Construction
Type & style
- Home type: SingleFamily
- Architectural style: Transitional
- Property subtype: Single Family Residence, Residential
Materials
- Brick, Vinyl Siding
- Foundation: Poured Concrete
- Roof: Shingle
Condition
- New construction: No
- Year built: 2004
Details
- Warranty included: Yes
Utilities & green energy
- Sewer: Public Sewer
- Water: Public
- Utilities for property: Cable Available, Natural Gas Available
Community & HOA
Community
- Security: Smoke Detector(s)
HOA
- Has HOA: Yes
- Amenities included: Other, See Remarks, Trail(s)
- HOA fee: $330 annually
Location
- Region: Fort Wright
Financial & listing details
- Price per square foot: $180/sqft
- Tax assessed value: $460,600
- Annual tax amount: $4,565
- Date on market: 8/21/2026
- Road surface type: Paved
Estimated market value
$686,300
$652,000 - $721,000
$4,094/mo
Price history
| Date | Event | Price |
|---|---|---|
| 8/20/2026 | Price change | $718,500-4.1%$180/sqft |
Source:  NKMLS #644687 Report a problem NKMLS #644687 Report a problem | ||
| 7/31/2026 | Price change | $749,000-1.3%$187/sqft |
Source: NKMLS #644687 Report a problem | ||
| 7/15/2026 | Listed for sale | $759,000+83.3%$190/sqft |
Source: NKMLS #644687 Report a problem | ||
| 10/31/2016 | Sold | $414,000-7%$104/sqft |
Source: Public Record Report a problem | ||
| 9/15/2016 | Price change | $445,000-0.9%$111/sqft |
Source: Realty Executives Select #459387 Report a problem | ||
| 9/1/2016 | Listed for sale | $449,000+49.7%$112/sqft |
Source: Realty Executives Select #459387 Report a problem | ||
| 12/9/2010 | Sold | $300,000-3.2%$75/sqft |
Source: Public Record Report a problem | ||
| 7/24/2010 | Price change | $310,000-2.4%$78/sqft |
Source: Regional Realty #386289 Report a problem | ||
| 7/10/2010 | Price change | $317,500-3.1%$79/sqft |
Source: Regional Realty #386289 Report a problem | ||
| 6/16/2010 | Listed for sale | $327,500-9.7%$82/sqft |
Source: Regional Realty #386289 Report a problem | ||
| 6/22/2004 | Sold | $362,695$91/sqft |
Source: Public Record Report a problem | ||
Public tax history
| Year | Property taxes | Tax assessment |
|---|---|---|
| 2025 | $4,565 -3.3% | $460,600 |
| 2024 | $4,721 -2.7% | $460,600 +1.1% |
| 2023 | $4,855 -2.4% | $455,400 |
| 2022 | $4,973 -2.1% | $455,400 |
| 2021 | $5,080 +7.1% | $455,400 +10% |
| 2020 | $4,743 | $414,000 |
| 2019 | $4,743 +1.4% | $414,000 |
| 2018 | $4,678 | $414,000 |
| 2017 | $4,678 +45.7% | $414,000 +38% |
| 2015 | $3,211 | $300,000 |
| 2014 | $3,211 +1.7% | $300,000 |
| 2013 | $3,157 | $300,000 |
| 2012 | -- | $300,000 |
| 2011 | -- | $300,000 -17.8% |
| 2010 | -- | $364,800 |
| 2009 | -- | $364,800 |
| 2008 | -- | $364,800 |
| 2007 | -- | $364,800 |
| 2006 | -- | $364,800 |
| 2005 | -- | $364,800 |
Find assessor info on the county website
Monthly payment
Est. payment
Payment breakdown
Explore the cost of this home by adjusting the details. Changes won't be saved.Climate risks
Neighborhood: 41011
Nearby schools
Schools provided by the listing agent
- Elementary: Ft Wright Elementary
- Middle: Turkey Foot Middle School
- High: Dixie Heights High
Source: NKMLS. This data may not be complete. We recommend contacting the local school district to confirm school assignments for this home.
Similar homes
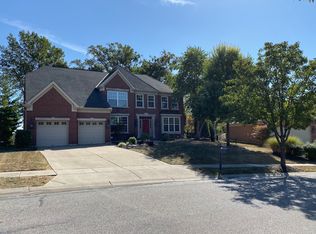
- $714,5004 bd4 ba3.7k sqft417 Glengarry Way, Fort Wright, KY 41011For Sale
 MLS ID #646579, Blaire Hancock, Simple Fee Realty. NKMLS
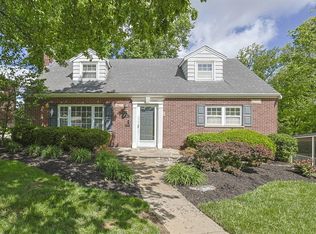
 - $595,0004 bd4 ba2.1k sqft1067 Lawton Rd, Park Hills, KY 41011For Sale
 MLS ID #645930, Patty Corbit, Sibcy Cline, REALTORS-Florence. NKMLS
 - $439,9004 bd2 ba2.4k sqft1721 Fort Henry Dr, Fort Wright, KY 41011For Sale
 MLS ID #646900, Matt Ogden, Add A Pad Realty. NKMLS
 - $539,9003 bd3 ba2.5k sqft464 General Dr, Fort Wright, KY 41011For Sale
 MLS ID #645934, Team Sanders, Sibcy Cline, REALTORS-Florence. NKMLS
 - $575,0003 bd4 ba2.1k sqft408 Elberon Ave, Cincinnati, OH 45205New Construction
 MLS ID #1878313, Amanda J Pertuset, Coldwell Banker Realty. Cincy MLS
 - $725,0005 bd4 ba4.3k sqft428 Elizabeth St, Cincinnati, OH 45203For SaleMLS ID #1870023, Gillian G Barnes, Keller Williams Advisors. Cincy MLS
