Enjoy a special rate promotion for a limited time!
3.99 percent Year 1
4.99 percent Year 2
5.99 percent Year 3+.
As a preferred lender for Ashford Custom Homes, UMCincy is offering a 2/1 temporary rate buydown.*
Ashford Custom Homes presents Martin's Gate, featuring new construction and home of the 2023 Homerama.
Situated in Newport, this property boasts panoramic views of Cincinnati's skyline. The Tuscany floor plan spans 2,435 square feet, with 3 bedrooms, 3.5 bathrooms, and upscale finishes. Highlights include high 9' & 10' ceilings, expansive windows, gas fireplace, gourmet kitchen, and a luxurious primary suite with walk-in shower.
Additional features include elevator readiness, Composite decks, and a rear patio. See model home at 95 W 13th Street. Ready Summer 2026. Easy access to Northern Kentucky's urban lifestyle, shopping, and entertainment. *This program lowers the interest rate by 2 points per during the first year and 1 point during the second year before returning to the full note rate in year three. The cost of the buydown is paid at closing and may be covered through builder incentives and/or other negotiated credits. A 2/1 temporary buydown reduces the rate by 2 points in year one and 1 percentage point in year two, then returns to the full note rate for the remaining term, resulting in higher payments in year three and beyond. All loans are subject to credit approval, verification, appraisal, and underwriting. Rates and terms are subject to change and vary by creditworthiness, loan type, property, and market conditions. Not all applicants will qualify UMCincy, A Swift Home Loans Company. NMLS #1011848 - Equal Housing Lender. Seller to contribute up to $5,000 towards rate buydown. Rate is based on 06/04/2026 market and is subject to change without notice, incentive is subject to end without notice. Equal Housing Opportunity.. All information is deemed reliable, but not guaranteed. Prices are subject to change. Please see New Home
New construction
$710,000
12 W 13th St, Newport, KY 41071
3beds
2,435sqft
Single Family Residence, Residential
Built in ----
2,613 Square Feet Lot
$-- Zestimate®
$292/sqft
$33/mo HOA
What's special
Gas fireplaceUpscale finishesRear patioGourmet kitchenComposite decksExpansive windowsElevator readiness
- 293 days
- 131
- 6
Zillow last checked:
Listing updated:
Listed by:
Cory Jennewein 513-520-0898,
RE/MAX Victory + Affiliates
Source: NKMLS,MLS#: 638837
Facts & features
Interior
Bedrooms & bathrooms
- Bedrooms: 3
- Bathrooms: 4
- Full bathrooms: 3
- 1/2 bathrooms: 1
Heating
- Forced Air
Cooling
- Central Air
Appliances
- Included: Electric Oven, Gas Cooktop, Gas Range, Dishwasher, Disposal, Microwave, Range, Refrigerator
Features
- Ceiling Fan(s), Recessed Lighting
- Windows: Vinyl Clad Window(s)
- Has fireplace: Yes
Interior area
- Total structure area: 2,435
- Total interior livable area: 2,435 sqft
Property
Parking
- Total spaces: 2
- Parking features: Attached, Driveway, Garage, Garage Faces Front
- Attached garage spaces: 2
- Has uncovered spaces: Yes
Features
- Levels: Two,Three Or More
- Stories: 3
- Exterior features: Balcony
Lot
- Size: 2,613 Square Feet
Details
- Parcel number: 999990181700
Construction
Type & style
- Home type: SingleFamily
- Architectural style: Contemporary,Traditional
- Property subtype: Single Family Residence, Residential
- Attached to another structure: Yes
Materials
- Brick, Stone
- Foundation: Poured Concrete
- Roof: Shingle
Condition
- New Construction
- New construction: Yes
Utilities & green energy
- Sewer: Public Sewer
- Water: Public
Community & HOA
HOA
- Has HOA: Yes
- HOA fee: $400 annually
Location
- Region: Newport
Financial & listing details
- Price per square foot: $292/sqft
- Tax assessed value: $35,000
- Annual tax amount: $129
- Date on market: 12/29/2025
- Cumulative days on market: 293 days
Estimated market value
Not available
Estimated sales range
Not available
Not available
Price history
| Date | Event | Price |
|---|---|---|
| 12/30/2025 | Listed for sale | $710,000+4633.3%$292/sqft |
Source:  NKMLS #638837 Report a problem NKMLS #638837 Report a problem | ||
| 1/10/2019 | Sold | $15,000+328.6%$6/sqft |
Source: Public Record Report a problem | ||
| 5/30/2018 | Sold | $3,500+5%$1/sqft |
Source: Public Record Report a problem | ||
| 10/16/2017 | Sold | $3,334-66.7%$1/sqft |
Source: Public Record Report a problem | ||
| 7/28/2003 | Sold | $10,000$4/sqft |
Source: Public Record Report a problem | ||
Public tax history
| Year | Property taxes | Tax assessment |
|---|---|---|
| 2025 | $129 -4.2% | $35,000 |
| 2024 | $135 +433% | $35,000 +446.9% |
| 2023 | $25 -2.4% | $6,400 |
| 2022 | $26 -3% | $6,400 |
| 2021 | $27 -1.3% | $6,400 |
| 2018 | $27 | $6,400 |
| 2017 | $27 -75.2% | $6,400 |
| 2016 | $109 | $6,400 |
| 2015 | $109 +316.3% | $6,400 |
| 2014 | $26 | $6,400 |
| 2013 | -- | $6,400 |
| 2012 | -- | $6,400 |
| 2011 | -- | $6,400 |
| 2010 | -- | $6,400 |
| 2009 | -- | $6,400 |
| 2008 | -- | $6,400 |
| 2007 | -- | $6,400 -91.1% |
| 2006 | -- | $71,700 |
| 2005 | -- | $71,700 +117.9% |
| 2004 | -- | $32,900 |
| 2003 | -- | $32,900 |
| 2002 | $115 | $32,900 |
| 2001 | -- | $32,900 |
| 2000 | -- | $32,900 |
Find assessor info on the county website
Monthly payment
Est. payment
Payment breakdown
Explore the cost of this home by adjusting the details. Changes won't be saved.Climate risks
Neighborhood: 41071
Nearby schools
Schools provided by the listing agent
- Elementary: Newport Elementary
- Middle: Newport Intermediate
- High: Newport High
Source: NKMLS. This data may not be complete. We recommend contacting the local school district to confirm school assignments for this home.
Similar homes
- $709,0002 bd3 ba1.7k sqft120 Main St #101, Newport, KY 41071For Sale
 MLS ID #647545, Michele Boggs, Robinson Sotheby's Int. Realty. NKMLS
 - $699,9003 bd4 ba2.7k sqft228 E 10th St, Newport, KY 41071For Sale
 MLS ID #646347, Julia Gootee, Sibcy Cline, REALTORS-Florence. NKMLS
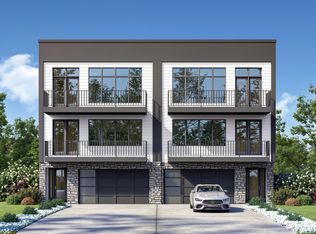
 - $730,0003 bd4 ba2.4k sqft10 W 13th St, Newport, KY 41071New Construction
 MLS ID #638838, Cory Jennewein, RE/MAX Victory + Affiliates. NKMLS
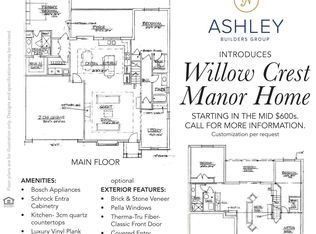
 - $767,8502 bd2 ba1.7k sqft776 Fairbanks Ln, Southgate, KY 41071New Construction
 MLS ID #647476, Sheila Leighty, Huff Realty - CC. NKMLS
 - $725,0003 bd3 ba2.9k sqft939 Monastery St, Cincinnati, OH 45202For Sale
 MLS ID #1894930, Wendi J. Sheets, eXp Realty. Cincy MLS
