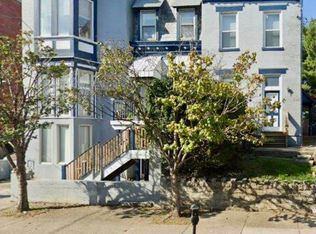
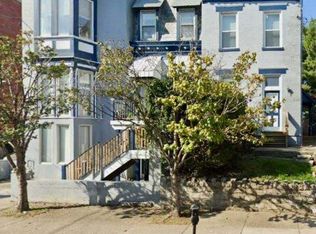
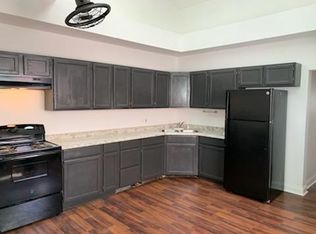
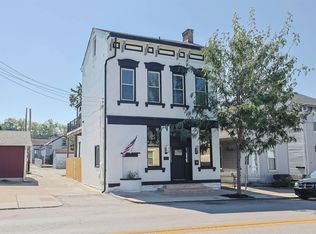
A distinguished restoration poised to maximize the views and vistas of Covington's Downtown Corridor and Cincinnati's Skyline. Built in 1890 and used as a dental office for decades, this reimagined fortress offers many possibilities for the discerning urban dweller! There is no grass to cut but the outdoor spaces have been maximized for enjoyment and connection to the vibrant streetscape. Layers were peeled away to uncover original elements that include stone carved lentils, a stunning front portico and a true front facade. What will you find inside? 12-foot ceilings, site finished hardwood floors on all 3 floors, front and rear stairs, a third floor sitting area with the best views of Downtown, TWO laundry hookups and a chef's kitchen at the center of it all. This one of kind property has a full unfinished basement with access from 8th Street that offers endless possibilities. In the rear you will enjoy 2 off street parking spaces with direct access to the back and a front patio for enjoying outdoors. Three bedrooms each with ample storage and a bonus room that can be used as a nursery or an office. Don't miss the 2 gas fireplaces and the reclaimed pieces that have been thoughtfully placed as reminders of the past. Laundry hookup's are located on both the second and third floors and there are 2 HVAC systems to optimize temperature control. Located in the Downtown Commercial District of Covington this home is positioned within easy access to every major roadway but is within walking distance to local nightlife. Steps from Randolph Park and a community garden. Come see for yourself!
For sale
Price cut: $25.1K (8/13)
$799,900
801 Scott St, Covington, KY 41011
3beds
3,070sqft
Single Family Residence, Residential
Built in 1890
2,178 Square Feet Lot
$-- Zestimate®
$261/sqft
$-- HOA
What's special
True front facadeStunning front portico
- 52 days
- 1,266
- 82
Zillow last checked:
Listing updated:
Listed by:
Rebecca Weber 859-468-2544,
Comey & Shepherd REALTORS
Source: NKMLS,MLS#: 644776
Facts & features
Interior
Bedrooms & bathrooms
- Bedrooms: 3
- Bathrooms: 4
- Full bathrooms: 2
- 1/2 bathrooms: 2
Primary bedroom
- Features: Recessed Lighting, Walk-In Closet(s), Bath Adjoins, Ceiling Fan(s), Dressing Area, Hardwood Floors
- Level: Second
- Area: 274.56
- Dimensions: 15.6 x 17.6
Bedroom 2
- Features: Ceiling Fan(s), Hardwood Floors, Walk-In Closet(s)
- Level: Third
- Area: 221.76
- Dimensions: 12.6 x 17.6
Bedroom 3
- Features: Ceiling Fan(s), Hardwood Floors, Walk-In Closet(s)
- Level: Third
- Area: 217.6
- Dimensions: 16 x 13.6
Bonus room
- Features: Built-in Features, Hardwood Floors
- Level: Second
- Area: 132.8
- Dimensions: 16.6 x 8
Den
- Features: Hardwood Floors
- Level: Second
- Area: 148.24
- Dimensions: 10.9 x 13.6
Dining room
- Features: Fireplace(s), Hardwood Floors, Recessed Lighting, Walk-Out Access
- Level: First
- Area: 333.68
- Dimensions: 19.4 x 17.2
Entry
- Features: Private Entry, Transom, Entrance Foyer, Hardwood Floors
- Level: First
- Area: 56.7
- Dimensions: 9 x 6.3
Kitchen
- Features: Gourmet Kitchen, Hardwood Floors, Kitchen Island, Recessed Lighting, Wood Cabinets
- Level: First
- Area: 202.64
- Dimensions: 14.9 x 13.6
Living room
- Features: Fireplace(s), Hardwood Floors, Recessed Lighting, Walk-Out Access
- Level: First
- Area: 163.2
- Dimensions: 12 x 13.6
Heating
- Forced Air
Cooling
- Central Air
Appliances
- Included: Stainless Steel Appliance(s), Gas Range, Dishwasher, Disposal, Double Oven, Refrigerator
- Laundry: Electric Dryer Hookup, Upper Level, Washer Hookup
Features
- Kitchen Island, Storage, Soaking Tub, Smart Thermostat, Open Floorplan, Granite Counters, Entrance Foyer, Eat-in Kitchen, Double Vanity, Chandelier, Breakfast Bar, Built-in Features, Ceiling Fan(s), High Ceilings, Natural Woodwork, Recessed Lighting
- Doors: Multi Panel Doors
- Windows: Aluminum Clad Window(s), Wood Frames
- Number of fireplaces: 2
- Fireplace features: Gas
Interior area
- Total structure area: 3,070
- Total interior livable area: 3,070 sqft
Property
Parking
- Parking features: Driveway
- Has uncovered spaces: Yes
Features
- Levels: Three Or More
- Stories: 3
- Patio & porch: Patio
- Exterior features: Balcony
- Fencing: Wrought Iron
- Has view: Yes
- View description: City, Neighborhood
Lot
- Size: 2,178 Square Feet
- Dimensions: 22 x 92
- Features: Corner Lot
Details
- Parcel number: 0542309003.00
- Zoning description: Residential
Construction
Type & style
- Home type: SingleFamily
- Architectural style: Historic
- Property subtype: Single Family Residence, Residential
Materials
- Brick
- Foundation: Stone
- Roof: Membrane,Shingle
Condition
- Existing Structure
- New construction: No
- Year built: 1890
Utilities & green energy
- Sewer: Public Sewer
- Water: Public
Community & HOA
HOA
- Has HOA: No
Location
- Region: Covington
Financial & listing details
- Price per square foot: $261/sqft
- Date on market: 7/16/2026
- Cumulative days on market: 52 days
- Road surface type: Paved
Estimated market value
Not available
Estimated sales range
Not available
Not available
Price history
| Date | Event | Price |
|---|---|---|
| 8/13/2026 | Price change | $799,900-3%$261/sqft |
Source:  NKMLS #644776 Report a problem NKMLS #644776 Report a problem | ||
| 7/17/2026 | Listed for sale | $825,000$269/sqft |
Source: NKMLS #644776 Report a problem | ||
Public tax history
Tax history is unavailable.
Monthly payment
Est. payment
Payment breakdown
Explore the cost of this home by adjusting the details. Changes won't be saved.Climate risks
Neighborhood: 41011
Nearby schools
Schools provided by the listing agent
- Elementary: John G. Carlisle Elementary
- Middle: Holmes Middle School
- High: Holmes Senior High
Source: NKMLS. This data may not be complete. We recommend contacting the local school district to confirm school assignments for this home.
Similar homes
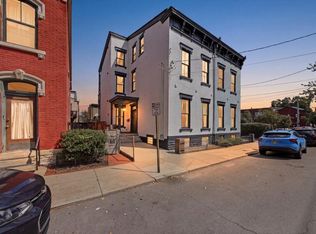
- $777,0004 bd3 ba2.4k sqft214 W 5th St, Covington, KY 41011For Sale
 MLS ID #646341, Lena Keith, Pivot Realty Group. NKMLS
 - $724,9003 bd4 ba2.7k sqft228 E 10th St, Newport, KY 41071For Sale
 MLS ID #646347, Julia Gootee, Sibcy Cline, REALTORS-Florence. NKMLS
 - $578,0003 bd3 ba2.5k sqft630 Bakewell St, Covington, KY 41011For Sale
 MLS ID #645509, Lee Bledsoe, Pivot Realty Group. NKMLS
 - $515,0004 bd3 ba2.3k sqft210 E 5th St, Covington, KY 41011For Sale
 MLS ID #646345, Laura Speed, Huff Realty - Florence. NKMLS
 - $874,5003 bd4 ba2.9k sqft1021 Saint Gregory St, Cincinnati, OH 45202For Sale
 MLS ID #1882775, Staci N Shelby, Keller Williams Seven Hills Re. Cincy MLS
 - $679,9004 bd3 ba2.3k sqft1707 Highland Ave, Cincinnati, OH 45202For SaleMLS ID #1892375, Douglas Manzler, Keller Williams Advisors. Cincy MLS
- $725,0003 bd3 ba2.9k sqft1810 Walker St, Cincinnati, OH 45202For SaleMLS ID #1890749, Amy L. Vilardo, Coldwell Banker Realty. Cincy MLS
