Prestigious Lakeside Park raised Ranch! This beautifully maintained home showcases exceptional craftsmanship and numerous custom upgrades throughout. A stunning leaded-glad entry door welcomes you inside, while the spacious living room features a large bow window, gas fireplace and elegant crown molding. The formal dining room boasts rich herringbone teak flooring and classic wainscoting, creating a sophisticated setting for entertaining. The updated kitchen island is equipped with GE Profile Appliances, granite countertops and ample workspace for the home chef. Adjacent to the kitchen, the inviting family room features random-width oak peg floors and a charming vent-free gas fireplace with a distinctive German schmerar finish, offering warmth and character. Off the family room, a large patio surrounds the designer in-ground pool with beautiful water features, creating a private backyard oasis perfect for entertaining or relaxing. Enjoy the bright and inviting sunroom with a tongue-and-groove cathedral ceiling, built-in cabinetry and a sink. An ideal space for gardening enthusiasts or a peace retreat for reading and relaxation. The primary suite serves a a peaceful retreat with a spacious walk-in closet featuring a gas fireplace, a fourth bedroom and a full bath. An adjoining craft room or home office provides flexibility for today's lifestyle needs, while an additional room plumbed for a future hot tub creates the opportunity for a private spa retreat. The oversized two-car garage is equipped with a slatwall organization system and built-in storage cabinets. Thoughtful updates, quality finishes, abundant living space, and outstanding indoor and outdoor amenities make this one-of-a-kind property, a rare opportunity in prestigious Lakeside Park. Not to be missed!
For sale
$765,000
2620 Marlo Way, Lakeside Park, KY 41017
4beds
2,971sqft
Single Family Residence, Residential
Built in 1967
0.31 Acres Lot
$-- Zestimate®
$257/sqft
$-- HOA
What's special
Elegant crown moldingGas fireplaceSpacious walk-in closetLarge patioClassic wainscotingUpdated kitchen islandGe profile appliances
- 11 days
- 744
- 56
Zillow last checked:
Listing updated:
Listed by:
Sharon Hilinski 859-750-9737,
Sibcy Cline, REALTORS-Florence
Source: NKMLS,MLS#: 647978
Facts & features
Interior
Bedrooms & bathrooms
- Bedrooms: 4
- Bathrooms: 4
- Full bathrooms: 3
- 1/2 bathrooms: 1
Primary bedroom
- Features: Carpet Flooring, Bath Adjoins
- Level: First
- Area: 195
- Dimensions: 15 x 13
Bedroom 2
- Features: See Remarks
- Level: First
- Area: 132
- Dimensions: 11 x 12
Bedroom 3
- Features: See Remarks
- Level: First
- Area: 132
- Dimensions: 11 x 12
Bathroom 2
- Features: See Remarks
- Level: First
- Area: 1
- Dimensions: 1 x 1
Dining room
- Description: herringbone teak flooring
- Features: See Remarks
- Level: First
- Area: 182
- Dimensions: 13 x 14
Entry
- Features: See Remarks
- Level: First
- Area: 216
- Dimensions: 24 x 9
Family room
- Description: radon width oak peg floors
- Features: Walk-Out Access, Fireplace(s)
- Level: First
- Area: 285
- Dimensions: 19 x 15
Kitchen
- Description: ramdom oak peg floors
- Features: Kitchen Island
- Level: First
- Area: 110
- Dimensions: 10 x 11
Laundry
- Features: See Remarks
- Level: First
- Area: 55
- Dimensions: 11 x 5
Living room
- Features: Fireplace(s)
- Level: First
- Area: 345
- Dimensions: 23 x 15
Primary bath
- Features: Double Vanity, Shower
- Level: First
- Area: 1
- Dimensions: 1 x 1
Other
- Features: See Remarks
- Level: First
- Area: 132
- Dimensions: 11 x 12
Heating
- Has Heating (Unspecified Type)
Cooling
- Central Air
Appliances
- Included: Electric Oven, Electric Range, Disposal, Double Oven, Dryer, Humidifier
- Laundry: Laundry Room, Main Level
Features
- Walk-In Closet(s), Storage, Entrance Foyer, Chandelier, Breakfast Bar, Cathedral Ceiling(s), Ceiling Fan(s), Recessed Lighting
- Doors: Multi Panel Doors
- Windows: Bow Window(s), Double Hung
- Has basement: Yes
- Attic: Storage
- Number of fireplaces: 1
- Fireplace features: Gas, Wood Burning
Interior area
- Total structure area: 2,971
- Total interior livable area: 2,971 sqft
Video & virtual tour
Property
Parking
- Total spaces: 2
- Parking features: Garage, Garage Door Opener, Garage Faces Side, Heated Garage
- Garage spaces: 2
Features
- Levels: One
- Stories: 1
- Patio & porch: Patio
- Pool features: In Ground
- Has view: Yes
- View description: Neighborhood
Lot
- Size: 0.31 Acres
- Features: Corner Lot
Details
- Parcel number: 0282000602.00
- Zoning description: Residential
Construction
Type & style
- Home type: SingleFamily
- Architectural style: Ranch
- Property subtype: Single Family Residence, Residential
Materials
- Brick
- Foundation: Poured Concrete
- Roof: Composition
Condition
- Existing Structure
- New construction: No
- Year built: 1967
Utilities & green energy
- Sewer: At Street
- Water: Public
- Utilities for property: Cable Available, Natural Gas Available, Sewer Available, Underground Utilities, Water Available
Community & HOA
Community
- Security: Smoke Detector(s)
HOA
- Has HOA: No
Location
- Region: Lakeside Park
Financial & listing details
- Price per square foot: $257/sqft
- Tax assessed value: $520,600
- Annual tax amount: $4,673
- Date on market: 11/9/2026
- Cumulative days on market: 11 days
- Road surface type: Paved
Estimated market value
Not available
Estimated sales range
Not available
Not available
Price history
| Date | Event | Price |
|---|---|---|
| 11/13/2026 | Listed for sale | $765,000$257/sqft |
Source:  NKMLS #647978 Report a problem | ||
| 11/3/2026 | Pending sale | $765,000$257/sqft |
Source: NKMLS #647978 Report a problem | ||
| 10/29/2026 | Listed for sale | $765,000+222.1%$257/sqft |
Source: NKMLS #647978 Report a problem | ||
| 1/2/1997 | Sold | $237,500$80/sqft |
Source: Public Record Report a problem | ||
Public tax history
| Year | Property taxes | Tax assessment |
|---|---|---|
| 2025 | $4,673 -3.9% | $520,600 |
| 2024 | $4,861 -3.8% | $520,600 |
| 2023 | $5,055 +49.6% | $520,600 +48.7% |
| 2022 | $3,380 -2.1% | $350,000 |
| 2021 | $3,453 -3.5% | $350,000 |
| 2020 | $3,578 | $350,000 |
| 2019 | $3,578 -9.8% | $350,000 |
| 2018 | $3,966 | $350,000 |
| 2017 | $3,966 +6.2% | $350,000 |
| 2015 | $3,736 | $350,000 |
| 2014 | $3,736 +1.7% | $350,000 |
| 2013 | $3,673 | $350,000 |
| 2012 | -- | $350,000 |
| 2011 | -- | $350,000 +16.7% |
| 2010 | -- | $300,000 |
| 2009 | -- | $300,000 |
| 2008 | -- | $300,000 |
| 2007 | -- | $300,000 +1.7% |
| 2006 | -- | $295,000 |
| 2005 | -- | $295,000 |
| 2004 | -- | $295,000 |
| 2003 | -- | $295,000 +15.7% |
| 2002 | -- | $255,000 |
| 2001 | -- | $255,000 |
| 2000 | -- | $255,000 |
Find assessor info on the county website
Monthly payment
Est. payment
Payment breakdown
Explore the cost of this home by adjusting the details. Changes won't be saved.Climate risks
Neighborhood: 41017
Nearby schools
Schools provided by the listing agent
- Elementary: JA Caywood Elementary
- Middle: Turkey Foot Middle School
- High: Dixie Heights High
Source: NKMLS. This data may not be complete. We recommend contacting the local school district to confirm school assignments for this home.

Similar homes
- $798,5004 bd3 ba3k sqft607 Braddock Ct, Edgewood, KY 41017For Sale
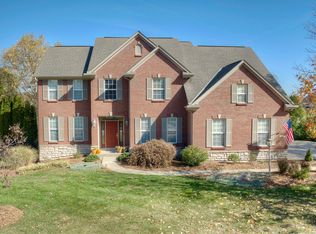 MLS ID #648447, Susan Huff, Huff Realty - Florence. NKMLS
- $650,0003 bd4 ba3.1k sqft133 Sunset Dr, Crestview Hills, KY 41017For Sale
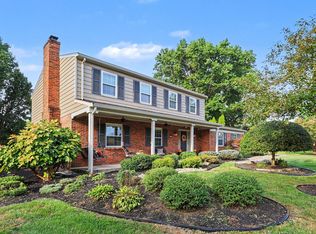 MLS ID #648209, Denise McCoy, RE/MAX Victory + Affiliates. NKMLS
- $439,9005 bd3 ba3.3k sqft249 N Ashbrook Cir, Lakeside Park, KY 41017For Sale
 MLS ID #647898, Holly Nally, Huff Realty - Florence. NKMLS
- $589,0004 bd3 ba2.8k sqft711 Red Bud Dr, Taylor Mill, KY 41015For Sale
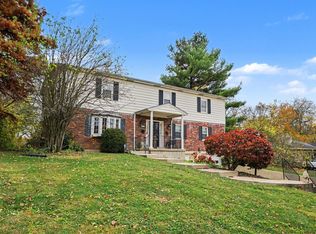 MLS ID #648234, Adam Kincer, Keller Williams Realty Service. NKMLS
- $645,0004 bd4 ba2.7k sqft6730 Jennifer Lynn Dr, Cincinnati, OH 45248For Sale
 MLS ID #1900571, Adam G. Marit, Real Link. Cincy MLS
- $789,0004 bd6 ba4.1k sqft6297 Daleview Rd, Cincinnati, OH 45247For SaleMLS ID #1898811, Debbie Bardonaro, Sibcy Cline, Inc.. Cincy MLS
- $729,0003 bd3 ba2.4k sqft5880 Crittenden Dr, Cincinnati, OH 45244For SaleMLS ID #1898014, Jeff A. Rosa, eXp Realty. Cincy MLS
- $725,0004 bd2 ba2.5k sqft407 Lafayette Ave, Cincinnati, OH 45220For SaleMLS ID #1895475, Alicia J Stoughton, Keller Williams Advisors. Cincy MLS
- $654,9004 bd4 ba2.8k sqft971 Avondale Ave, Cincinnati, OH 45229For SaleMLS ID #1898541, Bonnie M. Louis, RPM Midwest, LLC. Cincy MLS
- $600,0004 bd4 ba2.1k sqft409 McAlpin Ave, Cincinnati, OH 45220For SaleMLS ID #1900596, Daniel C Braun, Comey & Shepherd. Cincy MLS
- $689,0004 bd3 ba4.1k sqft285 Ashley Ct, Cincinnati, OH 45215For SaleMLS ID #1896503, Sue S Lewis, Sibcy Cline, Inc.. Cincy MLS
