Imagine hosting the holidays around an oversized kitchen island, gathering by a crackling fire, or watching the big game in your own private theater. This beautifully updated 4-bedroom, 2.5-bath home was made for both entertaining and everyday living. The showstopping eat-in kitchen features a massive granite island, 20+ feet of counter space, stainless steel appliances, gas cooktop, double ovens, beverage fridge, and skylights that flood the space with natural light. Hardwood floors and a wood-burning fireplace bring warmth throughout, while the finished basement, dedicated home theater with projector and screen, and large level backyard offer even more space to enjoy. Meticulously maintained with updates over the past four years including paint, carpeting, windows, appliances, and a new roof in 2025, this home is truly ready for its next chapter. Just in time to make it yours for the holidays.
For sale
$649,000
109 Vernon Dr, Crestview Hills, KY 41017
4beds
2,516sqft
Single Family Residence, Residential
Built in 1968
0.47 Acres Lot
$-- Zestimate®
$258/sqft
$-- HOA
What's special
Finished basementGas cooktopWood-burning fireplaceCrackling fireBeverage fridgeShowstopping eat-in kitchenStainless steel appliances
- 20 hours
- 345
- 34
Zillow last checked:
Listing updated:
Listed by:
Nicole Rankin 859-394-4930,
Coldwell Banker Realty FM,
Eva Ruholt 513-430-9890,
Coldwell Banker Realty FM
Source: NKMLS,MLS#: 647782
Facts & features
Interior
Bedrooms & bathrooms
- Bedrooms: 4
- Bathrooms: 3
- Full bathrooms: 2
- 1/2 bathrooms: 1
Primary bedroom
- Features: Bath Adjoins, Hardwood Floors, Tile Flooring
- Level: Second
- Area: 160
- Dimensions: 16 x 10
Bedroom 2
- Features: Hardwood Floors
- Level: Second
- Area: 160
- Dimensions: 16 x 10
Bedroom 3
- Features: Hardwood Floors
- Level: Second
- Area: 144
- Dimensions: 12 x 12
Bedroom 4
- Features: Hardwood Floors
- Level: Second
- Area: 120
- Dimensions: 12 x 10
Dining room
- Features: Hardwood Floors
- Level: First
- Area: 143
- Dimensions: 13 x 11
Family room
- Features: Carpet Flooring, Fireplace(s), Recessed Lighting, Ceiling Fan(s)
- Level: First
- Area: 294
- Dimensions: 21 x 14
Game room
- Level: Lower
- Area: 442
- Dimensions: 34 x 13
Kitchen
- Features: Recessed Lighting, Hardwood Floors, Kitchen Island, Wood Cabinets, Wood Flooring
- Level: First
- Area: 400
- Dimensions: 20 x 20
Laundry
- Features: Concrete Flooring
- Level: Lower
- Area: 144
- Dimensions: 12 x 12
Living room
- Features: Hardwood Floors, Recessed Lighting
- Level: First
- Area: 294
- Dimensions: 21 x 14
Heating
- Forced Air
Cooling
- Central Air
Appliances
- Included: Stainless Steel Appliance(s), Gas Cooktop, Gas Range, Dishwasher, Disposal, Double Oven, Microwave, Refrigerator
- Laundry: Electric Dryer Hookup, Laundry Chute, Lower Level, Washer Hookup
Features
- Kitchen Island, Storage, Granite Counters, Eat-in Kitchen, Chandelier, Bookcases, Built-in Features, Ceiling Fan(s), Natural Woodwork, Recessed Lighting
- Doors: Barn Door(s)
- Windows: Double Hung, Vinyl Frames
- Basement: Full
- Number of fireplaces: 1
- Fireplace features: Brick, Wood Burning
Interior area
- Total structure area: 2,516
- Total interior livable area: 2,516 sqft
Property
Parking
- Total spaces: 2
- Parking features: Attached, Driveway, Garage, Garage Faces Side
- Attached garage spaces: 2
- Has uncovered spaces: Yes
Features
- Levels: Two
- Stories: 2
- Patio & porch: Patio
- Exterior features: Private Yard
- Has view: Yes
- View description: Neighborhood, Trees/Woods
Lot
- Size: 0.47 Acres
- Dimensions: ..47
- Features: Cleared, Level
Details
- Parcel number: 0153002014.00
- Zoning description: Residential
- Other equipment: Home Theater
Construction
Type & style
- Home type: SingleFamily
- Architectural style: Traditional
- Property subtype: Single Family Residence, Residential
Materials
- Brick, Wood Siding
- Foundation: Poured Concrete
- Roof: Composition,Shingle
Condition
- Existing Structure
- New construction: No
- Year built: 1968
Utilities & green energy
- Sewer: Public Sewer
- Water: Public
- Utilities for property: Cable Available, Natural Gas Available, Water Available
Community & HOA
HOA
- Has HOA: No
Location
- Region: Crestview Hills
Financial & listing details
- Price per square foot: $258/sqft
- Tax assessed value: $391,900
- Annual tax amount: $3,884
- Date on market: 10/22/2026
- Road surface type: Paved
Estimated market value
Not available
Estimated sales range
Not available
Not available
Price history
| Date | Event | Price |
|---|---|---|
| 10/22/2026 | Listed for sale | $649,000+70.8%$258/sqft |
Source:  NKMLS #647782 Report a problem | ||
| 3/5/2020 | Sold | $379,900$151/sqft |
Source: Public Record Report a problem | ||
| 1/18/2020 | Pending sale | $379,900$151/sqft |
Source: Florence #534216 Report a problem | ||
| 1/10/2020 | Price change | $379,900-5%$151/sqft |
Source: Florence #534216 Report a problem | ||
| 10/11/2019 | Price change | $399,900-3.6%$159/sqft |
Source: Florence #534216 Report a problem | ||
| 7/30/2019 | Price change | $415,000-2.4%$165/sqft |
Source: Florence #534216 Report a problem | ||
| 6/12/2019 | Price change | $425,000-5.5%$169/sqft |
Source: Florence #534216 Report a problem | ||
| 5/7/2019 | Listed for sale | $449,900$179/sqft |
Source: Florence #534216 Report a problem | ||
Public tax history
| Year | Property taxes | Tax assessment |
|---|---|---|
| 2025 | $3,884 -3.3% | $391,900 |
| 2024 | $4,017 -0.8% | $391,900 +3.2% |
| 2023 | $4,050 -2.4% | $379,900 |
| 2022 | $4,149 -2.1% | $379,900 |
| 2021 | $4,238 +45% | $379,900 +50.5% |
| 2020 | $2,922 | $252,500 |
| 2019 | $2,922 +1.4% | $252,500 |
| 2018 | $2,882 | $252,500 |
| 2017 | $2,882 +6.3% | $252,500 |
| 2015 | $2,712 +1.7% | $252,500 |
| 2014 | $2,667 | $252,500 |
| 2013 | $2,667 | $252,500 |
| 2012 | -- | $252,500 |
| 2011 | -- | $252,500 |
| 2010 | -- | $252,500 |
| 2009 | -- | $252,500 |
| 2008 | -- | $252,500 |
| 2007 | -- | $252,500 |
| 2006 | -- | $252,500 |
| 2005 | -- | $252,500 |
| 2004 | -- | $252,500 +36.5% |
| 2003 | -- | $185,000 |
| 2002 | -- | $185,000 |
| 2001 | -- | $185,000 |
| 2000 | -- | $185,000 |
Find assessor info on the county website
Monthly payment
Est. payment
Payment breakdown
Explore the cost of this home by adjusting the details. Changes won't be saved.Climate risks
Neighborhood: 41017
Nearby schools
Schools provided by the listing agent
- Elementary: JA Caywood Elementary
- Middle: Turkey Foot Middle School
- High: Dixie Heights High
Source: NKMLS. This data may not be complete. We recommend contacting the local school district to confirm school assignments for this home.
Similar homes
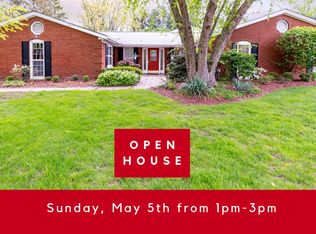
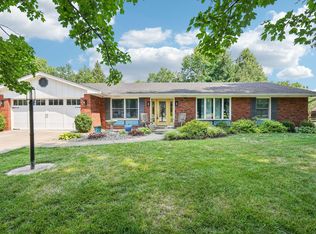
- $649,9005 bd5 ba2.5k sqft142 Woodspoint Dr, Crestview Hills, KY 41017For Sale By Owner
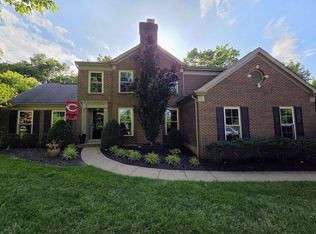
- $624,0003 bd3 ba3.1k sqft871 Cliffrose Ct, Crescent Springs, KY 41017For Sale
 MLS ID #647727, Kim Hermann, Huff Realty - CC. NKMLS
- $610,0003 bd2 ba1.8k sqft112 Warwick Ct, Crestview Hills, KY 41017For Sale
 MLS ID #646570, Chelsie Vogelpohl, Keller Williams Realty Service. NKMLS
- $418,9003 bd2 ba1.6k sqft22 Summit Dr, Crestview Hills, KY 41017For Sale By Owner

