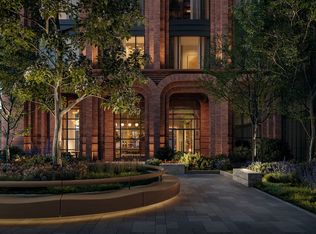
Fulton Bond is not just an address; it is a permanent mark on Chicago's skyline. Crafted by the visionary architects at Kohn Pedersen Fox, with bespoke interiors by MAWD | March and White Design, this collaborative masterpiece by Sulo Development bridges Fulton Market's industrial grit with the peak of modern refinement. Every monumental arch, clean line, and tailored finish honors the storied past of this historic district while serving the ambitions of Chicago's elite. Uncompromising Privacy. Expansive Scale. Discover a limited collection of ultra-luxury two- to five-bedroom condominiums. Designed with the scale of a single-family home and the effortless ease of a fully serviced high-rise, each residence unfolds acrosss prawling, light-filled layouts. For those demanding the absolute pinnacle of urban living, the Penthouse Collection offers custom, full-floor customization, secure private elevator entry, and majestic loggias that frame unmatched views of the Chicago skyline. A Private Club Lifestyle,Curated Daily. Fulton Bond introduces over 40,000 square feet of world-class, resort-caliber amenities designed for private wellness and high-end entertaining. Unwind by the sun-drenched pool deck, rejuvenate in the private thermal suite featuring steam, sauna, and dedicated treatment rooms, or host unforgettable evenings across an array of resident cocktail bars, a championship-grade golf simulator, and a private outdoor movie lawn.Opportunities of this architectural caliber are exceedingly rare in Chicago's most dynamic neighborhood. Experience design-minded luxury where industrial heritage meets forward-looking sophistication. The On-Site Sales Gallery is now welcoming private appointments at 231 N Ada St.Delivering in 2029. Prices starting at $1.55M. Fulton Bond is comprised to two distinct towers: One Fulton Bond (60 homes reaching 23 stories) andTwo Fulton Bond (77 homes soaring 34 stories).
Pending
$4,350,000
224 N Elizabeth St #T1-15c, Chicago, IL 60607
3beds
--sqft
Condominium, Single Family Residence
Built in ----
-- sqft lot
$-- Zestimate®
$--/sqft
$3,581/mo HOA
What's special
- 70 days
- 5
- 0
Zillow last checked:
Listing updated:
Listed by:
Tim Sheahan (773)968-9889,
Compass,
Mark Icuss 773-848-9546,
Compass
Source: MRED as distributed by MLS GRID,MLS#: 12711632
Facts & features
Interior
Bedrooms & bathrooms
- Bedrooms: 3
- Bathrooms: 4
- Full bathrooms: 3
- 1/2 bathrooms: 1
Rooms
- Room types: Foyer, Walk In Closet, Terrace, Office
Primary bedroom
- Features: Flooring (Hardwood), Bathroom (Full)
- Level: Main
- Area: 255 Square Feet
- Dimensions: 17X15
Bedroom 2
- Features: Flooring (Hardwood)
- Level: Main
- Area: 182 Square Feet
- Dimensions: 14X13
Bedroom 3
- Features: Flooring (Hardwood)
- Level: Main
- Area: 169 Square Feet
- Dimensions: 13X13
Dining room
- Level: Main
- Dimensions: COMBO
Family room
- Features: Flooring (Hardwood)
- Level: Main
- Area: 169 Square Feet
- Dimensions: 13X13
Foyer
- Features: Flooring (Hardwood)
- Level: Main
- Area: 112 Square Feet
- Dimensions: 16X7
Kitchen
- Features: Kitchen (Eating Area-Breakfast Bar, Island), Flooring (Hardwood)
- Level: Main
- Area: 286 Square Feet
- Dimensions: 26X11
Laundry
- Features: Flooring (Tile)
- Level: Main
- Area: 80 Square Feet
- Dimensions: 10X8
Living room
- Features: Flooring (Hardwood)
- Level: Main
- Area: 825 Square Feet
- Dimensions: 33X25
Office
- Features: Flooring (Hardwood)
- Level: Main
- Area: 88 Square Feet
- Dimensions: 11X8
Other
- Features: Flooring (Tile)
- Level: Main
- Area: 312 Square Feet
- Dimensions: 24X13
Walk in closet
- Features: Flooring (Hardwood)
- Level: Main
- Area: 136 Square Feet
- Dimensions: 17X8
Heating
- Forced Air, Zoned, Radiant Floor
Cooling
- Central Air, Zoned
Appliances
- Included: Range, Microwave, Dishwasher, Refrigerator, High End Refrigerator, Freezer, Washer, Dryer, Disposal, Wine Refrigerator, Cooktop, Oven, Range Hood
- Laundry: Main Level, Washer Hookup, In Unit
Features
- Storage, Walk-In Closet(s), Open Floorplan
- Flooring: Hardwood
- Basement: None
- Number of fireplaces: 1
- Fireplace features: Gas Log, Living Room
Interior area
- Total structure area: 0
Property
Parking
- Total spaces: 2
- Parking features: Yes, Garage Owned, Attached, Garage
- Attached garage spaces: 2
Accessibility
- Accessibility features: See Remarks, Disability Access
Details
- Parcel number: 17083190000000
- Special conditions: None
Construction
Type & style
- Home type: Condo
- Property subtype: Condominium, Single Family Residence
Materials
- Brick
Condition
- New Construction
- New construction: Yes
Utilities & green energy
- Sewer: Public Sewer
- Water: Lake Michigan, Public
Community & HOA
HOA
- Has HOA: Yes
- Amenities included: Bike Room/Bike Trails, Door Person, Elevator in Residence, Exercise Room, Storage, Health Club, On Site Manager/Engineer, Park, Party Room, Sundeck, Pool, Receiving Room, Sauna, Security Door Lock(s), Service Elevator(s), Steam Room
- Services included: Water, Gas, Parking, Insurance, Doorman, Exercise Facilities, Exterior Maintenance, Lawn Care, Scavenger, Snow Removal
- HOA fee: $3,581 monthly
Location
- Region: Chicago
Financial & listing details
- Date on market: 7/21/2026
- Ownership: Condo
Estimated market value
Not available
Estimated sales range
Not available
Not available
Price history
| Date | Event | Price |
|---|---|---|
| 7/21/2026 | Pending sale | $4,350,000 |
Source:  MRED as distributed by MLS GRID #12711632 Report a problem MRED as distributed by MLS GRID #12711632 Report a problem | ||
Public tax history
Tax history is unavailable.
Monthly payment
Est. payment
Payment breakdown
Explore the cost of this home by adjusting the details. Changes won't be saved.Climate risks
Neighborhood: Fulton Market District
Nearby schools
- $2,850,0003 bd4 ba-- sqft224 N Elizabeth St #T2-7A, Chicago, IL 60607New Construction
- $1,550,0002 bd3 ba-- sqft224 N Elizabeth St #T2-3B, Chicago, IL 60607New Construction
- $3,825,0004 bd5 ba-- sqft224 N Elizabeth St #T1-2A, Chicago, IL 60607New Construction
- $3,950,0003 bd4 ba-- sqft224 N Elizabeth St #T1-7C, Chicago, IL 60607New Construction
Similar homes
- $3,950,0003 bd4 ba-- sqft224 N Elizabeth St #T1-7c, Chicago, IL 60607ActiveMLS ID #12672608, Mark Icuss, Compass. MRED as distributed by MLS GRID
- $3,825,0004 bd5 ba-- sqft224 N Elizabeth St #T1-2a, Chicago, IL 60607ActiveMLS ID #12672580, Mark Icuss, Compass. MRED as distributed by MLS GRID
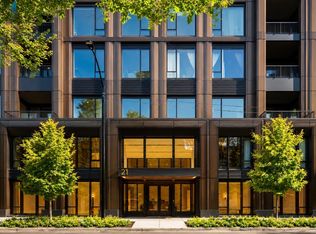
- $4,495,0003 bd4 ba3.3k sqft21 N May St #1103, Chicago, IL 60607Active
 MLS ID #12665090, Carrie McCormick, @properties Christie's International Real Estate. MRED as distributed by MLS GRID
 - $4,000,0003 bd4 ba3.7k sqft111 S Peoria St #Penthouse 03, Chicago, IL 60607Active
 MLS ID #12729476, Danielle Dowell, Berkshire Hathaway HomeServices Chicago. MRED as distributed by MLS GRID
