Immaculate living right in your backyard, this perfectly kept Cortland residence should be at the top of your list! Enticing you with its spacious layout and four large bedrooms, there’s room for everyone. The exterior truly stands alone with its meticulously kept landscaping to feature stunning, red rock beds, tendered edging and cement walkways that lead to a great rear patio that overlooks the park-like backyard. A cement driveway extends to find the two-car attached garage, lined with attractive Nature Stone styled flooring. Through the front door, a stained wood staircase rises away from the carpeted living room. The brightly lit kitchen and eat-in dining space resides just around the corner. The kitchen itself enjoys a wrapping layout for maximum efficiency. Steps away, a sunken family room finds hardwood styled flooring and a prominent brick mantle with its crackling fireplace. A pair of first floor bedrooms join a charm packed full bath to complete the floor. Upstairs, the remaining two bedrooms wow with expansive, carpeted footprints. The larger master includes private access to the second-floor full bath. Laundry, rec space and additional bath provisions are available at the basement level. Don’t wait, call me today!
Pending
$292,000
224 Old Oak Dr, Cortland, OH 44410
4beds
1,910sqft
:
Get pre-qualified$2,019/mo
Single Family Residence
Built in 1980
0.41 Acres Lot
$-- Zestimate®
$153/sqft
$-- HOA
What's special
Two-car attached garageFour large bedroomsStunning red rock bedsMeticulously kept landscapingTendered edgingBrightly lit kitchenSpacious layout
- 11 days |
- 541 |
- 18 |
Zillow last checked:
Listing updated:
Listed by:
Erin R Pernice 330-647-1117 erin.pernice@brokerssold.com,
Brokers Realty Group
Source: MLS Now,MLS#: 5232362 Originating MLS: Youngstown Columbiana Association of REALTORS
Originating MLS: Youngstown Columbiana Association of REALTORSFacts & features
Interior
Bedrooms & bathrooms
- Bedrooms: 4
- Bathrooms: 2
- Full bathrooms: 2
- Main level bathrooms: 1
- Main level bedrooms: 2
Heating
- Gas
Cooling
- Central Air
Features
- Basement: Full
- Number of fireplaces: 1
Interior area
- Total structure area: 1,910
- Total interior livable area: 1,910 sqft
- Finished area above ground: 1,910
Video & virtual tour
Property
Parking
- Total spaces: 2
- Parking features: Attached, Garage
- Attached garage spaces: 2
Features
- Levels: Three Or More
- Patio & porch: Patio
Lot
- Size: 0.41 Acres
Details
- Parcel number: 34102271
Construction
Type & style
- Home type: SingleFamily
- Architectural style: Cape Cod
- Property subtype: Single Family Residence
Materials
- Vinyl Siding, Wood Siding
- Roof: Asphalt
Condition
- Updated/Remodeled
- Year built: 1980
Utilities & green energy
- Sewer: Public Sewer
- Water: Public
Community & HOA
Community
- Subdivision: Heritage Heights
HOA
- Has HOA: No
Location
- Region: Cortland
Financial & listing details
- Price per square foot: $153/sqft
- Tax assessed value: $219,400
- Annual tax amount: $3,382
- Date on market: 7/31/2026
Estimated market value
Not available
Estimated sales range
Not available
Not available
Price history
| Date | Event | Price |
|---|---|---|
| 8/1/2026 | Pending sale | $292,000$153/sqft |
Source:  MLS Now #5232362 Report a problem MLS Now #5232362 Report a problem | ||
| 7/31/2026 | Listed for sale | $292,000$153/sqft |
Source: MLS Now #5232362 Report a problem | ||
Public tax history
| Year | Property taxes | Tax assessment |
|---|---|---|
| 2025 | $3,608 +2.5% | $76,800 |
| 2024 | $3,520 -1.1% | $76,800 |
| 2023 | $3,561 +24.7% | $76,800 +41.5% |
| 2022 | $2,855 -0.4% | $54,290 |
| 2021 | $2,867 -0.5% | $54,290 |
| 2020 | $2,881 +11.9% | $54,290 +11.9% |
| 2019 | $2,576 -0.4% | $48,520 |
| 2018 | $2,587 +0.1% | $48,520 |
| 2017 | $2,584 +5.5% | $48,520 +7.4% |
| 2016 | $2,450 +0.4% | $45,190 |
| 2015 | $2,441 +13.7% | $45,190 |
| 2014 | $2,146 -1.8% | $45,190 |
| 2013 | $2,184 +0.2% | $45,190 |
| 2012 | $2,180 +1.7% | $45,190 +0% |
| 2011 | $2,143 -18.4% | $45,185 -4.5% |
| 2010 | $2,626 +8.3% | $47,320 |
| 2009 | $2,425 +0.3% | $47,320 |
| 2008 | $2,416 +2.8% | -- |
| 2007 | $2,350 +0.3% | -- |
| 2006 | $2,343 +5.6% | -- |
| 2005 | $2,218 +8.3% | $47,320 |
| 2004 | $2,049 -0.1% | -- |
| 2003 | $2,051 +0.5% | -- |
| 2002 | $2,042 +5.4% | -- |
| 2001 | $1,937 -0.3% | -- |
| 2000 | $1,942 | -- |
Find assessor info on the county website
Monthly payment
Est. payment
Payment breakdown
Explore the cost of this home by adjusting the details. Changes won't be saved.Climate risks
Neighborhood: 44410
Nearby schools
GreatSchools rating
- 8/10Lakeview Elementary SchoolGrades: K-4Distance: 1.9 mi
- 7/10Lakeview High SchoolGrades: 8-12Distance: 1.6 mi
- 7/10Lakeview Middle SchoolGrades: 5-7Distance: 1.9 mi
Schools provided by the listing agent
- District: Lakeview LSD - 7812
Source: MLS Now. This data may not be complete. We recommend contacting the local school district to confirm school assignments for this home.
- $305,1003 bd3 ba2.1k sqft220 Old Oak Dr, Cortland, OH 44410Off Market
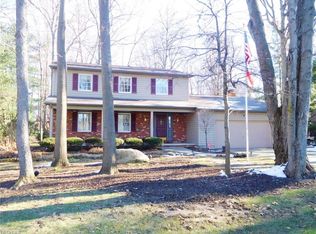
- $342,9004 bd3 ba1.8k sqft228 Old Oak Dr, Cortland, OH 44410Off Market
- $317,1003 bd3 ba1.8k sqft216 Old Oak Dr, Cortland, OH 44410Off Market
- $287,4003 bd2 ba1.6k sqft232 Old Oak Dr, Cortland, OH 44410Off Market
- $1002,178 sqftOld Oak Dr, Cortland, OH 44410Off Market
- $4,3007,405 sqftOld Oak Dr, Cortland, OH 44410Off Market
- $300435 sqftOld Oak Dr, Cortland, OH 44410Off Market
- $5,6004,356 sqftOld Oak Dr, Cortland, OH 44410Sold
A local agent can set up tours, give advice and negotiate with sellers.
A local lender can help you make sure your offer is ready when you are.
Similar homes
- $340,0004 bd4 ba2.2k sqft175 Carolyn Ave, Cortland, OH 44410For Sale
 MLS ID #5234594, Robert C Easton, CENTURY 21 Lakeside Realty. MLS Now
 - $275,0003 bd2 ba2.4k sqft457 S Colonial Dr, Cortland, OH 44410For Sale
 MLS ID #5231012, Lori Beulah, Gonatas Real Estate LLC. MLS Now
 - $309,0003 bd2 ba1.1k sqft4310 Ridge Rd, Cortland, OH 44410For Sale
 MLS ID #5230316, Amanda L Talkington, Coldwell Banker Schmidt Realty. MLS Now
 - $239,9003 bd2 ba1.9k sqft4750 Durst Clagg Rd, Cortland, OH 44410For Sale
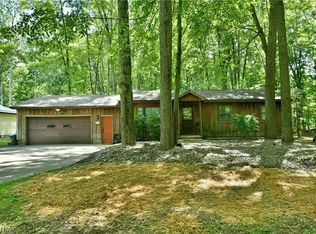 MLS ID #5234650, Erin R Pernice, Brokers Realty Group. MLS Now
 - $329,9003 bd2 ba1.7k sqft4319 Ridge Rd, Cortland, OH 44410For SaleMLS ID #5230319, Amanda L Talkington, Coldwell Banker Schmidt Realty. MLS Now
- $256,0003 bd2 ba1.4k sqft2484 Mahan Denman Rd, Cortland, OH 44410Off Market
- $285,0004 bd3 ba2.5k sqft8524 Sleepy Hollow Dr NE, Warren, OH 44484For SaleMLS ID #5229115, Shane A Shannon, Keller Williams Chervenic Rlty. MLS Now
- $289,0003 bd3 ba1.6k sqft1118 Palmetto Dr, Hubbard, OH 44425For SaleMLS ID #5233873, Tim Hopkinson, Howard Hanna. MLS Now
- $289,9003 bd3 ba2k sqft186 Donald Rd, Hermitage, PA 16148For SaleMLS ID #1768933, Caren Foy. WPMLS
- $321,0004 bd3 ba2k sqft3755 Lyntz Townline Rd SW, Warren, OH 44481For SaleMLS ID #5232847, TC Bunevich, Burgan Real Estate. MLS Now
- $289,9003 bd3 ba1.9k sqft8441 Carriage Hill Dr NE, Warren, OH 44484For SaleMLS ID #5212390, Pauline R Kurtz, Zamarelli Realty, LLC. MLS Now
- $240,0004 bd2 ba1.6k sqft5613 Pierce Rd, Warren, OH 44481For SaleMLS ID #5231950, Serita D Diana, Berkshire Hathaway HomeServices Stouffer Realty. MLS Now
- $299,9993 bd2 ba1.8k sqft2855 Niles Vienna Rd, Niles, OH 44446For SaleMLS ID #5229205, Kim Dobson, Russell Real Estate Services. MLS Now
- $319,9003 bd2 ba2.2k sqft3996 Irishtown Southworth Rd, Farmdale, OH 44417For SaleMLS ID #5213719, Clorice L Vines, McDowell Homes Real Estate Services. MLS Now
- $399,0004 bd2 ba2.2k sqft6175 Thompson Clark Rd, Bristolville, OH 44402For SaleMLS ID #5234120, Cassie M Plott, Serenity Realty. MLS Now
- $275,0003 bd2 ba1.5k sqft3121 Williams St NW, Warren, OH 44481For SaleMLS ID #5232390, Erin R Pernice, Brokers Realty Group. MLS Now
- $185,0002 bd1 ba1.2k sqft17 Harneds Lndg, Cortland, OH 44410For SaleMLS ID #5198708, Holly Ritchie, Keller Williams Chervenic Rlty. MLS Now
- $317,9004 bd3 ba1.8k sqft7085 Sunnydell Dr, Brookfield, OH 44403For SaleMLS ID #5226101, Gretchen Hammerschmidt, Berkshire Hathaway HomeServices Stouffer Realty. MLS Now
- $315,0004 bd3 ba1.7k sqft2494 Ardenwood Pl, Youngstown, OH 44515For SaleMLS ID #5232285, Patty Bates, Agency Real Estate. MLS Now
- $249,9003 bd2 ba2.1k sqft2325 North Rd NE, Warren, OH 44483For SaleMLS ID #5231175, Leslie A Cornicello, William Zamarelli, Inc.. MLS Now
