Nestled in San Jose's sought-after Naglee Park neighborhood, this distinctive Craftsman residence offers a beautiful blend of timeless architecture, rich character, and modern comforts. Thoughtful architectural details, original woodwork, high ceilings, and exquisite leaded-glass accents create a warm and inviting atmosphere throughout. The generous living and dining spaces showcase beautiful built-ins, custom decorative finishes, and an abundance of natural light. An updated kitchen features shaker cabinetry, granite countertops, and stainless steel appliances. The expansive primary suite offers a peaceful retreat with two walk-in closets, a beautifully updated bath, and French doors opening to a private deck overlooking the lush grounds. Set on an oversized lot, the property features mature landscaping, vibrant rose gardens, two avocado trees, additional fruit trees, and a gated driveway. A spacious basement with a finished bonus room provides additional flexibility. Rich in character and surrounded by established greenery, this special Naglee Park home presents a wonderful opportunity to enjoy classic Craftsman charm in one of San Jose's most beloved neighborhoods.
For sale
$1,749,000
224 S 14th St, San Jose, CA 95112
3beds
2,160sqft
Single Family Residence
Built in 1915
7,840 Square Feet Lot
$1,684,300 Zestimate®
$810/sqft
$-- HOA
What's special
- 10 days
- 462
- 31
Zillow last checked:
Listing updated:
Listed by:
Taryn Gindt DRE #01985934 415-830-7682,
Exp Realty Of California, Inc.
Source: CCAR,MLS#: 41150798
Facts & features
Interior
Bedrooms & bathrooms
- Bedrooms: 3
- Bathrooms: 2
- Full bathrooms: 2
Rooms
- Room types: 1 Bedroom, 2 Bedrooms, 3 Bedrooms, 2 Baths, Primary Bedrm Suite - 1, Main Entry
Bathroom
- Features: Tile, Window
Kitchen
- Features: Stone Counters, Dishwasher, Gas Range/Cooktop, Microwave, Pantry, Refrigerator
Heating
- Forced Air
Cooling
- Ceiling Fan(s)
Appliances
- Included: Dishwasher, Gas Range, Microwave, Refrigerator, Water Softener, Dryer, Washer
- Laundry: In Basement
Features
- Pantry
- Flooring: Hardwood
- Number of fireplaces: 1
- Fireplace features: Brick, Living Room
Interior area
- Total structure area: 2,160
- Total interior livable area: 2,160 sqft
Property
Parking
- Total spaces: 2
- Parking features: Detached, Off Street
- Garage spaces: 2
Features
- Levels: One
- Stories: 1
- Exterior features: Garden
- Pool features: None
- Fencing: Fenced
Lot
- Size: 7,840 Square Feet
- Features: Level, Back Yard, Side Yard
Details
- Parcel number: 46740006
- Special conditions: Standard
Construction
Type & style
- Home type: SingleFamily
- Architectural style: Craftsman
- Property subtype: Single Family Residence
Materials
- Stucco
- Roof: Composition
Condition
- Existing
- New construction: No
- Year built: 1915
Utilities & green energy
- Electric: No Solar
- Sewer: Public Sewer
- Water: Public
Community & HOA
Community
- Subdivision: Downtown
HOA
- Has HOA: No
Location
- Region: San Jose
Financial & listing details
- Price per square foot: $810/sqft
- Tax assessed value: $1,114,989
- Date on market: 10/16/2026
Estimated market value
$1,684,300
$1.60M - $1.77M
$4,790/mo
Price history
| Date | Event | Price |
|---|---|---|
| 10/17/2026 | Listed for sale | $1,749,000+9.3%$810/sqft |
Source:  CCAR #41150798 Report a problem | ||
| 4/15/2024 | Sold | $1,600,200+1.6%$741/sqft |
Source:  MLSListings Inc #ML81956563 Report a problem | ||
| 3/28/2024 | Pending sale | $1,575,000$729/sqft |
Source: MLSListings Inc #ML81956563 Report a problem | ||
| 3/16/2024 | Contingent | $1,575,000$729/sqft |
Source: MLSListings Inc #ML81956563 Report a problem | ||
| 3/6/2024 | Listed for sale | $1,575,000+246.2%$729/sqft |
Source: MLSListings Inc #ML81956563 Report a problem | ||
| 7/29/1998 | Sold | $455,000$211/sqft |
Source: Public Record Report a problem | ||
Public tax history
| Year | Property taxes | Tax assessment |
|---|---|---|
| 2026 | -- | $1,114,989 +2% |
| 2025 | $24,597 +113.7% | $1,093,127 +26.5% |
| 2024 | $11,508 +2% | $863,791 +2% |
| 2023 | $11,285 +0.9% | $846,855 +2% |
| 2022 | $11,180 +2.1% | $830,251 +2% |
| 2021 | $10,946 +2.3% | $813,973 +1% |
| 2020 | $10,696 | $805,628 +2% |
| 2019 | $10,696 +3.2% | $789,832 +2% |
| 2018 | $10,360 | $774,346 +2% |
| 2017 | $10,360 +0.8% | $759,163 +2% |
| 2016 | $10,275 +2.5% | $744,279 +1.5% |
| 2015 | $10,025 +4.8% | $733,100 +2% |
| 2014 | $9,567 | $718,741 +0.5% |
| 2013 | -- | $715,493 +68.7% |
| 2012 | -- | $424,000 -33.8% |
| 2011 | -- | $640,000 -6.2% |
| 2010 | -- | $682,578 -0.2% |
| 2009 | -- | $684,201 +2% |
| 2008 | -- | $670,786 +2% |
| 2007 | -- | $657,635 +2% |
| 2006 | -- | $644,741 +2% |
| 2005 | -- | $632,100 +2% |
| 2004 | -- | $619,707 +1.9% |
| 2003 | -- | $608,350 +2% |
| 2002 | -- | $596,423 +26% |
| 2001 | -- | $473,381 |
Find assessor info on the county website
Monthly payment
Est. payment
Payment breakdown
Explore the cost of this home by adjusting the details. Changes won't be saved.Climate risks
Neighborhood: Downtown
Similar homes
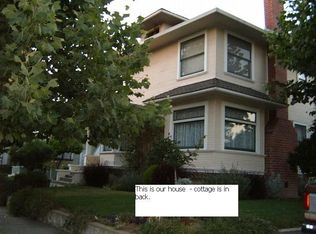
- $1,599,0003 bd3 ba1.3k sqft449 S 16th St, San Jose, CA 95112For Sale
 MLS ID #ML82065249, Faris-Taylor Team. MLSListings Inc
- $1,999,9993 bd3 ba1.9k sqft415 S 14th St, San Jose, CA 95112For Sale
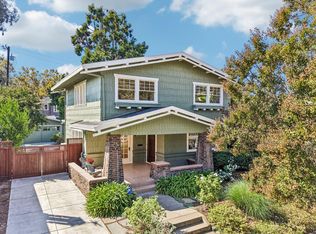 MLS ID #ML82064589, Dan Sullivan. MLSListings Inc
- $1,990,0005 bd4 ba2.3k sqft395 S 13th St, San Jose, CA 95112For Sale
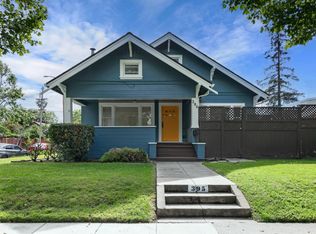 MLS ID #ML82064477, Sissi Ge. MLSListings Inc
- $1,550,0003 bd2 ba1.8k sqft130 S 14th St, San Jose, CA 95112For Sale
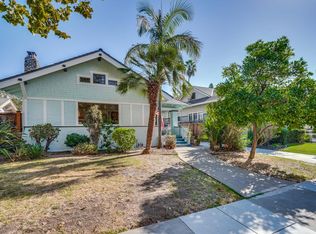 MLS ID #ML82063066, Nathan Norberg. MLSListings Inc
