Welcome to 224 Thompson St, Seward, PA 15954—a charming single-family ranch home situated on a spacious level corner lot. Perfect for first-time buyers or anyone looking to downsize, this 3-bedroom, 1-bath home offers easy, single-level living. Hardwood floors throughout the main living room and all three bedrooms. The main level also includes an eat-in kitchen with ceramic tile backsplash, 1st-floor laundry, and a full bath. Situated on a 55' x 165' lot (0.21 acres) directly across from local ball fields and playground. Features a covered side porch, fully fenced yard, and a storage shed. Kitchen stove, refrigerator, washer, and dryer included. A wonderful home offering convenient access to PA-56 and Route 711!
Pending
$94,500
224 Thompson St #15954SS, Seward, PA 15954
3beds
904sqft
Single Family Residence
Built in ----
9,147 Square Feet Lot
$94,300 Zestimate®
$105/sqft
$-- HOA
What's special
Spacious level corner lotFully fenced yardStorage shedCovered side porch
- 52 days
- 32
- 1
Zillow last checked:
Listing updated:
Listed by:
Dennis Unger,
RE/MAX TEAM, REALTORS 814-262-7653
Source: CSMLS,MLS#: 96042389
Facts & features
Interior
Bedrooms & bathrooms
- Bedrooms: 3
- Bathrooms: 1
- Full bathrooms: 1
Bedroom 1
- Description: Hardwood Floor, Ceiling Fan, Closet
- Level: First
- Area: 113.53
- Dimensions: 11.17 x 10.17
Bedroom 2
- Description: Hardwood Floor, Double Closet, Cf
- Level: First
- Area: 124.31
- Dimensions: 9.75 x 12.75
Bedroom 3
- Description: Hardwood Floor, Closet, Ceiling Fan
- Level: First
- Area: 94.81
- Dimensions: 9.25 x 10.25
Kitchen
- Description: Eat In, Ct Backsplash, Wood Cabinets
- Level: First
- Area: 134
- Dimensions: 11.17 x 12
Living room
- Description: Hardwood Floor, Accent Wall
- Level: First
- Area: 229.58
- Dimensions: 12.08 x 19
Heating
- Baseboard, Hot Water
Cooling
- Wall Unit(s)
Appliances
- Included: Dryer, Range, Refrigerator, Washer
- Laundry: First Level, Vinyl Floor
Features
- Eat-in Kitchen
- Flooring: Hardwood, Vinyl
- Basement: Crawl Space
- Has fireplace: No
Interior area
- Total structure area: 904
- Total interior livable area: 904 sqft
- Finished area above ground: 864
- Finished area below ground: 0
Video & virtual tour
Property
Parking
- Parking features: Gravel, Off Street
- Has uncovered spaces: Yes
Features
- Levels: One
- Pool features: None
Lot
- Size: 9,147 Square Feet
- Dimensions: 55 x 165
- Features: Corner Lot, Rectangular Lot
Details
- Zoning description: Unverified
Construction
Type & style
- Home type: SingleFamily
- Architectural style: Ranch
- Property subtype: Single Family Residence
Materials
- Brick
- Roof: Shingle
Condition
- Year built: 0
Utilities & green energy
- Gas: Oil
- Sewer: Public Sewer
- Water: Public
- Utilities for property: Cable Connected
Community & HOA
Location
- Region: Seward
Financial & listing details
- Price per square foot: $105/sqft
- Tax assessed value: $10,370
- Annual tax amount: $1,446
- Date on market: 8/20/2026
- Inclusions: Stove, Fridge, Washer, Dryer
- Exclusions: Personal Property
Estimated market value
$94,300
$90,000 - $99,000
$1,178/mo
Price history
| Date | Event | Price |
|---|---|---|
| 9/1/2026 | Pending sale | $94,500$105/sqft |
Source:  CSMLS #96042389 Report a problem CSMLS #96042389 Report a problem | ||
| 8/30/2026 | Contingent | $94,500$105/sqft |
Source: CSMLS #96042389 Report a problem | ||
| 8/20/2026 | Listed for sale | $94,500$105/sqft |
Source: CSMLS #96042389 Report a problem | ||
Public tax history
Tax history is unavailable.
Monthly payment
Est. payment
Payment breakdown
Explore the cost of this home by adjusting the details. Changes won't be saved.Climate risks
Neighborhood: 15954
Nearby schools
Schools provided by the listing agent
- District: Ligonier Valley
Source: CSMLS. This data may not be complete. We recommend contacting the local school district to confirm school assignments for this home.
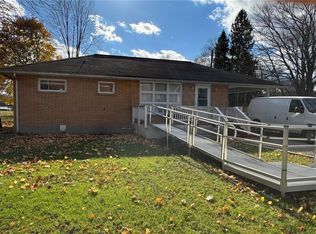
Similar homes
- $--2 bd1 ba1.1k sqft1051 Saint Clair Rd, Johnstown, PA 15905Auction
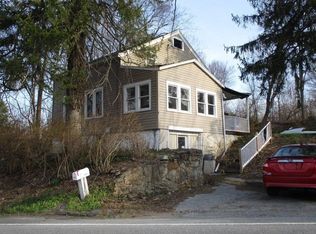 ServiceLink Auction
 - $--3 bd2 ba1.1k sqft526 Sell St, Johnstown, PA 15905Auction
 ServiceLink Auction
 - $115,0003 bd2 ba1.3k sqft2777 Richland St, Johnstown, PA 15904For Sale
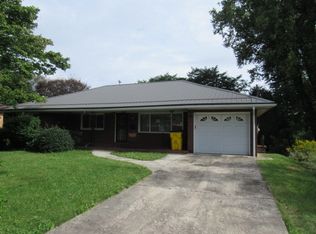 MLS ID #1778751, Jeffrey Walker. WPMLS
 - $105,0002 bd2 ba703 sqft256 Prosser Hollow Rd, Johnstown, PA 15906For Sale
 MLS ID #96042508, James Hanley. CSMLS
 - $100,0002 bd1 ba960 sqft4149 Ben Franklin Hwy, Strongstown, PA 15957For Sale
 MLS ID #PACA2000822, Megan Hand, Realty One Group Landmark. Bright MLS
