Set on an approximately 38,002 square foot lot (approximately 0.87 acres), this 1950s split-level home offers 4 bedrooms, and 3 1/2 baths with a flexible multi-level layout ideal for everyday living and entertaining. The main level features a foyer, living room with fireplace, dining room, and an eat-in kitchen with direct access to the deck for easy indoor-outdoor flow, while the upper level includes a primary bedroom with en-suite bath, three additional bedrooms, and a full hall bath. The ground level provides convenient daily-use spaces including an attached two-car garage, recreation room, laundry area, and additional bath accommodations, and a fully finished basement adds versatile space for media, fitness, hobbies, or storage. Outdoors, the expansive backyard is anchored by a heated in-ground pool, creating a private retreat for summer enjoyment. Additional highlights include central air conditioning, hot water baseboard heat (oil), hardwood flooring (as-is), a sprinkler system, solar system, well water, septic, and flexible possession. The virtual tour link offers an immersive experience with a full video tour, interactive 3D model, detailed floor plans, room dimensions, photos, and local town and school information. https://www.njproper.com/224-us206
Under contract
$649,000
224 Us Highway 206, Chester Borough, NJ 07930
4beds
--sqft
Single Family Residence
Built in ----
-- sqft lot
$-- Zestimate®
$--/sqft
$-- HOA
What's special
Central air conditioningRecreation roomDining roomLaundry areaAttached two-car garageHardwood flooringSprinkler system
- 99 days
- 1,481
- 111
Zillow last checked:
Listing updated:
Listed by:
Jason Pierce 201-831-9648,
Prominent Properties Sotheby's International Realty-Tenafly,
Andrew Harhaj 973-487-7470,
Prominent Properties Sotheby's International Realty-Tenafly
Source: NJMLS,MLS#: 26021214
Facts & features
Interior
Bedrooms & bathrooms
- Bedrooms: 4
- Bathrooms: 4
- Full bathrooms: 3
- 1/2 bathrooms: 1
Heating
- Baseboard, Hot Water, Zoned, Oil
Cooling
- Central Air
Features
- Flooring: Hardwood
- Basement: Partially Finished
- Number of fireplaces: 1
- Fireplace features: 1 Fireplace, Self-start
Video & virtual tour
Property
Parking
- Total spaces: 2
- Parking features: Garage
- Garage spaces: 2
- Details: Attached
Features
- Levels: Split Level
- Patio & porch: Deck / Patio
- Pool features: Heated, In Ground, Liner, Outdoor Pool
- Has view: Yes
- View description: West
- Waterfront features: None
Lot
- Features: Regular
Construction
Type & style
- Home type: SingleFamily
- Property subtype: Single Family Residence
Materials
- Vinyl Siding
Community & HOA
Community
- Features: Close/Parks, Close/School, Close/Shopg, Close/Trans, Close/Wrshp
Location
- Region: Chester
Financial & listing details
- Annual tax amount: $10,320
- Date on market: 6/10/2026
- Listing agreement: Exclusive Right To Sell
- Ownership: Private
Estimated market value
Not available
Estimated sales range
Not available
Not available
Price history
| Date | Event | Price |
|---|---|---|
| 8/28/2026 | Pending sale | $649,000 |
Source:  NJMLS #26021214 Report a problem NJMLS #26021214 Report a problem | ||
| 6/10/2026 | Listed for sale | $649,000-7.3% |
Source: NJMLS #26021214 Report a problem | ||
| 4/9/2026 | Listing removed | $700,000 |
Source: NJMLS #26000717 Report a problem | ||
| 1/30/2026 | Listed for sale | $700,000 |
Source: NJMLS #26000717 Report a problem | ||
Public tax history
Tax history is unavailable.
Monthly payment
Est. payment
Payment breakdown
Explore the cost of this home by adjusting the details. Changes won't be saved.Climate risks
Neighborhood: 07930
Similar homes
- $674,0004 bd2 ba-- sqft9 Wehrli Rd, Washington Twp., NJ 07853For Sale
 MLS ID #4036902, Laura Paknis, Turpin Real Estate, Inc.. GSMLS
 - $550,0003 bd3 ba-- sqft45B Old Mill Road, Chester Borough, NJ 07930For Sale
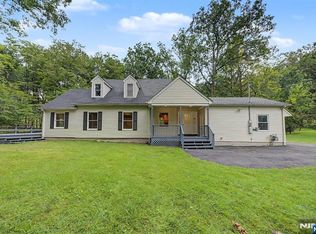
 MLS ID #26033113, Thomas Russo, RE/MAX SELECT - Oakland. NJMLS
 - $720,0004 bd3 ba-- sqft93 Randolph Ave, Randolph Twp., NJ 07869For Sale
 MLS ID #4053589, Jimena Salamanca, Realty Executives Exceptional. GSMLS
 - $649,9003 bd2 ba1.5k sqft124 Dover Chester Rd, Randolph, NJ 07869For Sale
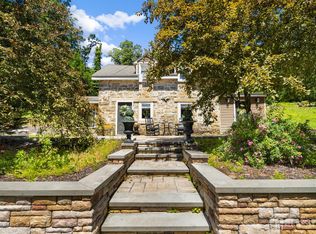
 MLS ID #2617998R, MICHELLE RIZZO. All Jersey MLS
 - $699,9994 bd5 ba3.6k sqft1404 Route 57, Pt Murray, NJ 07865For Sale
 MLS ID #NJWR2000534, Jennifer Taras, Keller Williams Premier. Bright MLS
 - $699,9004 bd3 ba2.9k sqft34 Highland Ave, Andover, NJ 07821For SaleMLS ID #2703712R, ROBERT DEKANSKI. All Jersey MLS
- $515,0004 bd2 ba2.3k sqft16 Skytop Rd, Long Valley, NJ 07853For SaleMLS ID #2702753R, LYNN V. FITZGERALD. All Jersey MLS
- $565,0004 bd2 ba2.8k sqft11 Pine Ridge Rd, Califon, NJ 07830For SaleMLS ID #2617473R, ROBERT DEKANSKI. All Jersey MLS
- $599,9994 bd2 ba2.5k sqft120 Allen St, Netcong, NJ 07857For SaleMLS ID #2702679R, ROBERT DEKANSKI. All Jersey MLS
