Welcome to easy living from the top floor! This beautifully maintained third-floor condo offers 2 bedrooms, 2 bathrooms, and a spacious private balcony—the perfect place to enjoy your morning coffee, unwind after a long day, or take in the view from above.
Extensively updated in 2020, this home features an updated HVAC system, fresh paint, updated flooring, kitchen and bathroom cabinetry, and upgraded countertops. Thoughtful upgrades completed during the renovation also include motion-sensor LED lighting, dimmer switches, ceiling fans, and smart home features designed for everyday convenience.
The open and inviting layout offers comfortable living with low-maintenance appeal, making it an excellent option for a primary residence, second home, or investment property. With its top-floor location, fantastic outdoor space, and extensive updates, this condo is ready for its next owner to move in and enjoy.
For sale
Price cut: $3.5K (7/10)
$135,000
224 Waterdown Dr APT 11, Fayetteville, NC 28314
2beds
1,118sqft
:
Get pre-qualified$1,116/mo
Condominium
Built in 1993
-- sqft lot
$-- Zestimate®
$121/sqft
$243/mo HOA
What's special
Motion-sensor led lightingCeiling fansFresh paintSpacious private balconySmart home featuresUpdated flooringOpen and inviting layout
- 61 days |
- 167 |
- 13 |
Zillow last checked:
Listing updated:
Listed by:
AISLING BONNER,
ERA STROTHER REAL ESTATE
Source: LPRMLS,MLS#: 763947 Originating MLS: Longleaf Pine Realtors
Originating MLS: Longleaf Pine RealtorsFacts & features
Interior
Bedrooms & bathrooms
- Bedrooms: 2
- Bathrooms: 2
- Full bathrooms: 2
Heating
- Gas
Cooling
- Electric
Appliances
- Included: Dryer, Dishwasher, Microwave, Range, Refrigerator, Washer
- Laundry: In Unit
Features
- Ceiling Fan(s)
- Flooring: Carpet, Luxury Vinyl Plank
- Basement: None
- Number of fireplaces: 1
- Fireplace features: Gas Log
Interior area
- Total interior livable area: 1,118 sqft
Video & virtual tour
Property
Parking
- Parking features: No Garage
Features
- Patio & porch: Balcony, Covered, Porch
- Exterior features: Balcony, Playground, Tennis Court(s)
Lot
- Features: < 1/4 Acre, Cleared
- Topography: Cleared
Details
- Parcel number: 0408730239311
- Special conditions: Standard
Construction
Type & style
- Home type: Condo
- Architectural style: Other
- Property subtype: Condominium
Materials
- Vinyl Siding
Condition
- Good Condition
- New construction: No
- Year built: 1993
Utilities & green energy
- Sewer: Public Sewer
- Water: Public
Community & HOA
Community
- Features: Clubhouse, Community Pool
- Subdivision: The Crossings
HOA
- Has HOA: Yes
- HOA fee: $243 monthly
- HOA name: The Crossings Hoa
Location
- Region: Fayetteville
Financial & listing details
- Price per square foot: $121/sqft
- Tax assessed value: $36,700
- Annual tax amount: $549
- Date on market: 6/7/2026
- Cumulative days on market: 58 days
- Listing terms: Cash,New Loan
- Inclusions: Refrigerator, washer, dryer
- Exclusions: None
- Ownership: More than a year
Estimated market value
Not available
Estimated sales range
Not available
$1,219/mo
Price history
| Date | Event | Price |
|---|---|---|
| 7/10/2026 | Price change | $135,000-2.5%$121/sqft |
Source:  LPRMLS #763947 Report a problem LPRMLS #763947 Report a problem | ||
| 6/11/2026 | Listed for sale | $138,500+10.8%$124/sqft |
Source: LPRMLS #763947 Report a problem | ||
| 11/15/2022 | Listing removed | -- |
Source: Zillow Rental Manager Report a problem | ||
| 10/25/2022 | Listed for rent | $1,295$1/sqft |
Source: Zillow Rental Manager Report a problem | ||
| 9/19/2022 | Sold | $125,000+4.2%$112/sqft |
Source: LPRMLS #691268 Report a problem | ||
| 8/30/2022 | Pending sale | $120,000$107/sqft |
Source: LPRMLS #691268 Report a problem | ||
| 8/24/2022 | Listed for sale | $120,000+52.9%$107/sqft |
Source:  Doorify MLS #LP691268 Report a problem Doorify MLS #LP691268 Report a problem | ||
| 6/22/2009 | Sold | $78,500$70/sqft |
Source:  LPRMLS #318810 Report a problem LPRMLS #318810 Report a problem | ||
Public tax history
| Year | Property taxes | Tax assessment |
|---|---|---|
| 2019 | $549 | $36,700 |
| 2018 | $549 | $36,700 |
| 2017 | $549 -46% | $36,700 -53.1% |
| 2016 | $1,016 +1.1% | $78,300 |
| 2015 | $1,005 +0.3% | $78,300 |
| 2014 | $1,002 +3% | $78,300 |
| 2013 | $972 | $78,300 |
| 2012 | $972 | $78,300 |
| 2011 | $972 | $78,300 |
| 2010 | -- | $78,300 |
| 2009 | -- | $78,300 +15% |
| 2008 | -- | $68,100 |
| 2007 | -- | $68,100 |
| 2006 | -- | $68,100 -3.6% |
| 2002 | -- | $70,666 |
| 2001 | -- | $70,666 |
Find assessor info on the county website
Monthly payment
Est. payment
Payment breakdown
Explore the cost of this home by adjusting the details. Changes won't be saved.Climate risks
Neighborhood: Crossings
Nearby schools
GreatSchools rating
- 6/10Morganton Road ElementaryGrades: K-5Distance: 0.6 mi
- 5/10Westover MiddleGrades: 6-8Distance: 0.9 mi
- 2/10Westover HighGrades: 9-12Distance: 0.9 mi
Schools provided by the listing agent
- Elementary: Morganton Road Elementary
- Middle: Westover Middle School
- High: Westover Senior High
Source: LPRMLS. This data may not be complete. We recommend contacting the local school district to confirm school assignments for this home.
- $129,6003 bd2 ba-- sqft224-1 Waterdown Dr, Fayetteville, NC 28314Off Market

- $51,4003 bd2 ba1.3k sqft224 Waterdown Dr APT 8, Fayetteville, NC 28314Off Market

- $51,2003 bd2 ba1.3k sqft224 Waterdown Dr APT 12, Fayetteville, NC 28314Off Market
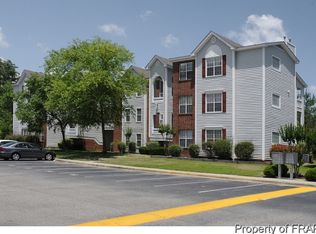
- $38,7002 bd2 ba1.1k sqft224 Waterdown Dr APT 7, Fayetteville, NC 28314Off Market
- $51,4003 bd2 ba1.3k sqft224 Waterdown Dr APT 5, Fayetteville, NC 28314Off Market
- $51,2003 bd2 ba1.3k sqft224 Waterdown Dr APT 9, Fayetteville, NC 28314Off Market
- $38,7002 bd2 ba1.1k sqft224 Waterdown Dr APT 6, Fayetteville, NC 28314Off Market
- $36,7002 bd2 ba1.1k sqft224 Waterdown Dr APT 10, Fayetteville, NC 28314Off Market
A local agent can set up tours, give advice and negotiate with sellers.
A local lender can help you make sure your offer is ready when you are.
Similar homes
- $140,0003 bd2 ba1.3k sqft201 Waterdown Dr APT 1, Fayetteville, NC 28314For Sale
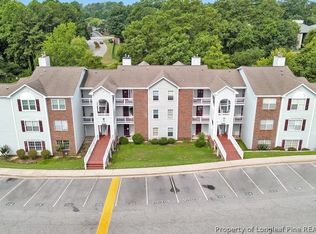 MLS ID #766864, ROBERT BUNNELL, TOWNSEND REAL ESTATE. LPRMLS
 - $152,0003 bd2 ba1.3k sqft251 Waterdown Dr APT 5, Fayetteville, NC 28314For Sale
 MLS ID #766566, MELISSA RAMBIN, COLDWELL BANKER ADVANTAGE - FAYETTEVILLE. LPRMLS
 - $135,3753 bd2 ba1.2k sqft357 Waterdown Dr APT 9, Fayetteville, NC 28314For Sale
 MLS ID #764887, THE SIGNATURE GROUP, KELLER WILLIAMS REALTY (FAYETTEVILLE). LPRMLS
 - $155,0003 bd2 ba1.3k sqft325-8 Waterdown Dr, Fayetteville, NC 28314For Sale
 MLS ID #767080, STEPHANIE DONOVAN, DONOVAN PROPERTIES. LPRMLS
 - $99,0002 bd2 ba1.1k sqft6724 Willowbrook Dr APT 7, Fayetteville, NC 28314For SaleMLS ID #767258, RAMON BARRETO, EXP REALTY LLC. LPRMLS
- $124,9903 bd2 ba1.3k sqft3385 Galleria Pl #20, Fayetteville, NC 28303For SaleMLS ID #757156, JOHNNIE FARMER, PARAMOUNT REALTY GROUP (PRG) INC.. LPRMLS
- $147,0002 bd2 ba1.3k sqft635-306 Marshtree Ln, Fayetteville, NC 28314For SaleMLS ID #763677, BRITTANY THOMPSON, BLOCK & ASSOCIATES REALTY. LPRMLS
- $132,5002 bd2 ba1.2k sqft1820 Sardonyx Rd Unit 1, Fayetteville, NC 28303For SaleMLS ID #764907, KEVIN WESTER, DESTINY REAL ESTATE. LPRMLS
- $145,0002 bd2 ba1.3k sqft625 Marshtree Ln Unit 208, Fayetteville, NC 28314For SaleMLS ID #759708, FRITZ FRANCIS, KELLER WILLIAMS REALTY (FAYETTEVILLE). LPRMLS
- $134,0003 bd3 ba1.2k sqft416 Kirkcaldy Ct, Fayetteville, NC 28314For SaleMLS ID #765659, ANNA-LISA ROWLETTE, EXP REALTY LLC. LPRMLS
- $145,0002 bd2 ba1.3k sqft625 Marshtree Ln Unit 108, Fayetteville, NC 28314For SaleMLS ID #755812, KEENEN VALDEPENA, NOVUS REALTY GROUP, INC.. LPRMLS
- $125,0003 bd2 ba1.2k sqft512 Toxaway Ct, Fayetteville, NC 28314For SaleMLS ID #761802, DEBORAH ELLIS, TOWNSEND REAL ESTATE. LPRMLS
- $200,0003 bd2 ba1.4k sqft3342 Harbour Pointe Pl Unit 9, Fayetteville, NC 28314For SaleMLS ID #767029, WHITLEY WRIGHT, BOWDEN ELITE REALTY. LPRMLS
- $139,9002 bd3 ba1.2k sqft1199 Wrenwood Ct, Fayetteville, NC 28303For SaleMLS ID #766666, KRISTIN BARFIELD, LPT REALTY LLC. LPRMLS
- $180,0002 bd2 ba1.3k sqft645 Brandermill Rd Unit 101, Fayetteville, NC 28314For SaleMLS ID #764052, SANDY CARTER, KELLER WILLIAMS REALTY (FAYETTEVILLE). LPRMLS
- $180,0003 bd2 ba1.3k sqft3108 Wisteria Ln Unit 203, Fayetteville, NC 28314For SaleMLS ID #765914, FLOYD CHAMBERS, ON POINT REALTY. LPRMLS
- $170,0003 bd2 ba1.1k sqft7104 Ryan St, Fayetteville, NC 28314For SaleMLS ID #764128, STEPHANIE JACKSON, RE/MAX CHOICE. LPRMLS
- $169,5003 bd2 ba1.3k sqft3129 Wisteria Ln Unit 101, Fayetteville, NC 28314For SaleMLS ID #760776, THE SIGNATURE GROUP, KELLER WILLIAMS REALTY (FAYETTEVILLE). LPRMLS
- $170,0002 bd2 ba1.3k sqft535 Cypress Trace Dr #31, Fayetteville, NC 28314For SaleMLS ID #766485, SAMUEL VALLE, REDFIN CORP.. LPRMLS
- $79,9002 bd2 ba1k sqft1014 Wood Creek Dr APT 3, Fayetteville, NC 28314For SaleMLS ID #765764, CHARISSA STEDMAN, RE/MAX CHOICE. LPRMLS
