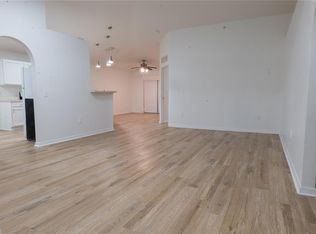
Welcome to this beautiful two story home in the desirable Blackstone Landing community! This property offers the perfect combination of comfort, space, and convenience, making it an excellent opportunity for anyone looking for a place to call home. From the moment you arrive, you’ll appreciate the brand new roof, vinyl fencing, and beautiful water view that creates a peaceful backdrop for everyday living. The first floor features tile flooring throughout, a spacious layout, and a well appointed kitchen with stainless steel appliances, wood cabinetry, and granite countertops. A separate dining area provides the perfect setting for family meals and entertaining, while the family room offers plenty of space to relax and enjoy time with guests. Upstairs, the spacious primary suite provides a true retreat with two oversized walk in closets and a private en suite bathroom. The primary bath features a relaxing garden tub, separate shower, and dual sinks, creating a comfortable and functional space to start or unwind from your day. Conveniently located near major roads, the SunRail train, and popular shopping areas, this home offers easy access to the best of the surrounding area while providing a comfortable community setting. With its desirable location, water view, spacious floor plan, and valuable updates, this is a home you’ll want to see in person. Schedule your private showing today.
For sale
$377,999
2240 PARIA LANE, KISSIMMEE, FL 34758
4beds
1,928sqft
Single Family Residence
Built in 2010
6,621 Square Feet Lot
$371,600 Zestimate®
$196/sqft
$36/mo HOA
What's special
Beautiful water viewGranite countertopsBrand new roofSpacious floor planSpacious primary suiteRelaxing garden tubWell appointed kitchen
- 2 days
- 253
- 18
Likely to sell faster than
Zillow last checked:
Listing updated:
Listed by:
Woodlin Michel 407-952-0085,
CENTRIC REALTY SERVICES LLC 407-421-9391
Source: Stellar MLS,MLS#: O6438760 Originating MLS: Orlando Regional
Originating MLS: Orlando Regional
Facts & features
Interior
Bedrooms & bathrooms
- Bedrooms: 4
- Bathrooms: 3
- Full bathrooms: 2
- 1/2 bathrooms: 1
Rooms
- Room types: Den/Library/Office
Primary bedroom
- Features: Built-in Closet
- Level: Second
Bedroom 1
- Features: Built-in Closet
- Level: Second
Bedroom 2
- Features: Built-in Closet
- Level: Second
Bedroom 3
- Features: Built-in Closet
- Level: Second
Primary bathroom
- Features: Built-in Closet
- Level: Second
Bathroom 1
- Features: No Closet
- Level: First
Bathroom 2
- Level: Second
Den
- Level: Second
Kitchen
- Level: First
Laundry
- Level: First
Living room
- Level: First
Heating
- Central
Cooling
- Central Air
Appliances
- Included: Dishwasher
- Laundry: Inside
Features
- High Ceilings
- Flooring: Tile
- Doors: Sliding Doors
- Has fireplace: No
Interior area
- Total structure area: 2,410
- Total interior livable area: 1,928 sqft
Video & virtual tour
Property
Parking
- Total spaces: 2
- Parking features: Garage - Attached
- Attached garage spaces: 2
Features
- Levels: Two
- Stories: 2
- Exterior features: Garden, Storage
Lot
- Size: 6,621 Square Feet
Details
- Parcel number: 102628294800011210
- Zoning: PD
- Special conditions: None
Construction
Type & style
- Home type: SingleFamily
- Property subtype: Single Family Residence
Materials
- Concrete
- Foundation: Slab
- Roof: Shingle
Condition
- New construction: No
- Year built: 2010
Utilities & green energy
- Sewer: Public Sewer
- Water: Public
- Utilities for property: Public
Community & HOA
Community
- Pet fee: $0 monthly
- Subdivision: BLACKSTONE LANDING PH 3
HOA
- Has HOA: Yes
- HOA fee: $36 monthly
- HOA name: Leland management
Location
- Region: Kissimmee
Financial & listing details
- Price per square foot: $196/sqft
- Tax assessed value: $291,800
- Annual tax amount: $4,412
- Date on market: 9/4/2026
- Cumulative days on market: 3 days
- Listing terms: Cash,Conventional,FHA,VA Loan
- Ownership: Fee Simple
- Total actual rent: 0
- Road surface type: Concrete
Estimated market value
$371,600
$353,000 - $390,000
$2,220/mo
Price history
| Date | Event | Price |
|---|---|---|
| 9/4/2026 | Listed for sale | $377,999+5.3%$196/sqft |
Source:  Stellar MLS #O6438760 Report a problem Stellar MLS #O6438760 Report a problem | ||
| 8/31/2024 | Sold | $359,000-0.3%$186/sqft |
Source: Stellar MLS #S5106630 Report a problem | ||
| 7/17/2024 | Pending sale | $359,900$187/sqft |
Source: Stellar MLS #S5106630 Report a problem | ||
| 7/3/2024 | Price change | $359,900-7.7%$187/sqft |
Source: Stellar MLS #S5106630 Report a problem | ||
| 6/13/2024 | Listed for sale | $389,900$202/sqft |
Source: Stellar MLS #S5106630 Report a problem | ||
| 12/1/2023 | Listing removed | -- |
Source: Stellar MLS #S5094007 Report a problem | ||
| 10/31/2023 | Listed for sale | $389,900+146.9%$202/sqft |
Source: Stellar MLS #S5094007 Report a problem | ||
| 6/24/2013 | Listing removed | $1,200$1/sqft |
Source: LUXURY REALTY, INC. #S4713928 Report a problem | ||
| 6/15/2013 | Listed for rent | $1,200$1/sqft |
Source: LUXURY REALTY, INC. #S4713928 Report a problem | ||
| 10/25/2012 | Listing removed | $1,200$1/sqft |
Source: LUXURY REALTY, INC. #S4704405 Report a problem | ||
| 10/10/2012 | Listed for rent | $1,200$1/sqft |
Source: LUXURY REALTY, INC. #S4704405 Report a problem | ||
| 7/15/2010 | Sold | $157,900$82/sqft |
Source: Public Record Report a problem | ||
Public tax history
| Year | Property taxes | Tax assessment |
|---|---|---|
| 2025 | $4,412 +105.5% | $291,800 +6.7% |
| 2024 | $2,147 +2.5% | $273,400 -6% |
| 2023 | $2,094 +5.3% | $290,800 +18.6% |
| 2022 | $1,989 +1.4% | $245,100 +27.9% |
| 2021 | $1,961 +1.8% | $191,600 +7.8% |
| 2020 | $1,927 +1% | $177,800 +4.4% |
| 2019 | $1,908 | $170,300 +36.8% |
| 2018 | $1,908 +9.3% | $124,526 +2.1% |
| 2017 | $1,746 -1.7% | $121,965 +4.8% |
| 2016 | $1,777 +4.6% | $116,421 +0.7% |
| 2015 | $1,699 +0.3% | $115,612 +0.8% |
| 2014 | $1,695 | $114,695 +1.5% |
| 2013 | -- | $113,000 -7.8% |
| 2012 | -- | $122,500 +8% |
| 2011 | -- | $113,400 +478.6% |
| 2010 | -- | $19,600 -27.1% |
| 2009 | -- | $26,900 -19.9% |
| 2008 | -- | $33,600 |
Find assessor info on the county website
Monthly payment
Est. payment
Payment breakdown
Explore the cost of this home by adjusting the details. Changes won't be saved.Climate risks
Neighborhood: 34758
Nearby schools
Schools provided by the listing agent
- Elementary: Reedy Creek Elem (K 5)
- Middle: Horizon Middle
- High: Poinciana High School
Source: Stellar MLS. This data may not be complete. We recommend contacting the local school district to confirm school assignments for this home.

Similar homes
- $330,0003 bd2 ba1.4k sqft5689 SYCAMORE CANYON DRIVE, KISSIMMEE, FL 34758For Sale
 MLS ID #O6437929, Ryan Fleurey, FATHOM REALTY FL LLC. Stellar MLS
 - $380,0004 bd2 ba2k sqft5287 SUNSET CANYON DRIVE, KISSIMMEE, FL 34758For Sale
 MLS ID #S5155677, Jamilette Santos Villanueva, MAGNOLIA REALTY GROUP LLC. Stellar MLS
 - $380,0004 bd2 ba1.9k sqft5427 BRYCE CANYON DRIVE, KISSIMMEE, FL 34758For Sale
 MLS ID #V4949600, Mirna Lopez Rodriguez, SEVEN OASIS REALTY & ASSOCIATES LLC. Stellar MLS
 - $--5 bd4 ba2k sqft4913 Pall Mall St E, Kissimmee, FL 34758Auction
 Xome
Xome - $399,0004 bd3 ba2.8k sqft2226 TAYLOR CREEK COURT, KISSIMMEE, FL 34758For SaleMLS ID #O6437109, Abraham Mendez, NONA LEGACY POWERED BY LA ROSA. Stellar MLS
- $349,8004 bd2 ba2.1k sqft2464 ADDISON CREEK DR, KISSIMMEE, FL 34758For SaleMLS ID #S5156566, Elsie Cruz, REALTY ONE GROUP MAGIC CITY. Stellar MLS
- $397,7005 bd3 ba2.5k sqft2361 ANDREWS VALLEY DRIVE, KISSIMMEE, FL 34758For SaleMLS ID #O6429963, Blake Keathley, EVERYSTATE INC.. Stellar MLS
- $405,0003 bd2 ba1.8k sqft2537 JASMINE TRACE DRIVE, KISSIMMEE, FL 34758For SaleMLS ID #S5156642, Julio Cesar Perez, GLOVEN REALTY. Stellar MLS
- $355,0004 bd3 ba2k sqft2563 ASTER COVE LANE, KISSIMMEE, FL 34758For SaleMLS ID #S5147077, Pascale Trosch, MBT HOMES. Stellar MLS
- $324,9004 bd2 ba1.8k sqft2221 PARIA LANE, KISSIMMEE, FL 34758For SaleMLS ID #O6407028, Marta Montes LLC, REAL BROKER, LLC. Stellar MLS
- $349,9003 bd2 ba2.1k sqft2365 BARTON BAY COURT, KISSIMMEE, FL 34758For SaleMLS ID #O6437620, Lawens Joachim, ALLIANZ REALTY LLC. Stellar MLS
- $385,0004 bd4 ba2.5k sqft3087 POINTE PLACE AVENUE, KISSIMMEE, FL 34758For SaleMLS ID #O6433161, Robert Christiano, COLDWELL BANKER REALTY. Stellar MLS
- $400,0004 bd3 ba2.4k sqft1868 MONTE CRISTO LANE, KISSIMMEE, FL 34758For SaleMLS ID #S5151929, Yudisley Molina Loo, LPT REALTY, LLC. Stellar MLS
- $349,9004 bd2 ba1.6k sqft4882 ASHURST STREET, KISSIMMEE, FL 34758For SaleMLS ID #O6428919, Dominick Florio, RE/MAX TOWN & COUNTRY REALTY. Stellar MLS
- $348,9503 bd2 ba1.8k sqft5203 JASMINE TRACE LANE, KISSIMMEE, FL 34758For SaleMLS ID #O6403135, Ernani Sena, ATRIUM REALTY, LLC. Stellar MLS
- $359,9003 bd2 ba1.4k sqft2546 SAGE DRIVE, KISSIMMEE, FL 34758For SaleMLS ID #S5144380, Ozzie Sanchez, FINANCIAL INVESTMENT REALTY GROUP. Stellar MLS
- $429,0004 bd3 ba2.8k sqft2259 WAUKEGAN DRIVE, KISSIMMEE, FL 34758For SaleMLS ID #S5154846, Abdel Imami, LA ROSA REALTY CENTRAL FLORIDA LLC. Stellar MLS
