SHOWINGS START Thursday, 7/9 1 pm. Adorable move-in ready brick Ranch featuring 2 bedrooms, a beautifully finished lower level and a private outdoor oasis. The main level offers an updated Kitchen, Dining area, spacious Living Room, renovated full Bath (with two shower heads!) and two roomy Bedrooms. Elegant French doors swing open from the Dining area into the fully fenced, sanctuary-like backyard complete with a covered patio and custom built-in fire pit. You're sure to spend hours here! Downstairs, the expansive finished lower level provides incredible space and flexibility—perfect for a home theater, recreation room, or a potential 3rd bedroom (full Bath here with a soaking tub!). Lower level currently features a home theater with full surround sound speakers. There is also a very large attic with new pull-down stairs - offering excellent floored storage. Lovely, quiet street. Twelve minute walk to Morton SEPTA Train Station to Philadelphia. Short drive to Philadelphia airport and sport complexes. Many conveniences nearby, from grocery stores to Target.
Under contract
$315,000
2240 Theresa Ave, Morton, PA 19070
2beds
1,029sqft
:
Get pre-qualified$2,171/mo
Single Family Residence
Built in 1953
5,663 Square Feet Lot
$322,800 Zestimate®
$306/sqft
$-- HOA
What's special
Fully fenced sanctuary-like backyardPrivate outdoor oasisCustom built-in fire pitExpansive finished lower levelQuiet streetBeautifully finished lower levelDining area
- 21 days |
- 1,086 |
- 104 |
Likely to sell faster than
Zillow last checked:
Listing updated:
Listed by:
Jeanne Maillet 610-299-5630,
BHHS Fox & Roach-Media (610) 566-3000
Source: Bright MLS,MLS#: PADE2118694
Facts & features
Interior
Bedrooms & bathrooms
- Bedrooms: 2
- Bathrooms: 2
- Full bathrooms: 2
- Main level bathrooms: 1
- Main level bedrooms: 2
Basement
- Area: 0
Heating
- Forced Air, Oil
Cooling
- Central Air, Electric
Appliances
- Included: Electric Water Heater
Features
- Basement: Finished
- Has fireplace: No
Interior area
- Total structure area: 1,029
- Total interior livable area: 1,029 sqft
- Finished area above ground: 1,029
- Finished area below ground: 0
Property
Parking
- Total spaces: 2
- Parking features: Driveway, On Street
- Uncovered spaces: 2
Accessibility
- Accessibility features: None
Features
- Levels: One
- Stories: 1
- Pool features: None
Lot
- Size: 5,663 Square Feet
- Dimensions: 60.00 x 96.00
Details
- Additional structures: Above Grade, Below Grade
- Parcel number: 38040217300
- Zoning: RESIDENTIAL
- Special conditions: Standard
Construction
Type & style
- Home type: SingleFamily
- Architectural style: Ranch/Rambler
- Property subtype: Single Family Residence
Materials
- Brick
- Foundation: Block
Condition
- New construction: No
- Year built: 1953
Utilities & green energy
- Sewer: Public Sewer
- Water: Public
Community & HOA
Community
- Subdivision: None Available
HOA
- Has HOA: No
Location
- Region: Morton
- Municipality: RIDLEY TWP
Financial & listing details
- Price per square foot: $306/sqft
- Tax assessed value: $166,210
- Annual tax amount: $6,658
- Date on market: 7/8/2026
- Listing agreement: Exclusive Right To Sell
- Inclusions: Washer, Dryer, Kitchen Fridge, Shed, Surround Speakers In Basement, Projector Mount, Wiring And Screen Frame (but Projector Itself Excluded), All Included And All Is "as Is" Condition At Time Of Closing And Of No Monetary Value.
- Exclusions: Projector.
- Ownership: Fee Simple
Estimated market value
$322,800
$307,000 - $339,000
$1,994/mo
Price history
| Date | Event | Price |
|---|---|---|
| 7/14/2026 | Contingent | $315,000$306/sqft |
Source:  Bright MLS #PADE2118694 Report a problem Bright MLS #PADE2118694 Report a problem | ||
| 7/8/2026 | Listed for sale | $315,000+50.7%$306/sqft |
Source: Bright MLS #PADE2118694 Report a problem | ||
| 7/3/2019 | Sold | $209,000+4.6%$203/sqft |
Source: Public Record Report a problem | ||
| 6/25/2019 | Listed for sale | $199,900$194/sqft |
Source: RE/MAX Hometown #PADE489560 Report a problem | ||
| 5/1/2019 | Pending sale | $199,900$194/sqft |
Source: RE/MAX Hometown Realtors #PADE489560 Report a problem | ||
| 4/27/2019 | Listed for sale | $199,900+8.1%$194/sqft |
Source: RE/MAX Hometown Realtors #PADE489560 Report a problem | ||
| 9/22/2016 | Sold | $185,000+32.1%$180/sqft |
Source: Public Record Report a problem | ||
| 7/29/2010 | Sold | $140,000-5.3%$136/sqft |
Source: Public Record Report a problem | ||
| 4/17/2009 | Listing removed | $147,900$144/sqft |
Source: foreclosure.com Report a problem | ||
| 4/11/2009 | Listed for sale | $147,900-1.3%$144/sqft |
Source: foreclosure.com Report a problem | ||
| 12/19/2002 | Sold | $149,900+49.9%$146/sqft |
Source: Public Record Report a problem | ||
| 12/30/1999 | Sold | $100,000$97/sqft |
Source: Public Record Report a problem | ||
| 5/2/1995 | Sold | $100,000$97/sqft |
Source: Public Record Report a problem | ||
Public tax history
| Year | Property taxes | Tax assessment |
|---|---|---|
| 2025 | $5,891 +2.1% | $166,210 |
| 2024 | $5,771 +4.5% | $166,210 |
| 2023 | $5,520 +3.3% | $166,210 |
| 2022 | $5,343 | $166,210 |
| 2021 | $5,343 +918.1% | $166,210 +73% |
| 2020 | $525 -1.5% | $96,100 |
| 2019 | $533 -89.9% | $96,100 |
| 2018 | $5,263 +898% | $96,100 |
| 2017 | $527 | $96,100 |
| 2016 | $527 | $96,100 |
| 2015 | $527 | $96,100 |
| 2014 | $527 +2.8% | $96,100 |
| 2013 | $513 +2.8% | $96,100 |
| 2012 | $499 +0.3% | $96,100 |
| 2011 | $498 | $96,100 |
| 2010 | $498 +7.5% | $96,100 |
| 2009 | $463 | $96,100 |
| 2008 | $463 +10.5% | $96,100 |
| 2007 | $419 | $96,100 |
| 2006 | $419 -2% | $96,100 |
| 2005 | $428 | $96,100 |
| 2004 | $428 +8.5% | $96,100 |
| 2003 | $394 +7.9% | $96,100 |
| 2002 | $365 | $96,100 |
| 2000 | $365 | $96,100 |
Find assessor info on the county website
Monthly payment
Est. payment
Payment breakdown
Explore the cost of this home by adjusting the details. Changes won't be saved.Climate risks
Neighborhood: 19070
Nearby schools
GreatSchools rating
- 8/10Amosland El SchoolGrades: K-5Distance: 0.6 mi
- 5/10Ridley Middle SchoolGrades: 6-8Distance: 2.2 mi
- 7/10Ridley High SchoolGrades: 9-12Distance: 1.5 mi
Schools provided by the listing agent
- District: Ridley
Source: Bright MLS. This data may not be complete. We recommend contacting the local school district to confirm school assignments for this home.
- $372,3002 bd1 ba1.6k sqft2244 Theresa Ave, Morton, PA 19070Off Market
- $275,4002 bd1 ba1k sqft2236 Theresa Ave, Morton, PA 19070Off Market
- $335,3003 bd1 ba1k sqft2237 Martin Ln, Morton, PA 19070Off Market

- $352,0003 bd1 ba1.3k sqft2245 Martin Ln, Morton, PA 19070Sold
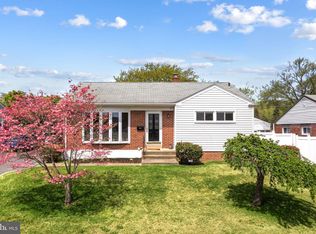
- $358,7004 bd2 ba1.4k sqft2248 Theresa Ave, Morton, PA 19070Off Market
- $317,6002 bd1 ba1k sqft2232 Theresa Ave, Morton, PA 19070Off Market
- $347,2003 bd2 ba1.5k sqft2241 Theresa Ave, Morton, PA 19070Off Market
- $306,3002 bd1 ba1k sqft2249 Martin Ln, Morton, PA 19070Off Market
A local agent can set up tours, give advice and negotiate with sellers.
Similar homes
- $384,9003 bd2 ba1.1k sqft905 Amosland Rd, Morton, PA 19070For Sale
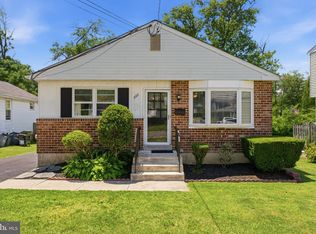
 MLS ID #PADE2118036, Krystal Muir, CG Realty, LLC. Bright MLS
 - $327,0003 bd2 ba1.2k sqft613 Glenfield Ave, Glenolden, PA 19036For Sale
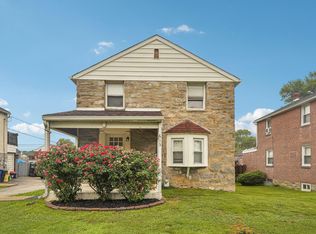 MLS ID #PADE2119078, Roseann Tulley, Redfin Corporation. Bright MLS
 - $305,0003 bd1 ba1.1k sqft510 Terravilla Ln, Ridley Park, PA 19078For Sale
 MLS ID #PADE2119192, Teresa Huddell, RE/MAX Hometown Realtors. Bright MLS
 - $320,0003 bd2 ba1.3k sqft507 Perry St, Ridley Park, PA 19078For Sale
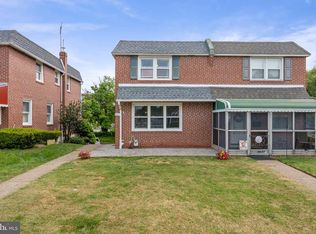 MLS ID #PADE2114374, Andrew McClatchy, Compass RE. Bright MLS
 - $339,0003 bd2 ba1k sqft514 Edgewood Ave, Folsom, PA 19033For SaleMLS ID #PADE2116870, Eric Ruffenach, Keller Williams Real Estate - Media. Bright MLS
- $319,9003 bd2 ba1.2k sqft435 N Sycamore Ave, Clifton Heights, PA 19018For SaleMLS ID #PADE2119298, Andrew Mariano, RE/MAX Preferred - Newtown Square. Bright MLS
- $334,8853 bd2 ba1.2k sqft225 Folsom Ave, Folsom, PA 19033For SaleMLS ID #PADE2113852, Derek Ducky Ryan, Keller Williams Real Estate -Exton. Bright MLS
- $350,0003 bd2 ba1.3k sqft256 Ballymore Rd, Springfield, PA 19064For SaleMLS ID #PADE2120296, Philip Breen, CG Realty, LLC. Bright MLS
- $275,0003 bd1 ba1.2k sqft209 Amosland Rd, Holmes, PA 19043For SaleMLS ID #PADE2117424, Benjamin Wong, BHHS Fox & Roach-Blue Bell. Bright MLS
- $349,0003 bd2 ba1.2k sqft1402 Conway Dr, Swarthmore, PA 19081For SaleMLS ID #PADE2109536, Michael Moretti, RE/MAX Town & Country. Bright MLS
- $314,9002 bd3 ba1.5k sqft345 Saybrook Ln #152, Wallingford, PA 19086New ConstructionMLS ID #PADE2120202, Jess Mudrick, Coldwell Banker Realty. Bright MLS
- $299,9003 bd3 ba1.2k sqft1210 Harding Dr, Havertown, PA 19083For SaleMLS ID #PADE2116440, Bryn Lynch, Keller Williams Real Estate - Media. Bright MLS
- $300,0003 bd1 ba1.1k sqft46 W Broad St, Gibbstown, NJ 08027For SaleMLS ID #NJGL2075524, Andrea Levas, BHHS Fox & Roach-Medford. Bright MLS
- $249,9003 bd2 ba1.1k sqft415 Custer Ave, Glenolden, PA 19036For SaleMLS ID #PADE2116956, Beth Samberg, Real of Pennsylvania. Bright MLS
- $374,9993 bd2 ba1.4k sqft312 Pomeroy St, Ridley Park, PA 19078For SaleMLS ID #PADE2116554, Mike Mulholland, Long & Foster Real Estate, Inc.. Bright MLS
- $359,9003 bd1 ba1.2k sqft2181 Springhouse Ln, Aston, PA 19014For SaleMLS ID #PADE2118062, Brenda Cole, Springer Realty Group. Bright MLS
- $325,0004 bd2 ba1.4k sqft1618 43rd St, Pennsauken, NJ 08110For SaleMLS ID #NJCD2123106, Carmen Cotto-Rivera, Vylla Home. Bright MLS
- $280,0003 bd2 ba1k sqft129 S Governor Printz Blvd, Lester, PA 19029For SaleMLS ID #PADE2111010, Leon Rapuano, Keller Williams Realty Wilmington. Bright MLS
- $335,0003 bd1 ba1.4k sqft142 High St, Woodbury, NJ 08096For SaleMLS ID #NJGL2076264, Liz Fahy, EXP Realty, LLC. Bright MLS
- $279,0003 bd1 ba1.3k sqft330 Burmont Rd, Drexel Hill, PA 19026For SaleMLS ID #PADE2111572, Terry Upshur, Compass RE. Bright MLS
