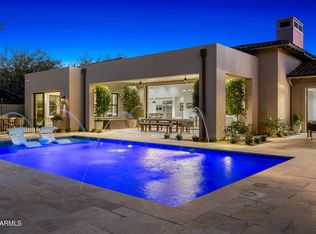
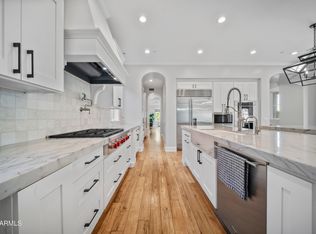
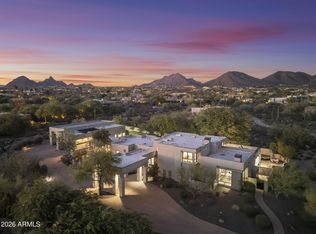
This single-level luxury home in WhiteHorse showcases one of the community's most sought-after floor plans, thoughtfully and efficiently spread across an expansive nearly ¾-acre corner lot with sweeping city and mountain views. Standout features include Restoration Hardware finishes, dramatic statement lighting, a fully upgraded AV, sound, and security system, and seamless indoor-outdoor living spaces ideal for both grand entertaining and intimate gatherings. The pool house doubles as an exceptional mother-in-law or guest suite, while a sun-filled office offers corner-window views of the courtyard and fountains. Additional highlights include electric sliding doors, a private putting green, a four-car garage, a spacious entertainment area in the guest wing, dual laundry rooms. Must see!
Accepting backups
$5,250,000
22407 N 89TH Street, Scottsdale, AZ 85255
5beds
6,150sqft
:
Get pre-qualified$32,207/mo
Single Family Residence
Built in 2020
0.61 Acres Lot
$-- Zestimate®
$854/sqft
$259/mo HOA
What's special
- 171 days |
- 386 |
- 11 |
Zillow last checked:
Listing updated:
Listed by:
Kelly Jones 480-399-9322,
Grigg's Group Powered by The Altman Brothers,
Thomas Scott 480-482-9260,
Grigg's Group Powered by The Altman Brothers
Source: ARMLS,MLS#: 6966682
Facts & features
Interior
Bedrooms & bathrooms
- Bedrooms: 5
- Bathrooms: 6
- Full bathrooms: 5
- 1/2 bathrooms: 1
Heating
- Natural Gas
Cooling
- Central Air, Ceiling Fan(s)
Appliances
- Included: Dryer, Washer, Water Softener Owned, Refrigerator, Built-in Microwave, Dishwasher, Disposal, Gas Range, Gas Oven, Gas Cooktop
- Laundry: Inside, Engy Star (See Rmks)
Features
- Pantry, High Speed Internet, Granite Counters, Double Vanity, Eat-in Kitchen, Breakfast Bar, 9+ Flat Ceilings, No Interior Steps, Vaulted Ceiling(s), Wet Bar, Kitchen Island, Full Bth Master Bdrm, Separate Shwr & Tub
- Flooring: Carpet, Tile, Wood
- Windows: Low Emissivity Windows, Double Pane Windows, Mechanical Sun Shds
- Has basement: No
- Number of fireplaces: 2
- Fireplace features: Fire Pit, Living Room
- Furnished: Yes
Interior area
- Total structure area: 6,150
- Total interior livable area: 6,150 sqft
Property
Parking
- Total spaces: 12
- Parking features: Tandem Garage, Gated, Garage Door Opener, Extended Length Garage, Direct Access
- Garage spaces: 4
- Uncovered spaces: 8
Accessibility
- Accessibility features: Zero-Grade Entry, Mltpl Entries/Exits, Bath Roll-In Shower, Accessible Hallway(s)
Features
- Stories: 1
- Patio & porch: Covered, Patio
- Exterior features: Playground, Private Yard, Built-in Barbecue
- Has private pool: Yes
- Pool features: Fenced, Heated
- Has spa: Yes
- Spa features: Heated, Private
- Fencing: Block,Wrought Iron
- Has view: Yes
- View description: City Lights, Mountain(s)
Lot
- Size: 0.61 Acres
- Features: North/South Exposure, Sprinklers In Rear, Sprinklers In Front, Corner Lot, Desert Back, Desert Front, Gravel/Stone Front, Gravel/Stone Back, Synthetic Grass Frnt, Synthetic Grass Back, Auto Timer H2O Front, Auto Timer H2O Back
Details
- Additional structures: Guest House
- Parcel number: 21708449
Construction
Type & style
- Home type: SingleFamily
- Architectural style: Contemporary,Ranch
- Property subtype: Single Family Residence
Materials
- Spray Foam Insulation, Stucco, Wood Frame, Painted, Stone
- Roof: Concrete
Condition
- Year built: 2020
Details
- Builder name: Camelot Homes
Utilities & green energy
- Sewer: Public Sewer
- Water: City Water
Green energy
- Water conservation: Tankless Ht Wtr Heat
Community & HOA
Community
- Features: Gated
- Security: Fire Sprinkler System, Security System Owned
- Subdivision: WHITE HORSE
HOA
- Has HOA: Yes
- Services included: Street Maint
- HOA fee: $259 monthly
- HOA name: WhiteHorse
- HOA phone: 602-957-9191
Location
- Region: Scottsdale
Financial & listing details
- Price per square foot: $854/sqft
- Tax assessed value: $4,200,000
- Annual tax amount: $13,195
- Date on market: 1/15/2026
- Cumulative days on market: 172 days
- Listing terms: Cash,Conventional,1031 Exchange,FHA,VA Loan
- Ownership: Fee Simple
Estimated market value
Not available
Estimated sales range
Not available
Not available
Price history
| Date | Event | Price |
|---|---|---|
| 7/21/2026 | Listed for sale | $5,250,000$854/sqft |
Source:  ARMLS #6966682 Report a problem ARMLS #6966682 Report a problem | ||
| 7/2/2026 | Listing removed | $5,250,000$854/sqft |
Source: ARMLS #6966682 Report a problem | ||
| 6/18/2026 | Price change | $5,250,000-0.8%$854/sqft |
Source: ARMLS #6966682 Report a problem | ||
| 6/2/2026 | Price change | $5,295,000-1.9%$861/sqft |
Source: ARMLS #6966682 Report a problem | ||
| 5/12/2026 | Price change | $5,395,000-3.7%$877/sqft |
Source: ARMLS #6966682 Report a problem | ||
| 5/1/2026 | Price change | $5,600,000-0.9%$911/sqft |
Source: ARMLS #6966682 Report a problem | ||
| 4/17/2026 | Price change | $5,650,000-1.7%$919/sqft |
Source: ARMLS #6966682 Report a problem | ||
| 3/21/2026 | Price change | $5,750,000-0.4%$935/sqft |
Source: ARMLS #6966682 Report a problem | ||
| 2/28/2026 | Price change | $5,775,000-0.4%$939/sqft |
Source: ARMLS #6966682 Report a problem | ||
| 2/3/2026 | Price change | $5,800,000-1.7%$943/sqft |
Source: ARMLS #6966682 Report a problem | ||
| 1/15/2026 | Listed for sale | $5,900,000+0%$959/sqft |
Source: ARMLS #6966682 Report a problem | ||
| 8/20/2024 | Listing removed | $5,899,000$959/sqft |
Source: ARMLS #6680233 Report a problem | ||
| 7/11/2024 | Price change | $5,899,000-0.9%$959/sqft |
Source: ARMLS #6680233 Report a problem | ||
| 5/9/2024 | Price change | $5,950,000-0.8%$967/sqft |
Source: ARMLS #6680233 Report a problem | ||
| 4/2/2024 | Listed for sale | $6,000,000+7.6%$976/sqft |
Source: ARMLS #6680233 Report a problem | ||
| 4/29/2022 | Sold | $5,575,000-0.4%$907/sqft |
Source: ARMLS #6372637 Report a problem | ||
| 3/24/2022 | Listed for sale | $5,599,900+125.8%$911/sqft |
Source: ARMLS #6372637 Report a problem | ||
| 12/7/2020 | Sold | $2,479,594$403/sqft |
Source: Public Record Report a problem | ||
Public tax history
| Year | Property taxes | Tax assessment |
|---|---|---|
| 2025 | $13,098 +4.6% | $420,000 +1.8% |
| 2024 | $12,524 +1.2% | $412,730 +132.9% |
| 2023 | $12,376 +4.9% | $177,184 -29.6% |
| 2022 | $11,795 +462.5% | $251,860 +67.3% |
| 2021 | $2,097 +3.6% | $150,570 +230.7% |
| 2020 | $2,024 +3.3% | $45,525 +1.8% |
| 2019 | $1,959 | $44,715 |
Find assessor info on the county website
Monthly payment
Est. payment
Payment breakdown
Explore the cost of this home by adjusting the details. Changes won't be saved.Climate risks
Neighborhood: 85255
Nearby schools
GreatSchools rating
- 8/10Copper Ridge SchoolGrades: PK-8Distance: 1.9 mi
- 9/10Chaparral High SchoolGrades: 9-12Distance: 8.1 mi
Schools provided by the listing agent
- Elementary: Copper Ridge School
- Middle: Copper Ridge School
- High: Chaparral High School
- District: Scottsdale Unified District
Source: ARMLS. This data may not be complete. We recommend contacting the local school district to confirm school assignments for this home.
- $6,312,3004 bd5 ba6.3k sqft22423 N 89th St, Scottsdale, AZ 85255Off Market
- $4,666,500-- bd5 ba5.1k sqft22439 N 89th St, Scottsdale, AZ 85255Off Market
- $5,722,8004 bd5 ba5.9k sqft8849 E Foothills Dr, Scottsdale, AZ 85255Off Market
- $5,750,0005 bd6 ba5.7k sqft22455 N 89th St, Scottsdale, AZ 85255Sold

- $5,723,400-- bd6 ba5.6k sqft8833 E Foothills Dr, Scottsdale, AZ 85255Off Market
- $3,457,300-- bd5 ba4.2k sqft8864 E Foothills Dr, Scottsdale, AZ 85255Off Market
- $1,682,0003 bd3 ba2.7k sqft22300 N 90th St, Scottsdale, AZ 85255Off Market
- $2,123,7005 bd3 ba3.5k sqft22350 N 90th St, Scottsdale, AZ 85255Off Market
A local agent can set up tours, give advice and negotiate with sellers.
Similar homes
- $4,899,0004 bd5 ba5.3k sqft8820 E SANDS Drive, Scottsdale, AZ 85255For Sale
 MLS ID #6976339, Christopher V Karas, Compass. ARMLS
 - $5,450,0005 bd6 ba6.5k sqft23216 N 95TH Street, Scottsdale, AZ 85255For Sale
 MLS ID #7006471, Carrie Mellon, HomeSmart. ARMLS
 - $5,295,0005 bd6 ba6.2k sqft10191 E DIAMOND RIM Drive #2122, Scottsdale, AZ 85255For Sale
 MLS ID #6988226, Marnie Rosenthal, Compass. ARMLS
 - $5,975,0005 bd5 ba7.8k sqft9350 E VIA DEL SOL Drive, Scottsdale, AZ 85255For Sale
 MLS ID #7048957, Darren H Tackett, eXp Realty. ARMLS
 - $4,750,0006 bd6 ba6.1k sqft18838 N 97TH Place, Scottsdale, AZ 85255For SaleMLS ID #7045328, Austin Molina, Realty ONE Group. ARMLS
- $4,750,0005 bd6 ba5.8k sqft18821 N 97TH Way, Scottsdale, AZ 85255For SaleMLS ID #7010089, Bryan Choate, eXp Realty. ARMLS
- $6,450,0006 bd6 ba5.9k sqft9335 E VIA MONTOYA Drive, Scottsdale, AZ 85255For SaleMLS ID #7003368, Isaiah Wily, Realty85. ARMLS
- $5,000,0004 bd6 ba6.2k sqft10284 E RUNNING DEER Trail, Scottsdale, AZ 85262For SaleMLS ID #6937562, Annie Cole, Compass. ARMLS
- $4,995,0004 bd6 ba6.1k sqft13445 N 84TH Street, Scottsdale, AZ 85260For SaleMLS ID #7015328, Nicole Humphrey, Apex Residential. ARMLS
- $2,750,0004 bd4 ba4.2k sqft23560 N 78TH Street, Scottsdale, AZ 85255For SaleMLS ID #7054954, Donald C Galloway Jr, Realty ONE Group. ARMLS
- $3,675,0005 bd4 ba5.2k sqft9840 E BUTEO Drive, Scottsdale, AZ 85255For SaleMLS ID #7031463, Jay Loisel, Orchard Brokerage. ARMLS
- $4,097,0005 bd5 ba4.7k sqft23991 N 123RD Place, Scottsdale, AZ 85255For SaleMLS ID #7028834, Mariana Hoyt, My Home Group Real Estate. ARMLS
- $5,625,0006 bd7 ba4.8k sqft8202 N 74TH Place, Scottsdale, AZ 85258For SaleMLS ID #6997796, David Larchez, Compass. ARMLS
- $4,600,0003 bd4 ba4.9k sqft13004 E HARPER Drive, Scottsdale, AZ 85255New ConstructionARMLS
- $3,995,0003 bd4 ba4.4k sqft25144 N 107TH Way, Scottsdale, AZ 85255For SaleMLS ID #7011700, Stacia Angelone, Engel & Voelkers Scottsdale. ARMLS
- $4,150,0005 bd6 ba5.8k sqft11221 N 75TH Street, Scottsdale, AZ 85260For SaleMLS ID #7027644, Austin Zaback, LPT Realty, LLC. ARMLS
- $2,750,0005 bd5 ba5k sqft18545 N 96TH Way, Scottsdale, AZ 85255For SaleMLS ID #6946507, Amy Kaplan, HomeSmart. ARMLS
- $4,495,0005 bd6 ba4.8k sqft11306 E MONUMENT Drive, Scottsdale, AZ 85262For SaleMLS ID #7032248, Laura Lucky, Russ Lyon Sotheby's International Realty. ARMLS
- $5,599,9504 bd5 ba5.8k sqft7352 E Lower Wash Pass, Scottsdale, AZ 85266For SaleMLS ID #7024082, Chandra Ruch, Engel & Voelkers Scottsdale. ARMLS
- $4,795,0005 bd6 ba5.5k sqft8701 N 64TH Place, Paradise Valley, AZ 85253For SaleMLS ID #7028623, Dee Ann Davis-Nowell, Compass. ARMLS
