Over and acre. Detached guest house. Pickleball and sport court. No HOA.
Set on a private corner lot in coveted Paradise Valley Farms, this 2018-built property offers a rare combination of space, flexibility and lifestyle. The 4,043-square-foot main residence is complemented by an exceptional 840-square-foot detached guest house with a private bedroom, full bath, walk-in closet, kitchenette with sink, refrigerator and dishwasher, four built-in bunk beds, and a separate lounge area--ideal for extended family, guests, kids, or a private media and recreation space.
Inside the main home, a dramatic vaulted great room brings the kitchen, dining and living spaces together as the heart of the house. Soaring ceilings, wide-plank hardwood floors and expansive glass create a bright, welcoming environment with a seamless connection to the backyard. The chef's kitchen features custom cabinetry, premium appliances, generous prep space and an oversized island designed for everyday living and entertaining.
The main residence includes four en-suite bedrooms plus a dedicated office with custom built-ins, a walk-in closet and an adjacent full bath, allowing it to easily serve as a fifth bedroom or private guest suite. The vaulted primary suite offers a spacious retreat separated from the main gathering areas.
A climate-controlled flex room adjoining the three-car garage currently serves as a private gym with direct backyard access and could also function as a home office, studio or wellness space.
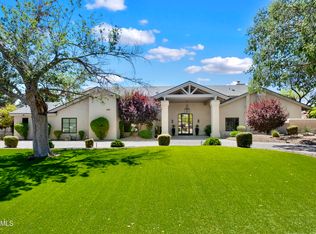
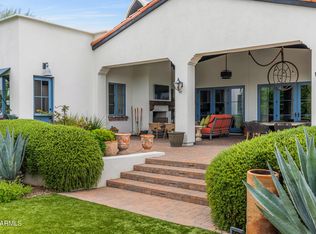
Outside, more than an acre of mature landscaping creates an inviting Scottsdale setting with expansive lawn, covered patios, a deep swimming pool and full-size pickleball and sport court.
With no HOA, the property offers a level of freedom and versatility increasingly difficult to find in this location. Main residence, guest house, multiple work and recreation spaces, and an acre-plus setting. This is a property designed around the way people actually live.
Pending
Price cut: $51K (8/21)
$5,574,000
8202 N 74TH Place, Scottsdale, AZ 85258
5beds
4,883sqft
Single Family Residence
Built in 2018
1.02 Acres Lot
$-- Zestimate®
$1,142/sqft
$-- HOA
What's special
Covered patiosDeep swimming poolSoaring ceilingsPrivate corner lotOversized islandBright welcoming environmentGenerous prep space
- 157 days
- 1,774
- 91
Zillow last checked:
Listing updated:
Listed by:
David Larchez 480-822-8898,
Compass
Source: ARMLS,MLS#: 6997796
Facts & features
Interior
Bedrooms & bathrooms
- Bedrooms: 5
- Bathrooms: 7
- Full bathrooms: 6
- 1/2 bathrooms: 1
Primary bedroom
- Description: Primary Suite
- Level: First
- Area: 280
- Dimensions: 20.00 x 14.00
Exercise room
- Description: Flex Room - Currently a Home Gym
- Level: First
- Area: 39270
- Dimensions: 255.00 x 154.00
Great room
- Level: First
- Area: 11583
- Dimensions: 39.00 x 297.00
Heating
- Forced Air, Natural Gas
Cooling
- Central Air, Ceiling Fan(s), Programmable Thmstat
Appliances
- Included: Dryer, Washer, Reverse Osmosis, Refrigerator, Built-in Microwave, Dishwasher, Disposal, Gas Range, Gas Oven
Features
- Pantry, High Speed Internet, Double Vanity, Breakfast Bar, No Interior Steps, Vaulted Ceiling(s), Kitchen Island, Full Bth Master Bdrm, Separate Shwr & Tub
- Flooring: Stone, Tile, Wood, Concrete
- Windows: Low Emissivity Windows, Double Pane Windows
- Has basement: No
- Has fireplace: No
Interior area
- Total structure area: 4,883
- Total interior livable area: 4,883 sqft
Video & virtual tour
Property
Parking
- Total spaces: 8
- Parking features: Attached, RV Access/Parking, RV Gate, Garage Door Opener, Circular Driveway, Electric Vehicle Charging Station(s)
- Attached garage spaces: 3
- Uncovered spaces: 5
Features
- Stories: 1
- Patio & porch: Covered, Patio
- Exterior features: Playground, Private Pickleball Court(s), Storage, RV Hookup
- Has private pool: Yes
- Pool features: Variable Speed Pump, Diving Pool, Heated
- Spa features: None
- Fencing: Block,Wood
Lot
- Size: 1.02 Acres
- Features: East/West Exposure, Sprinklers In Rear, Sprinklers In Front, Corner Lot, Grass Front, Grass Back, Auto Timer H2O Front, Auto Timer H2O Back
Details
- Additional structures: Shed(s), Guest House
- Parcel number: 17427002
- Horses can be raised: Yes
- Horse amenities: Bridle Path Access
Construction
Type & style
- Home type: SingleFamily
- Property subtype: Single Family Residence
Materials
- Spray Foam Insulation, Wood Frame, Painted
- Roof: Composition
Condition
- Year built: 2018
Details
- Builder name: Luster Custom Homes
Utilities & green energy
- Sewer: Public Sewer
- Water: City Water
Green energy
- Energy efficient items: Multi-Zones
- Water conservation: Recirculation Pump
Community & HOA
Community
- Features: Biking/Walking Path
- Security: Security System Owned
- Subdivision: PARADISE VALLEY FARMS
HOA
- Has HOA: No
- Services included: No Fees
Location
- Region: Scottsdale
Financial & listing details
- Price per square foot: $1,142/sqft
- Tax assessed value: $2,519,000
- Annual tax amount: $8,767
- Date on market: 3/13/2026
- Cumulative days on market: 157 days
- Listing terms: Cash,Conventional
- Ownership: Fee Simple
Estimated market value
Not available
Estimated sales range
Not available
Not available
Price history
| Date | Event | Price |
|---|---|---|
| 8/25/2026 | Pending sale | $5,574,000$1,142/sqft |
Source:  ARMLS #6997796 Report a problem ARMLS #6997796 Report a problem | ||
| 8/21/2026 | Price change | $5,574,000-0.9%$1,142/sqft |
Source: ARMLS #6997796 Report a problem | ||
| 7/6/2026 | Price change | $5,625,000-2.2%$1,152/sqft |
Source: ARMLS #6997796 Report a problem | ||
| 6/1/2026 | Listed for sale | $5,750,000$1,178/sqft |
Source: ARMLS #6997796 Report a problem | ||
| 5/7/2026 | Listing removed | $5,750,000$1,178/sqft |
Source: ARMLS #6997796 Report a problem | ||
| 4/26/2026 | Price change | $5,750,000-3.4%$1,178/sqft |
Source: ARMLS #6997796 Report a problem | ||
| 3/13/2026 | Listed for sale | $5,950,000+162.7%$1,219/sqft |
Source: ARMLS #6997796 Report a problem | ||
| 9/14/2018 | Sold | $2,265,000-5.4%$464/sqft |
Source: ARMLS #5734326 Report a problem | ||
| 6/18/2018 | Price change | $2,395,000-2%$490/sqft |
Source: Silverhawk Realty #5734326 Report a problem | ||
| 5/12/2018 | Price change | $2,445,000-2%$501/sqft |
Source: Silverhawk Realty #5734326 Report a problem | ||
| 4/19/2018 | Price change | $2,495,000-4%$511/sqft |
Source: Silverhawk Realty #5734326 Report a problem | ||
| 3/9/2018 | Listed for sale | $2,600,000+113.1%$532/sqft |
Source: Silverhawk Realty #5734326 Report a problem | ||
| 4/17/2015 | Sold | $1,220,000-7.9%$250/sqft |
Source: ARMLS #5217250 Report a problem | ||
| 3/17/2015 | Pending sale | $1,325,000$271/sqft |
Source: Coldwell Banker Residential Brokerage - Scottsdale @ 101 #5217250 Report a problem | ||
| 3/12/2015 | Listed for sale | $1,325,000$271/sqft |
Source: Coldwell Banker Residential Brokerage - Scottsdale @ 101 #5217250 Report a problem | ||
| 2/10/2015 | Pending sale | $1,325,000$271/sqft |
Source: Coldwell Banker Residential Brokerage - Scottsdale @ 101 #5217250 Report a problem | ||
| 1/7/2015 | Listed for sale | $1,325,000$271/sqft |
Source: Coldwell Banker Residential Brokerage - Scottsdale @ 101 #5217250 Report a problem | ||
Public tax history
| Year | Property taxes | Tax assessment |
|---|---|---|
| 2025 | $8,701 +4.7% | $251,900 +0.8% |
| 2024 | $8,311 +1.2% | $249,900 +107.7% |
| 2023 | $8,211 +5% | $120,309 -23.6% |
| 2022 | $7,816 +54.5% | $157,510 +4.1% |
| 2021 | $5,059 +4.1% | $151,320 +8.1% |
| 2020 | $4,860 +3.7% | $140,020 +1.9% |
| 2019 | $4,687 | $137,470 +69% |
| 2018 | $4,687 -15.9% | $81,320 +6.3% |
| 2017 | $5,572 +8% | $76,480 +5.7% |
| 2016 | $5,161 +2.7% | $72,370 +10.9% |
| 2015 | $5,025 | $65,280 +6.8% |
| 2014 | -- | $61,120 +11.4% |
| 2013 | -- | $54,860 |
| 2012 | -- | $54,860 -11.1% |
| 2011 | -- | $61,710 -21% |
| 2010 | -- | $78,110 -16.4% |
| 2009 | -- | $93,420 -10.9% |
| 2008 | -- | $104,850 +9.9% |
| 2007 | -- | $95,400 +62% |
| 2006 | -- | $58,900 |
| 2005 | -- | $58,900 +57.7% |
| 2004 | -- | $37,350 |
| 2003 | -- | $37,350 +21.3% |
| 2002 | -- | $30,800 |
Find assessor info on the county website
Monthly payment
Est. payment
Payment breakdown
Explore the cost of this home by adjusting the details. Changes won't be saved.Climate risks
Neighborhood: 85258
Nearby schools
Schools provided by the listing agent
- Elementary: Cochise Elementary School
- Middle: Cocopah Middle School
- High: Chaparral High School
- District: Scottsdale Unified District
Source: ARMLS. This data may not be complete. We recommend contacting the local school district to confirm school assignments for this home.
Similar homes
- $4,700,0004 bd6 ba5.3k sqft7281 E ROYAL PALM Road, Scottsdale, AZ 85258For Sale
 MLS ID #7062680, Jennifer Stone, RETSY. ARMLS
 - $5,999,9994 bd5 ba5.5k sqft6840 E HORSESHOE Road, Paradise Valley, AZ 85253For Sale
 MLS ID #7070371, Joshua A Peters, Realty ONE Group. ARMLS
 - $5,950,0004 bd6 ba5.1k sqft6301 N 75TH Street, Scottsdale, AZ 85250For Sale
 MLS ID #7063441, Wendy Lentz, Compass. ARMLS
 - $5,890,0005 bd7 ba6.8k sqft11505 E COCHISE Drive, Scottsdale, AZ 85259For Sale
 MLS ID #7073534, Derrick R Gherna, eXp Realty. ARMLS
