Located on a desirable street in the heart of Norwood, this home is filled with character and charm! Relax on the inviting front porch with a cup of coffee or unwind on the covered back deck overlooking the flat, fenced, private backyard. Inside, you'll find newly refinished hardwood floors, a freshly painted interior, beautiful architectural details, a decorative fireplace, & a formal dining room perfect for everyday meals or entertaining. The kitchen offers updated appliances, a large pantry, & walks directly out to the covered back deck. The primary bedroom features a beautiful bay window that fills the room with natural light, plus a large closet. A full bathroom on each level, abundant storage throughout, & a detached 1-car garage complete the home. Enjoy the best of Norwood living just minutes from Factory 52, restaurants, breweries, & shopping, with easy access to I-71 & I-75. Sold as-is. Offers must remain open for 24 hours; Seller may accept any time after showings begin 7/3.
Pending
$229,900
2241 Feldman Ave, Cincinnati, OH 45212
2beds
1,268sqft
:
Get pre-qualified$1,709/mo
Single Family Residence
Built in 1905
8,015 Square Feet Lot
$-- Zestimate®
$181/sqft
$-- HOA
What's special
Freshly painted interiorUpdated appliancesBeautiful architectural detailsInviting front porchDecorative fireplaceNewly refinished hardwood floorsLarge closet
- 24 days |
- 1,116 |
- 118 |
Likely to sell faster than
Zillow last checked:
Listing updated:
Listed by:
Lisa B Crawford 513-708-1600,
Sibcy Cline, Inc. 513-793-2121
Source: Cincy MLS,MLS#: 1885412 Originating MLS: Cincinnati Area Multiple Listing Service
Originating MLS: Cincinnati Area Multiple Listing Service
Facts & features
Interior
Bedrooms & bathrooms
- Bedrooms: 2
- Bathrooms: 2
- Full bathrooms: 2
Primary bedroom
- Features: Window Treatment, Wood Floor
- Level: Second
- Area: 156
- Dimensions: 13 x 12
Bedroom 2
- Level: First
- Area: 100
- Dimensions: 10 x 10
Bedroom 3
- Area: 0
- Dimensions: 0 x 0
Bedroom 4
- Area: 0
- Dimensions: 0 x 0
Bedroom 5
- Area: 0
- Dimensions: 0 x 0
Primary bathroom
- Features: Window Treatment, Wood Floor
Bathroom 1
- Features: Full
- Level: Second
Bathroom 2
- Features: Full
- Level: First
Dining room
- Features: Chandelier, Window Treatment, Wood Floor
- Level: First
- Area: 120
- Dimensions: 12 x 10
Family room
- Features: Window Treatment, Wood Floor
- Area: 169
- Dimensions: 13 x 13
Kitchen
- Features: Pantry, Tile Floor, Walkout
- Area: 99
- Dimensions: 11 x 9
Living room
- Features: Window Treatment, Wood Floor
- Area: 130
- Dimensions: 13 x 10
Office
- Area: 0
- Dimensions: 0 x 0
Heating
- Radiator
Cooling
- SEER Rated 13-15, Ceiling Fan(s), Window Unit(s)
Appliances
- Included: Dishwasher, Dryer, Microwave, Oven/Range, Refrigerator, Washer, Gas Water Heater
Features
- Ceiling Fan(s)
- Doors: Multi Panel Doors
- Windows: Vinyl
- Basement: Full,Concrete,Unfinished,Walk-Out Access
- Number of fireplaces: 1
- Fireplace features: Inoperable
Interior area
- Total structure area: 1,268
- Total interior livable area: 1,268 sqft
Property
Parking
- Total spaces: 1
- Parking features: On Street, Driveway
- Garage spaces: 1
- Has uncovered spaces: Yes
Features
- Levels: Two
- Stories: 2
- Patio & porch: Covered Deck/Patio
- Fencing: Wood
Lot
- Size: 8,015 Square Feet
- Dimensions: 50 x 160
- Features: Less than .5 Acre
Details
- Parcel number: 6510009010800
- Zoning description: Residential
Construction
Type & style
- Home type: SingleFamily
- Architectural style: Traditional
- Property subtype: Single Family Residence
Materials
- Vinyl Siding
- Foundation: Concrete Perimeter
- Roof: Shingle
Condition
- New construction: No
- Year built: 1905
Utilities & green energy
- Gas: Natural
- Sewer: Public Sewer
- Water: Public
Community & HOA
HOA
- Has HOA: No
Location
- Region: Cincinnati
Financial & listing details
- Price per square foot: $181/sqft
- Annual tax amount: $2,758
- Date on market: 7/3/2026
- Listing terms: No Special Financing
Estimated market value
Not available
Estimated sales range
Not available
Not available
Price history
| Date | Event | Price |
|---|---|---|
| 7/7/2026 | Pending sale | $229,900$181/sqft |
Source:  Cincy MLS #1885412 Report a problem Cincy MLS #1885412 Report a problem | ||
| 7/3/2026 | Listed for sale | $229,900$181/sqft |
Source: Cincy MLS #1885412 Report a problem | ||
Public tax history
| Year | Property taxes | Tax assessment |
|---|---|---|
| 2024 | $2,682 -6% | $53,162 |
| 2023 | $2,853 +32.2% | $53,162 +52% |
| 2022 | $2,159 +2.9% | $34,986 |
| 2021 | $2,098 | $34,986 |
| 2020 | $2,098 +5.2% | $34,986 +14% |
| 2019 | $1,995 +5.8% | $30,688 |
| 2018 | $1,886 | $30,688 |
| 2017 | $1,886 +10.3% | $30,688 +1.6% |
| 2016 | $1,710 | $30,209 |
| 2015 | $1,710 +0.1% | $30,209 |
| 2014 | $1,708 -4.9% | $30,209 -6% |
| 2013 | $1,797 0% | $32,137 |
| 2012 | $1,798 +1.7% | $32,137 |
| 2011 | $1,768 +15.2% | $32,137 -5% |
| 2010 | $1,535 +1.2% | $33,814 |
| 2009 | $1,517 +5.6% | $33,814 |
| 2008 | $1,436 +2.5% | $33,814 +5% |
| 2007 | $1,401 +2% | $32,200 |
| 2006 | $1,373 +0.7% | $32,200 |
| 2005 | $1,364 +18.5% | $32,200 +26.9% |
| 2003 | $1,150 +1.4% | $25,375 |
| 2002 | $1,135 +7.8% | $25,375 +16.4% |
| 2001 | $1,053 +3.5% | $21,805 |
| 2000 | $1,017 | $21,805 |
Find assessor info on the county website
Monthly payment
Est. payment
Payment breakdown
Explore the cost of this home by adjusting the details. Changes won't be saved.Climate risks
Neighborhood: 45212
Nearby schools
GreatSchools rating
- 5/10Norwood View Elementary SchoolGrades: PK-5Distance: 0.2 mi
- 6/10Norwood Middle SchoolGrades: 6-8Distance: 0.7 mi
- 5/10Norwood High SchoolGrades: 9-12Distance: 0.8 mi
- $196,0002 bd1 ba1.2k sqft2237 Feldman Ave, Cincinnati, OH 45212Off Market
- $150,0004 bd2 ba2k sqft2243 Feldman Ave, Cincinnati, OH 45212Sold

- $238,0003 bd1 ba1.1k sqft2249 Feldman Ave, Cincinnati, OH 45212Sold
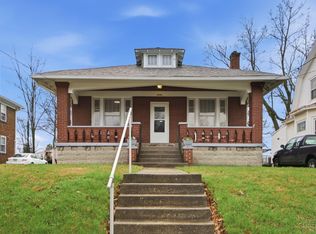
- $240,9002 bd1 ba2.1k sqft2233 Feldman Ave, Cincinnati, OH 45212Off Market
- $324,0003 bd2 ba1.4k sqft2229 Feldman Ave, Cincinnati, OH 45212Sold
- $--1 bd1 ba-- sqft5207 Montgomery Rd UNIT 4, Cincinnati, OH 45212Off Market
- $--1 bd1 ba665 sqft5207 Montgomery Rd UNIT 3, Cincinnati, OH 45212Off Market
- $--1 bd1 ba-- sqft5207 Montgomery Rd APT 2, Cincinnati, OH 45212Off Market
A local agent can set up tours, give advice and negotiate with sellers.
A local lender can help you make sure your offer is ready when you are.
Similar homes
- $265,0002 bd2 ba1.3k sqft5323 Rolston Ave, Cincinnati, OH 45212For Sale

 MLS ID #1885467, Kelley D Reinecke, RE/MAX Preferred Group. Cincy MLS
 - $264,9002 bd1 ba1.2k sqft1955 Elm Ave, Cincinnati, OH 45212For Sale
 MLS ID #1879869, Adam Sanregret, Keller Williams Advisors. Cincy MLS
 - $300,0003 bd1 ba1.1k sqft2424 Lysle Ln, Cincinnati, OH 45212For Sale
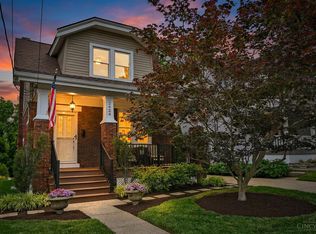 MLS ID #1883600, Carol Niehaus, Comey & Shepherd. Cincy MLS
 - $220,0002 bd2 ba1.7k sqft411 Jefferson Ave, Cincinnati, OH 45217For Sale
 MLS ID #1884873, Erin P. Fay, Keller Williams Advisors. Cincy MLS
 - $225,0002 bd1 ba958 sqft322 Dorchester Ave, Cincinnati, OH 45219For SaleMLS ID #1887692, Daniel C Braun, Comey & Shepherd. Cincy MLS
- $275,0002 bd2 ba1.4k sqft6408 Girard Ave, Cincinnati, OH 45213For SaleMLS ID #1886799, Hannah K. Wang, Sibcy Cline, Inc.. Cincy MLS
- $325,0005 bd2 ba1.8k sqft1906 Mentor Ave, Cincinnati, OH 45212For SaleMLS ID #1887472, Walter B. Gibler, Coldwell Banker Realty. Cincy MLS
- $254,9003 bd2 ba1.5k sqft1828 Colmar Ln, Cincinnati, OH 45237For SaleMLS ID #1885564, Sean P Cole, Keller Williams Seven Hills Re. Cincy MLS
- $209,9002 bd2 ba1.6k sqft1843 Northcutt Ave, Cincinnati, OH 45237For SaleMLS ID #1884266, Kyria A Graves I, RE/MAX Preferred Group. Cincy MLS
- $239,9002 bd2 ba1.1k sqft2105 W Clifton Ave, Cincinnati, OH 45219For SaleMLS ID #1884464, Kelly A Gibbs, Comey & Shepherd. Cincy MLS
- $249,9002 bd1 ba1.4k sqft2804 Eden Ave, Cincinnati, OH 45219For SaleMLS ID #1882949, Joe M Harrington, Pivot Realty Group, LLC. Cincy MLS
- $254,0003 bd1 ba1.2k sqft5659 Bramble Ave, Cincinnati, OH 45227For SaleMLS ID #1881240, Robert C Speckert, eXp Realty. Cincy MLS
- $224,9002 bd1 ba1k sqft3115 Pershing Ct, Cincinnati, OH 45211For SaleMLS ID #1883889, Laurie L Wissel, Hoeting, REALTORS. Cincy MLS
- $189,0002 bd2 ba1.1k sqft1953 Cordova Ave, Cincinnati, OH 45239For SaleMLS ID #1887905, Brittney Lovdal, Keller Williams Advisors. Cincy MLS
- $239,0004 bd1 ba1.3k sqft7734 Bitteroot Ln, Cincinnati, OH 45224For SaleMLS ID #1886174, James Weaver, Sibcy Cline, Inc.. Cincy MLS
- $250,0003 bd2 ba1.5k sqft226 Congress Ave, Cincinnati, OH 45226For SaleMLS ID #1876740, Tanya Roesel, Comey & Shepherd. Cincy MLS
- $235,0002 bd2 ba1.1k sqft3003 W 8th St, Cincinnati, OH 45205For SaleMLS ID #1886223, Molly Thoms, Coldwell Banker Realty. Cincy MLS
- $243,9002 bd1 ba803 sqft3841 Gardner Ave, Cincinnati, OH 45236For SaleMLS ID #1885736, Tim Cottrill, Sibcy Cline, Inc.. Cincy MLS
- $259,9003 bd2 ba1.7k sqft7314 Scottwood Ave, Cincinnati, OH 45237For SaleMLS ID #1883004, Cory D Behm, Transaction Alliance LLC. Cincy MLS
- $243,0004 bd2 ba1.5k sqft4349 Harding Ave, Cincinnati, OH 45211For SaleMLS ID #1886207, Jonathan Minerick, homecoin.com. Cincy MLS
