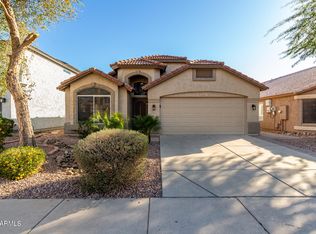
Tucked away on a quiet cul-de-sac and surrounded by walking paths, this charming 3 bedroom, 2 bathroom home offers comfort, convenience, and a wonderful neighborhood setting. Ideally located near Loop 101 and Desert Ridge, the home is also within walking distance to Boulder Creek Elementary and Mountain Trail Middle School.
Inside, the home offers approximately 1,700 square feet of thoughtfully designed living space. A welcoming living room greets you upon entry, while the open kitchen and family room create a comfortable place to gather. The kitchen features stainless steel appliances, granite countertops, abundant cabinetry, and an eat-in dining area perfect for everyday meals.
The spacious primary suite provides a relaxing retreat with a walk-in closet, double vanity, and a separate tub and shower. Two additional bedrooms are generously sized and share a well-appointed second bathroom.
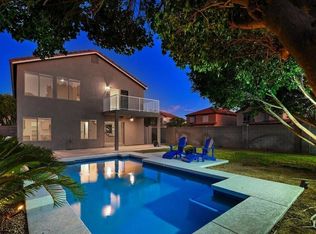
Step outside to a low-maintenance backyard designed for easy living, complete with a covered patio and turf--perfect for enjoying Arizona evenings or hosting friends and family. Lovingly maintained over the years, this home is move-in ready and offers a fantastic opportunity in a highly convenient location.
For sale
Price cut: $10K (9/9)
$520,000
22417 N 19TH Way, Phoenix, AZ 85024
3beds
1,689sqft
Single Family Residence
Built in 2000
4,725 Square Feet Lot
$-- Zestimate®
$308/sqft
$50/mo HOA
What's special
Covered patioSeparate tub and showerEat-in dining areaAbundant cabinetryLow-maintenance backyardWalk-in closetGranite countertops
- 210 days
- 451
- 32
Zillow last checked:
Listing updated:
Listed by:
Samantha Riley Kates 602-384-4660,
Compass,
Beth M Thompson 602-740-3161,
Compass
Source: ARMLS,MLS#: 6997957
Facts & features
Interior
Bedrooms & bathrooms
- Bedrooms: 3
- Bathrooms: 2
- Full bathrooms: 2
Heating
- Natural Gas
Cooling
- Central Air, Ceiling Fan(s), Programmable Thmstat
Appliances
- Included: Dryer, Washer, Water Softener Owned, Reverse Osmosis, Refrigerator, Built-in Microwave, Dishwasher, Disposal, Electric Cooktop, Water Purifier
- Laundry: Inside
Features
- High Speed Internet, Granite Counters, Double Vanity, Eat-in Kitchen, Breakfast Bar, Vaulted Ceiling(s), Kitchen Island, Pantry, Full Bth Master Bdrm, Separate Shwr & Tub
- Flooring: Carpet, Tile
- Windows: Solar Screens
- Has basement: No
- Has fireplace: No
Interior area
- Total structure area: 1,689
- Total interior livable area: 1,689 sqft
Property
Parking
- Total spaces: 4
- Parking features: Garage Door Opener, Direct Access
- Garage spaces: 2
- Uncovered spaces: 2
Features
- Stories: 1
- Patio & porch: Covered
- Spa features: None
- Fencing: Block
Lot
- Size: 4,725 Square Feet
- Features: Desert Back, Desert Front, Gravel/Stone Front, Synthetic Grass Back
Details
- Parcel number: 21303984
Construction
Type & style
- Home type: SingleFamily
- Property subtype: Single Family Residence
Materials
- Stucco, Wood Frame
- Roof: Tile
Condition
- Year built: 2000
Details
- Builder name: D R HORTON
Utilities & green energy
- Sewer: Public Sewer
Green energy
- Energy efficient items: Solar Panels
Community & HOA
Community
- Features: Biking/Walking Path
- Subdivision: MOUNTAIN COURT
HOA
- Has HOA: Yes
- Services included: Maintenance Grounds
- HOA fee: $150 quarterly
- HOA name: Mountain Gate
- HOA phone: 602-863-3600
Location
- Region: Phoenix
Financial & listing details
- Price per square foot: $308/sqft
- Tax assessed value: $435,800
- Annual tax amount: $2,119
- Date on market: 3/15/2026
- Cumulative days on market: 211 days
- Listing terms: VA Loan,Cash,Conventional,FHA
- Ownership: Fee Simple
Estimated market value
Not available
Estimated sales range
Not available
Not available
Price history
| Date | Event | Price |
|---|---|---|
| 10/6/2026 | Listed for rent | $2,700$2/sqft |
Source: ARMLS #7089888 Report a problem | ||
| 9/9/2026 | Price change | $520,000-1.9%$308/sqft |
Source:  ARMLS #6997957 Report a problem ARMLS #6997957 Report a problem | ||
| 7/22/2026 | Price change | $530,000-1.9%$314/sqft |
Source: ARMLS #6997957 Report a problem | ||
| 6/10/2026 | Price change | $540,000-1.8%$320/sqft |
Source: ARMLS #6997957 Report a problem | ||
| 5/1/2026 | Price change | $550,000-0.9%$326/sqft |
Source: ARMLS #6997957 Report a problem | ||
| 3/15/2026 | Listed for sale | $555,000+19.4%$329/sqft |
Source: ARMLS #6997957 Report a problem | ||
| 6/1/2021 | Sold | $465,000+97.5%$275/sqft |
Source: ARMLS #6224672 Report a problem | ||
| 1/29/2014 | Sold | $235,500-5.8%$139/sqft |
Source: ARMLS #5044594 Report a problem | ||
| 12/20/2013 | Listed for sale | $249,900+44.9%$148/sqft |
Source: Realty One Group #5044594 Report a problem | ||
| 7/12/2002 | Sold | $172,500+15.9%$102/sqft |
Source: Public Record Report a problem | ||
| 7/31/2000 | Sold | $148,813$88/sqft |
Source: Public Record Report a problem | ||
Public tax history
| Year | Property taxes | Tax assessment |
|---|---|---|
| 2025 | $2,075 +2.6% | $43,580 -4.1% |
| 2024 | $2,023 +2.3% | $45,450 +104.7% |
| 2023 | $1,978 -1.1% | $22,201 -24.3% |
| 2022 | $1,999 +1.9% | $29,310 +5.6% |
| 2021 | $1,963 -0.5% | $27,750 +5.9% |
| 2020 | $1,971 +3.8% | $26,210 +5.6% |
| 2019 | $1,900 | $24,820 +9.3% |
| 2018 | $1,900 +4.7% | $22,710 +7.1% |
| 2017 | $1,814 +9.5% | $21,200 +3.4% |
| 2016 | $1,657 +5.7% | $20,500 +9.3% |
| 2015 | $1,568 | $18,760 +25.4% |
| 2014 | -- | $14,960 +15% |
| 2013 | -- | $13,010 -5% |
| 2012 | -- | $13,700 -10.5% |
| 2011 | -- | $15,300 -19.5% |
| 2010 | -- | $19,010 -20.6% |
| 2009 | -- | $23,950 -7% |
| 2008 | -- | $25,750 +8.2% |
| 2007 | -- | $23,800 +59.7% |
| 2006 | -- | $14,900 |
| 2005 | -- | $14,900 +9.2% |
| 2004 | -- | $13,650 |
| 2003 | -- | $13,650 +15.2% |
| 2002 | -- | $11,850 |
Find assessor info on the county website
Monthly payment
Est. payment
Payment breakdown
Explore the cost of this home by adjusting the details. Changes won't be saved.Climate risks
Neighborhood: Desert View
Nearby schools
Schools provided by the listing agent
- Elementary: Boulder Creek Elementary
- Middle: Mountain Trail Middle School
- High: Pinnacle High School
- District: Paradise Valley Unified District
Source: ARMLS. This data may not be complete. We recommend contacting the local school district to confirm school assignments for this home.
Similar homes

- $480,0003 bd3 ba1.4k sqft2154 E WILLIAMS Drive, Phoenix, AZ 85024For Sale
 MLS ID #7090712, Lisa M Schoneberger, My Home Group Real Estate. ARMLS
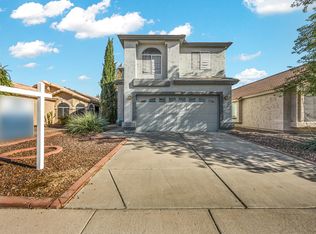
 - $534,0003 bd2 ba1.5k sqft2253 E HESTON Drive, Phoenix, AZ 85024For Sale
 MLS ID #7059832, Richard Harless, AZ Flat Fee. ARMLS
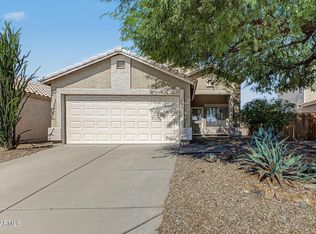
 - $525,0004 bd3 ba2.1k sqft23222 N 22ND Place, Phoenix, AZ 85024For Sale
 MLS ID #7046344, Aaron Le, Century 21 Toma Partners. ARMLS
 - $579,0003 bd3 ba2.1k sqft20806 N 10TH Street, Phoenix, AZ 85024For Sale
 MLS ID #7092247, Elizabeth McDermott, HomeSmart. ARMLS
