Located in a highly desirable Hillcrest Ranch neighborhood, this beautifully maintained home features a popular floor plan with an open-concept design. The spacious kitchen boasts a center island and overlooks the living room, making it perfect for entertaining and everyday living. Enjoy significant energy savings with owned, paid off solar, plus new water heater and water softener system. The remodeled primary bathroom offers a stylish retreat, while fresh two-tone interior paint and new exterior paint provide a modern move-in-ready feel. Additional highlights include an epoxy- coated garage floor and pride of ownership throughout. This is one you won't want to miss!
For sale
$515,000
22418 N 74TH Lane, Glendale, AZ 85310
3beds
1,833sqft
Single Family Residence
Built in 1995
7,500 Square Feet Lot
$-- Zestimate®
$281/sqft
$34/mo HOA
What's special
Epoxy-coated garage floorOpen-concept designSpacious kitchenNew exterior paintPopular floor planFresh two-tone interior paintOwned paid off solar
- 63 days
- 365
- 30
Zillow last checked:
Listing updated:
Listed by:
Mark Anthony Vilar 602-327-9669,
RETSY
Source: ARMLS,MLS#: 7054801
Facts & features
Interior
Bedrooms & bathrooms
- Bedrooms: 3
- Bathrooms: 2
- Full bathrooms: 2
Heating
- Electric
Cooling
- Central Air, Ceiling Fan(s), Programmable Thmstat
Appliances
- Included: Water Softener Owned, Built-in Microwave, Dishwasher, Disposal, Electric Range, Built-In Electric Oven
- Laundry: Inside
Features
- Quartz Countertops, Double Vanity, Eat-in Kitchen, No Interior Steps, Vaulted Ceiling(s), Kitchen Island, Pantry, Full Bth Master Bdrm, Separate Shwr & Tub
- Flooring: Carpet, Tile
- Windows: Double Pane Windows
- Has basement: No
- Has fireplace: No
Interior area
- Total structure area: 1,833
- Total interior livable area: 1,833 sqft
Property
Parking
- Total spaces: 4
- Parking features: Attached, Garage Door Opener, Direct Access
- Attached garage spaces: 2
- Uncovered spaces: 2
Features
- Stories: 1
- Patio & porch: Covered
- Spa features: None
- Fencing: Block
Lot
- Size: 7,500 Square Feet
- Features: Sprinklers In Rear, Sprinklers In Front, Desert Back, Desert Front, Grass Front, Grass Back, Auto Timer H2O Back
Details
- Parcel number: 20006631
Construction
Type & style
- Home type: SingleFamily
- Architectural style: Ranch
- Property subtype: Single Family Residence
Materials
- Stucco, Wood Frame, Painted
- Roof: Tile
Condition
- Year built: 1995
Details
- Builder name: Shea Homes
Utilities & green energy
- Sewer: Public Sewer
- Water: City Water
Green energy
- Energy efficient items: Solar Panels
Community & HOA
Community
- Features: Playground, Biking/Walking Path
- Subdivision: HILLCREST RANCH PARCEL E
HOA
- Has HOA: Yes
- Services included: Maintenance Grounds, Other (See Remarks)
- HOA fee: $102 quarterly
- HOA name: Hillcreat Ranch HOA
- HOA phone: 623-825-7777
Location
- Region: Glendale
Financial & listing details
- Price per square foot: $281/sqft
- Tax assessed value: $415,100
- Annual tax amount: $1,982
- Date on market: 7/16/2026
- Cumulative days on market: 63 days
- Listing terms: Cash,Conventional,FHA,VA Loan
- Ownership: Fee Simple
Estimated market value
Not available
Estimated sales range
Not available
Not available
Price history
| Date | Event | Price |
|---|---|---|
| 7/16/2026 | Listed for sale | $515,000+63.5%$281/sqft |
Source:  ARMLS #7054801 Report a problem ARMLS #7054801 Report a problem | ||
| 4/30/2019 | Sold | $315,000$172/sqft |
Source: ARMLS #5900210 Report a problem | ||
| 4/29/2019 | Pending sale | $315,000$172/sqft |
Source: Front Porch Properties #5900210 Report a problem | ||
| 3/23/2019 | Listed for sale | $315,000+118.8%$172/sqft |
Source: Front Porch Properties #5900210 Report a problem | ||
| 4/7/2011 | Sold | $144,000$79/sqft |
Source: ARMLS #4536210 Report a problem | ||
| 2/14/2011 | Listed for sale | $144,000-3.4%$79/sqft |
Source: PRESTIGE REALTY #4536210 Report a problem | ||
| 12/23/2010 | Listing removed | $149,000$81/sqft |
Source: West USA Realty #4453586 Report a problem | ||
| 12/18/2010 | Price change | $149,000-9.7%$81/sqft |
Source: West USA Realty #4453586 Report a problem | ||
| 9/6/2010 | Listed for sale | $165,000-7.8%$90/sqft |
Source: West USA Realty #4453586 Report a problem | ||
| 7/9/2003 | Sold | $179,000+17%$98/sqft |
Source: Public Record Report a problem | ||
| 6/15/2001 | Sold | $153,000+25.9%$83/sqft |
Source: Public Record Report a problem | ||
| 7/17/1995 | Sold | $121,526$66/sqft |
Source: Public Record Report a problem | ||
Public tax history
| Year | Property taxes | Tax assessment |
|---|---|---|
| 2025 | $1,937 +0.2% | $41,510 -3.6% |
| 2024 | $1,933 +0.8% | $43,050 +93.3% |
| 2023 | $1,918 +0.6% | $22,270 -19.8% |
| 2022 | $1,907 -4.1% | $27,780 +6.1% |
| 2021 | $1,988 +2.6% | $26,180 +3.8% |
| 2020 | $1,939 +2.5% | $25,220 +11.4% |
| 2019 | $1,890 | $22,630 +3.8% |
| 2018 | $1,890 +2.8% | $21,810 +7.7% |
| 2017 | $1,839 +13.7% | $20,260 +4.4% |
| 2016 | $1,618 +2.9% | $19,400 +2.3% |
| 2015 | $1,572 | $18,970 +26.7% |
| 2014 | -- | $14,970 +14.7% |
| 2013 | -- | $13,050 -7.9% |
| 2012 | -- | $14,170 -3.5% |
| 2011 | -- | $14,680 -20.5% |
| 2010 | -- | $18,460 -17.5% |
| 2009 | -- | $22,380 -12.7% |
| 2008 | -- | $25,650 +10.8% |
| 2007 | -- | $23,150 +58.6% |
| 2006 | -- | $14,600 |
| 2005 | -- | $14,600 +13.6% |
| 2004 | -- | $12,850 |
| 2003 | -- | $12,850 -0.8% |
| 2002 | -- | $12,950 |
Find assessor info on the county website
Monthly payment
Est. payment
Payment breakdown
Explore the cost of this home by adjusting the details. Changes won't be saved.Climate risks
Neighborhood: Hilcrest Ranch
Nearby schools
Schools provided by the listing agent
- Elementary: Copper Creek Elementary School
- Middle: Hillcrest Middle School
- High: Mountain Ridge High School
- District: Deer Valley Unified District
Source: ARMLS. This data may not be complete. We recommend contacting the local school district to confirm school assignments for this home.

Similar homes
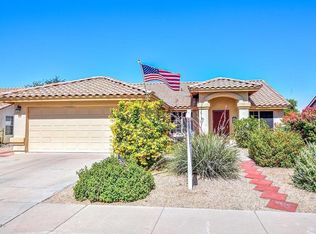
- $465,0003 bd3 ba1.5k sqft7427 W HILL Lane, Glendale, AZ 85310For Sale
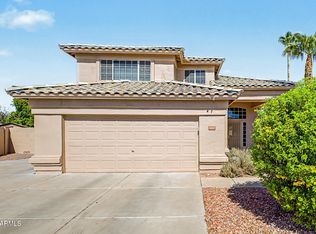 MLS ID #7078733, Nicole Sabetta, Real Broker. ARMLS
 - $529,9003 bd2 ba1.7k sqft7352 W VIA DEL SOL Drive, Glendale, AZ 85310For Sale
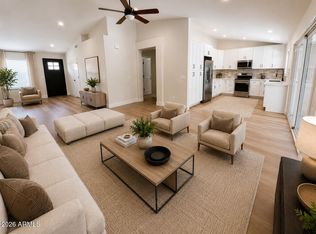 MLS ID #7039013, Teo Cupes, Prestige Realty. ARMLS
 - $525,0004 bd3 ba2.1k sqft7414 W MELINDA Lane, Glendale, AZ 85308For Sale
 MLS ID #7077711, Michael Stubbs, My Home Group Real Estate. ARMLS
 - $430,0002 bd3 ba1.5k sqft6919 W VIA DEL SOL Drive, Glendale, AZ 85310For Sale
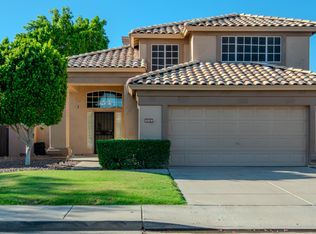 MLS ID #7079903, Victoria M Bryant, HomeSmart. ARMLS
